Description
** To book a viewing or bid on this property, please register on www.sherryfitz.ie**
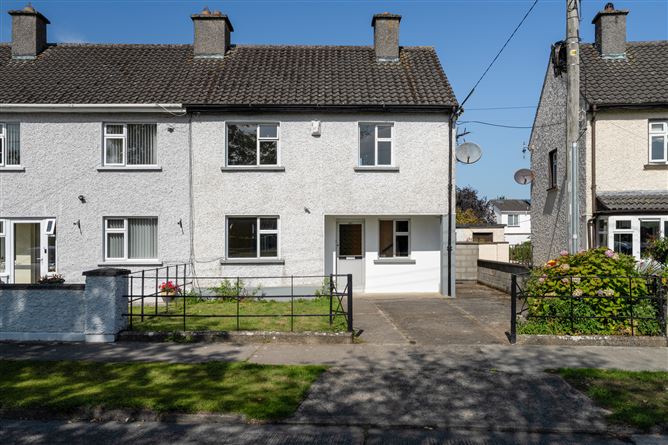
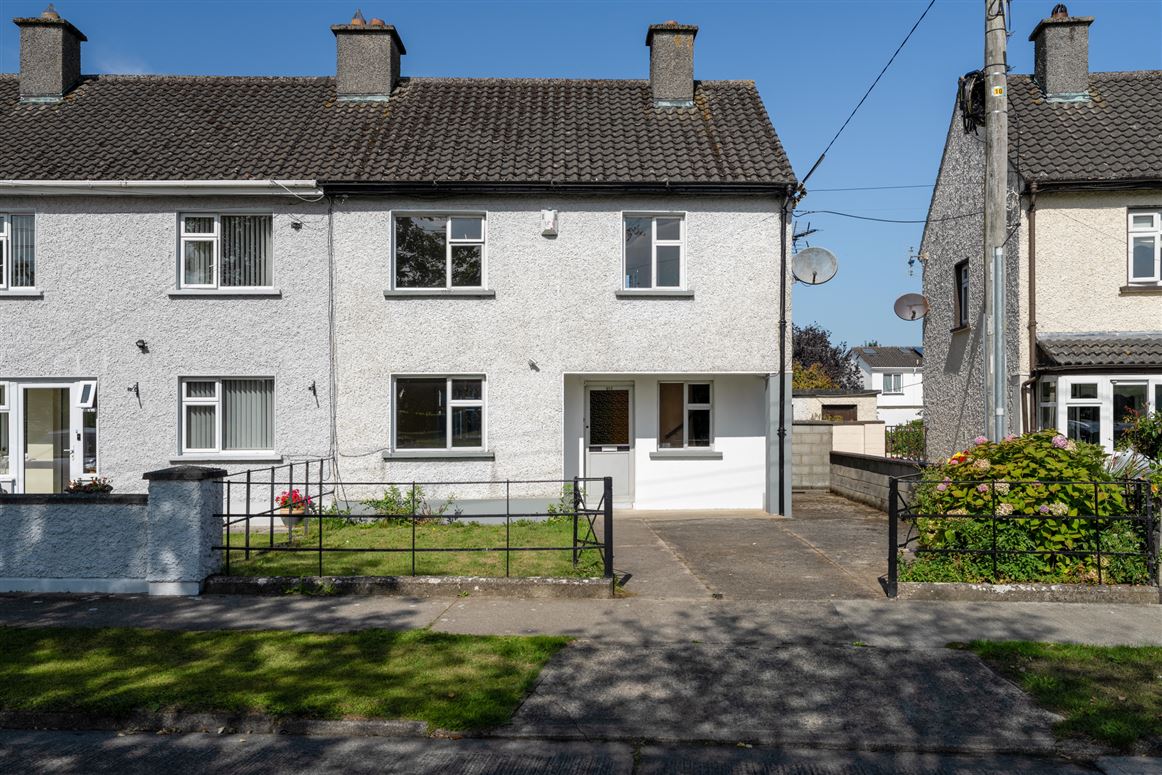
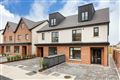
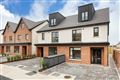
Sherry FitzGerald Brady O'Flaherty are pleased to welcome No. 652 St Patrick's Park to the market. A well-maintained three-bedroom semi-detached family residence, ideally positioned within this mature and well-established neighbourhood.
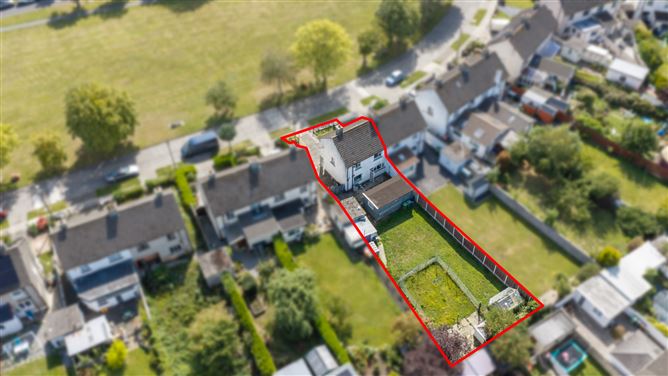
The property enjoys the significant benefit of a generous rear garden, offering excellent scope to extend the existing accommodation, subject to the necessary planning permission. Overlooking a large green area to the front, this is an attractive home with plenty of potential for families, first-time buyers and those seeking a well-positioned property in Celbridge.
The convenience of the location in the centre of Celbridge cannot be overstated, with a wide range of amenities including shops, schools, recreational facilities and excellent transport links all within easy reach.
No. 652 benefits from generous outdoor space, with the rear garden offering excellent potential for future extension. The property also enjoys a pleasant outlook over a large green area to the front, adding to its overall appeal.
Extending to approximately 80.5 sq. m. / 867 sq. ft., the accommodation comprises entrance hallway, living room, kitchen, rear porch, three bedrooms and family bathroom.
All in all, this is a most enviably located home, offering a good balance of existing accommodation and potential to extend, subject to planning permission. Ideally positioned within easy reach of all local amenities and services, immediate viewing is highly recommended. Accommodation
Entrance Hall - 1.98m x 1.59m
With tiled flooring & window providing natural light
Living Room - 3.15m x 4.92m
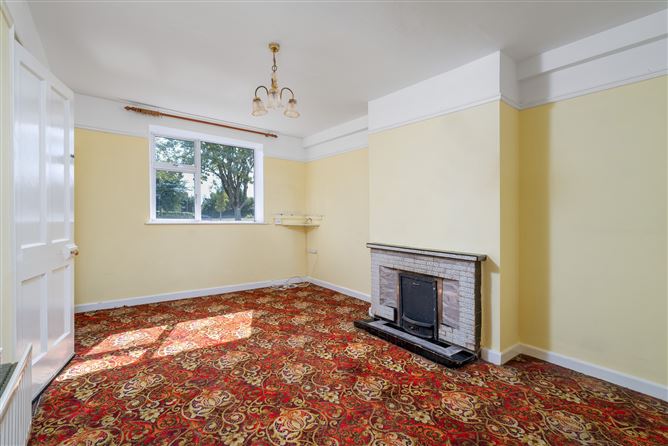
Spacious bright living room with fireplace and tiled surround. Carpet flooring. 2 large windows providing lots of natural light.
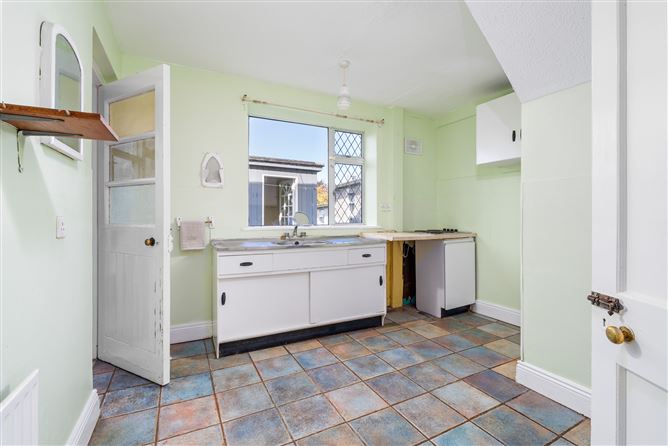
Kitchen - 3.55m x 3.21m
With tiled flooring and a large window allowing plenty of natural light to fill the room, this spacious kitchen offers excellent potential for modernisation and personalisation. The generous proportions and practical layout provide a versatile blank canvas, with scope to create a bright, contemporary kitchen.
Rear Entry Porch - 3.14m x 0.95m
Providing access to the rear garden
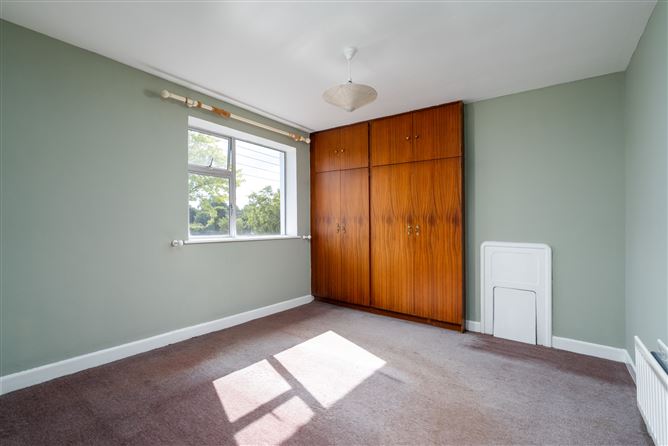
Primary Bedroom - 3.78m x 3.23m
Spacious double bedroom located to the front of the property, with fitted wardrobes, & carpet flooring.
Bedroom 2 - 4.14m x 2.64m
Double bedroom located to the rear of the property, with fitted wardrobes & stained wood flooring
Bathroom - 2.56m x 1.63m
With WC, wash hand basin with undersink storage unit, bath with shower attachement, fully tiled walls, & vinyl flooring.
Landing - 0.98m x 2.06m
With carpet flooring, large hot press providing addional storage.
Bedroom 3 - 2.91m x 2.07m
Good sized bedroom located to the front of the property, with stained floorboards. Ideal as a nursery, guest room, or office.
Outside -
To the front, the property benefits from a large driveway providing off street parking for up t two cars and enclosed front lawn with mature shrubs & plants.The enclosed rear garden is generously sized, & primarily laid out in lawn, with Wooden Cabin (6 x 3 m) and large block built shed providing lots of useful external storage.
Features
- Prime town centre location
- Sunny aspect
- Front driveway with side access
- Substantial rear garden approx 26 x 11 m.
- OFCH (Oil fired central heating)
- Inclusions: Carpets, blinds, light fittings & kitchen appliances
- BER: E
- Built: 1954
- Sq m: 80.5
BER Details
BER: E
BER No: 119780328
Energy Performance Indicator: 292.27 Negotiator