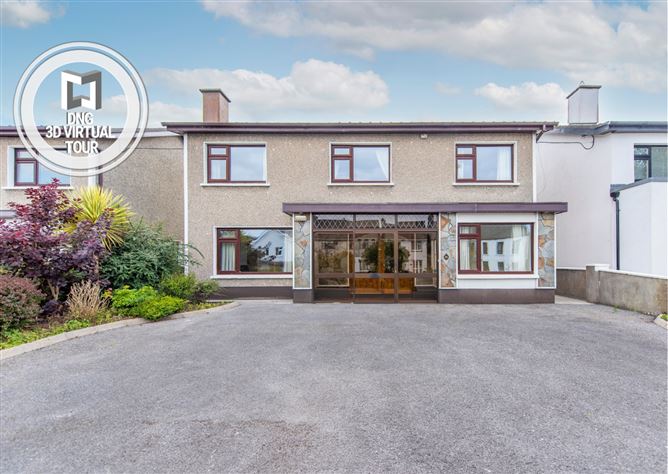
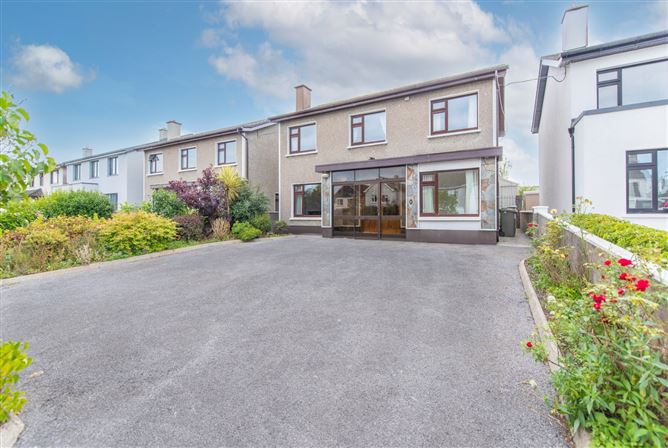
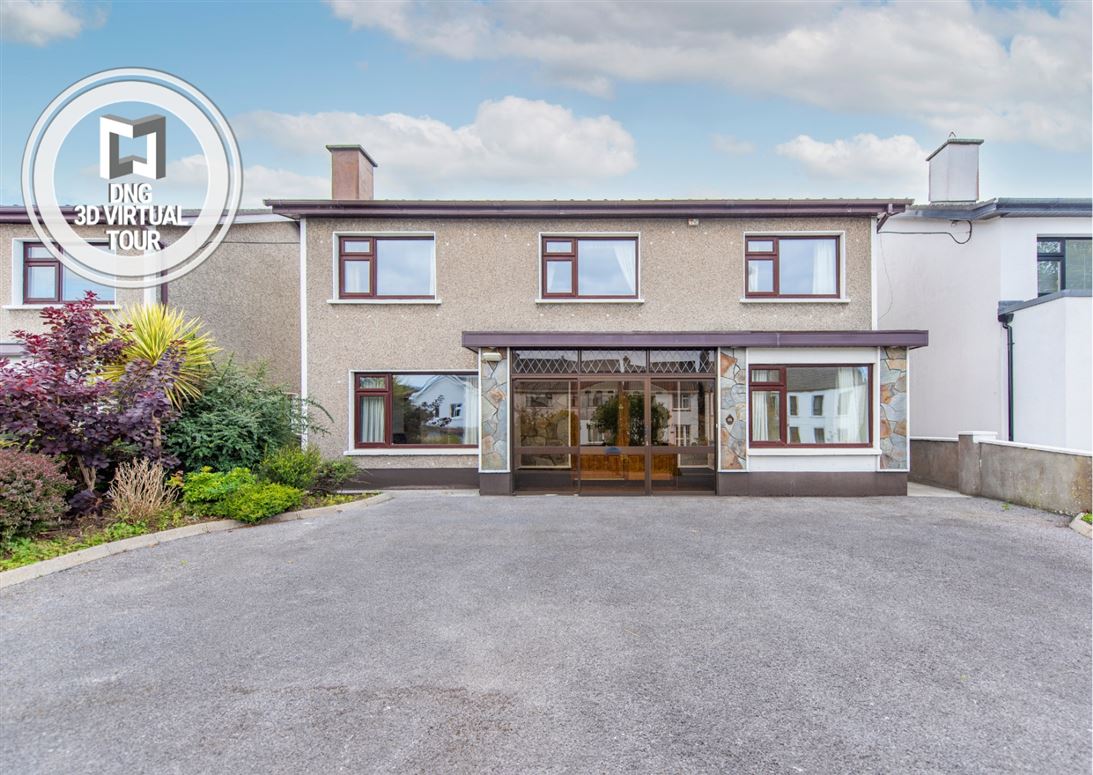
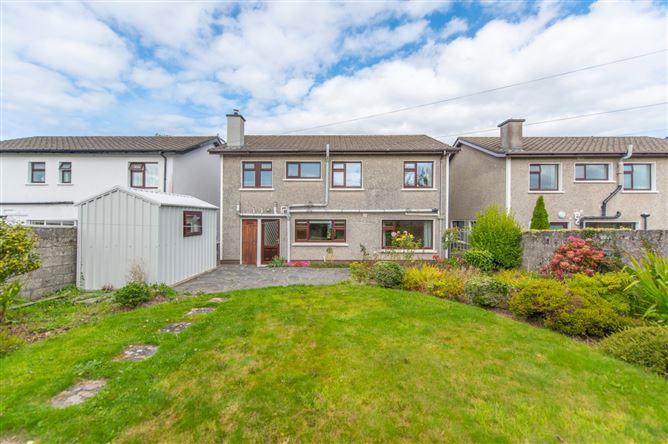
Photo 1 of 28 — 65 Shantalla Road, Shantalla, Galway, Galway City
1/28
Photo 2 of 28 — 65 Shantalla Road, Shantalla, Galway, Galway City
2/28
Photo 3 of 28 — 65 Shantalla Road, Shantalla, Galway, Galway City
3/28
Sold (€4,384 per m²)

65 Shantalla Road, Shantalla, Galway, Galway City, H91 DCK3

5 beds
5 baths
146 m²
B3
Detached House

Description

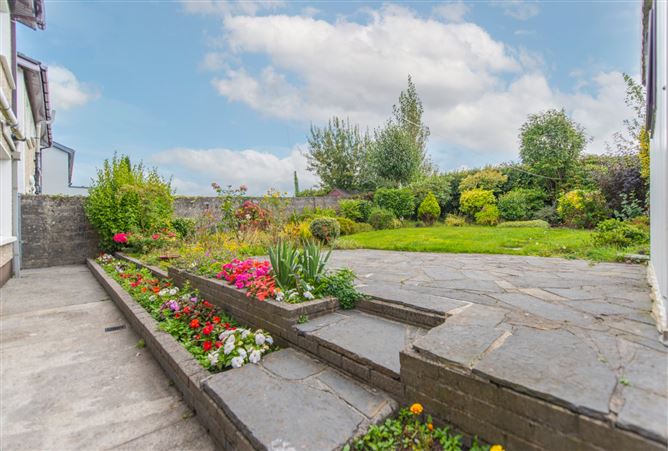
**VIRTUAL TOUR AVAILABLE** We are delighted to offer to the market this most impressive detached two story residence on the Shantalla Road on the immediate outskirts of Galway City centre. Comprising approximately 1,570sq.ft of living space this well presented family home is ready to walk-in to, has bright and spacious living accommodation and well-proportioned bedrooms. Being offered to the market with ample off street parking and a manicured west facing rear garden, which backs on to the grounds of St Marys school. The location is second to none, with all amenities within walking distance. The University and the Hospital are just a stroll away and the city centre is a ten minute walk. An ideal opportunity to acquire a quality property in a hugely sought after residential

Accommodation

Entrance Porch - 3.4m x 1.16m Tiled floors. Sliding doors. Hallway - 3.7m x 1.8m Carpeted. Under stairs storage. Living Room - 3.85m x 3.676m Carpeted. Curtains. Feature open marble fireplace. TV Point. Dining Room - 3.6m x 3.0m Carpeted. Curtains. Kitchen - 3.94m x 3.6m Fully fitted Oak kitchen. Integratd double oven and hob. Tiled surrounds. Shower/Wet Room - 1,66m x 1.52m fully tiled floors and surrounds. Office - 2.3m x 2.1m Built in units. Curtains. Ground floor bedroom - 2,8m x 2.3m Built in wardrobes. Curtains Bedroom One - 3.4m x 2.58m Curtains. TV Point. Walk-in closet. Ensuite Bathroom - 3.1m x 0.9m Tiled floors and surrounds. Stand alone shower. Utility Room (first floor) - 1.68m x 1.1m Tilled floors and surrounds. Plumbed for Washing \Machine & Dryer. Bathroom - 2.47m x 1.67m Tiled walls. Bath. Bedroom Two - 2.53m x 2.4m Carpets & Curtains. Bedroom three - 2.4m x 2.83m Carpets and Curtains. Built in wardrobes. Bedroom Four - 3.4m x 2.7m Carpets and Curtains. Built in wardrobes Bathroom - 1.7m x 1.8m Fully tiled walls and floors. Stand alone power shower. Bedroom five - 3.5m x 3.2m Carpets and curtains. Double built in wardrobes Ensuite Bathroom - 1.38m x 1.35m Tiled floors and surrounds. Stand alone shower. Steeltech Shed - 3.2m x 2.0m Plumbed and wired.

BER Details

BER: B3 BER No: 115516056 Energy Performance Indicator: 146.74

Negotiator

James Heaslip
Show more...
Also looking at similar homes? Get email alerts for 5 beds homes in Shantalla
More Listings by this Agent
Similar properties for sale near Shantalla
Sold Properties in Shantalla
23rd Oct 26
14th Jul 26
08th Jul 26
22nd Dec 25
DNG Leonard & Heaslip
Tel: 091 5...
PSRA No. 001356
Negotiator: James Heaslip MIPAV MMCEPI

Date created: 22 Sept 2022

DNG Leonard & Heaslip
PSRA Licence No. 001356
Call: 091 5...
James Heaslip MIPAV MMCEPI
PSRA Licence No.001432
Call: 091 5...