Description
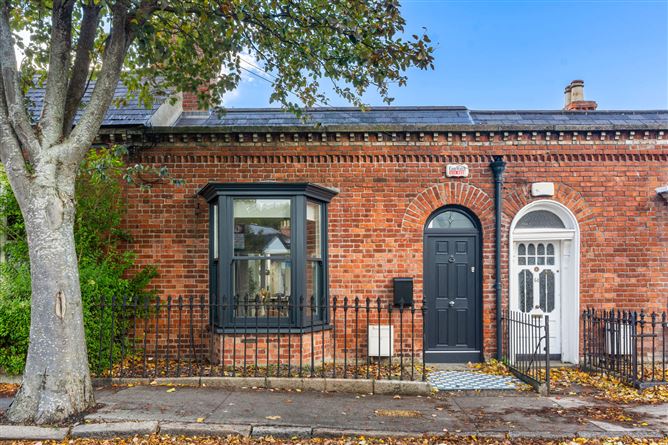
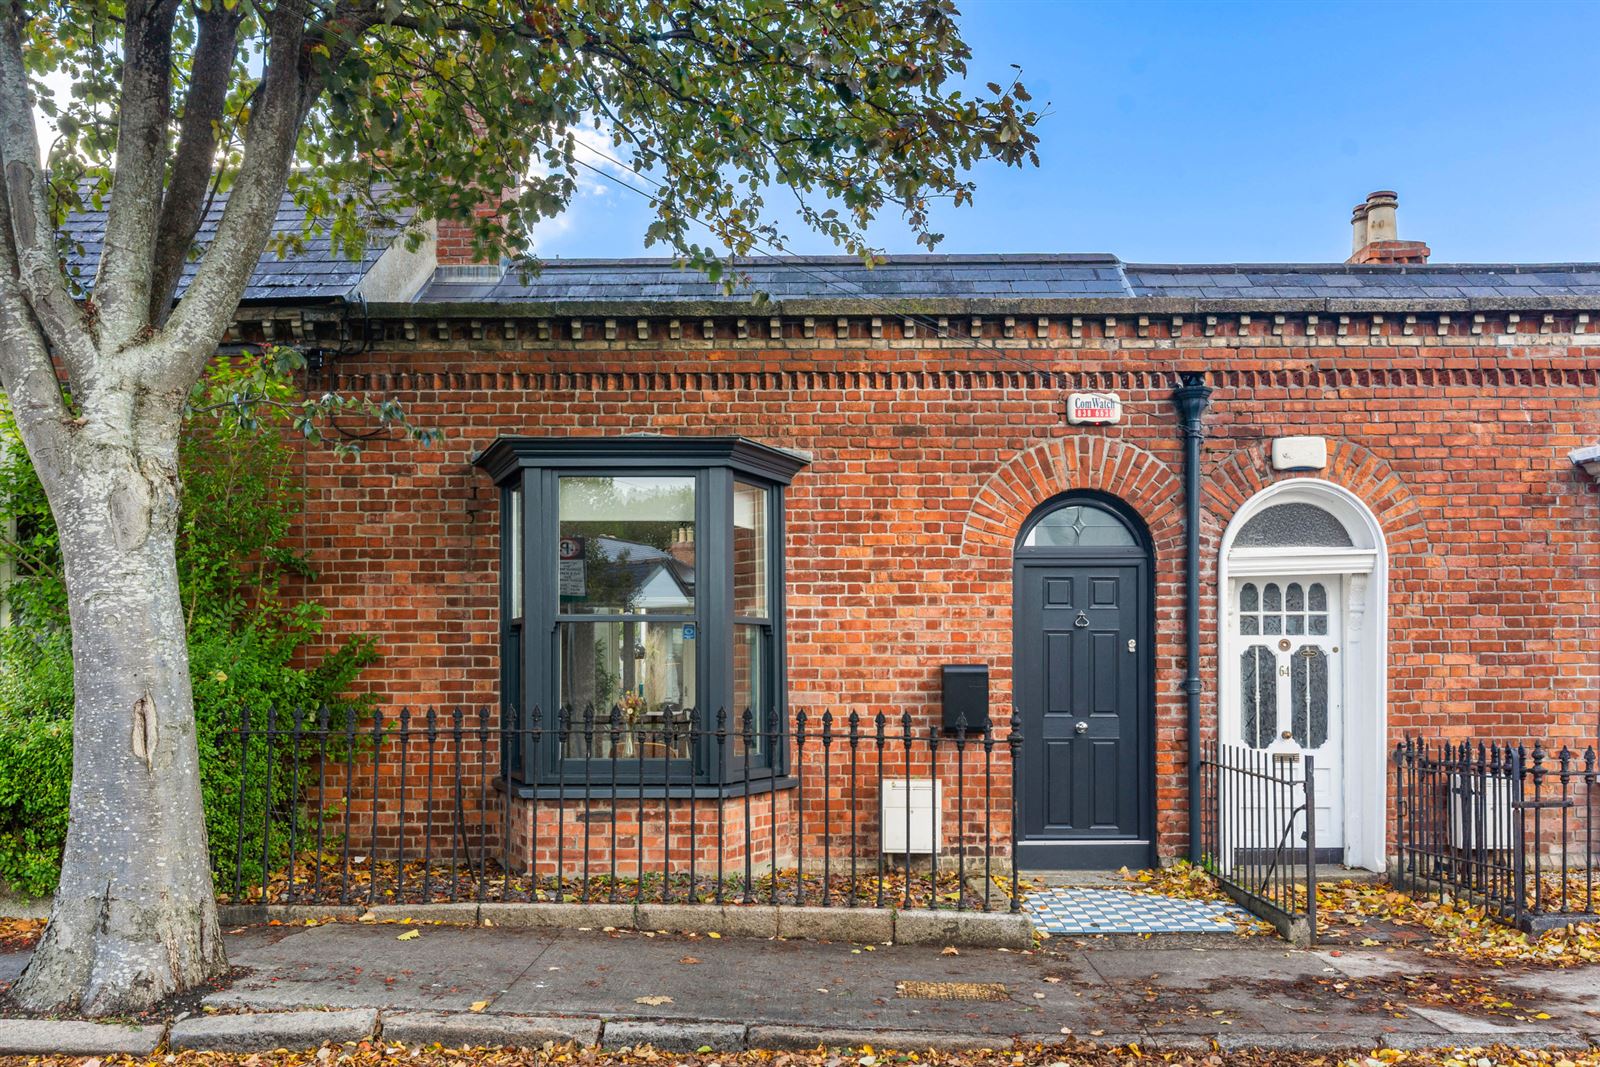
Located on a quiet, one-way, tree-lined street, tucked away off the city-end of the South Circular Road, No.65 Saint Albans Road is a handsome red brick property, resplendent in period charm, style and enjoys modern comforts. Situated only a gentle stroll away from a host of local services and amenities as well as St Stephen's Green and the City Centre, the area is well serviced by a frequent bus service and within a comfortable walk of the Luas line (Harcourt Street), which allows for an easy commute to the suburbs.
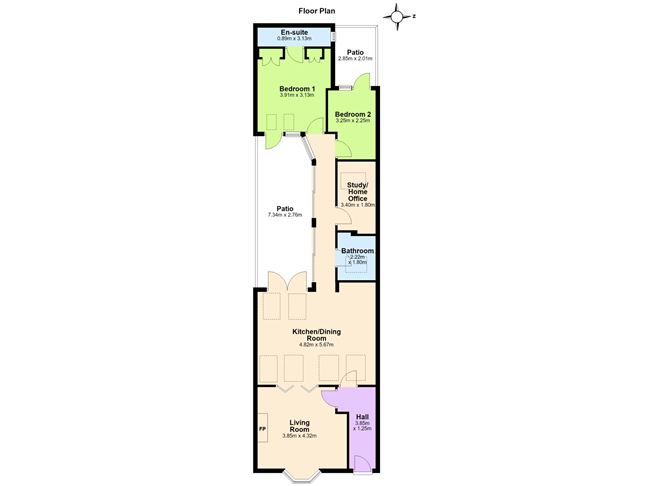
Dating from approximately 1890, this exceptional light filled home was extensively refurbished in 2007. Behind the handsome red brick façade now lies a light-filled and contemporary interior, with an intriguing yet practical layout all over one floor and extending 90 sqm / 969 sq ft approx.
The house offers a stylish and cleverly extended living space yet still retaining much of its period appeal. This exceptional home presents the discerning purchaser with a superb opportunity to own a fantastic, well-appointed Victorian house with a contemporary twist in the heart of Dublin - part of a walking city.
The cleverly configured accommodation briefly comprises a welcoming entrance hall, spacious living room with feature bay window, open plan kitchen/dining room with high ceilings and double door access to the southwest facing paved inner courtyard, family bathroom, two double bedrooms, one with an ensuite shower room and a home office/study completes the accommodation. The courtyard garden itself is west facing and offers a private space ideal for outdoor entertaining in summer months. A smaller courtyard can be accessed from the second bedroom and features a doorway opening to the gated resident's lane. The front garden is set behind wrought iron railings fitted on granite flagstones.
Situated on the fringes of the city centre, easy access is afforded to all local amenities to include local shops, cafes, restaurants and food stores, to name but a few. Within a gentle stroll you will find St Stephen's Green, Harcourt Street and Grafton Street. The property is also very convenient to a number of great schools and universities such as Griffith College Dublin, Canal Way Educate Together, Griffith Barracks Multi-denominational School, St. Catherine's National School, Loreto Stephen's Green & Trinity College Dublin, not to mention being within close proximity of some of Dublin's principal places of business. Accommodation
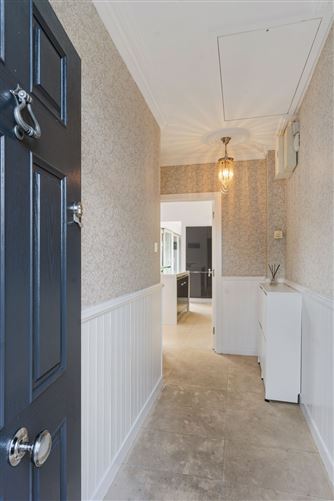
Entrance Hall -
Tiled floor, paneled wall, fan light, coving, STIRA to floored attic spanning the full width of the home.
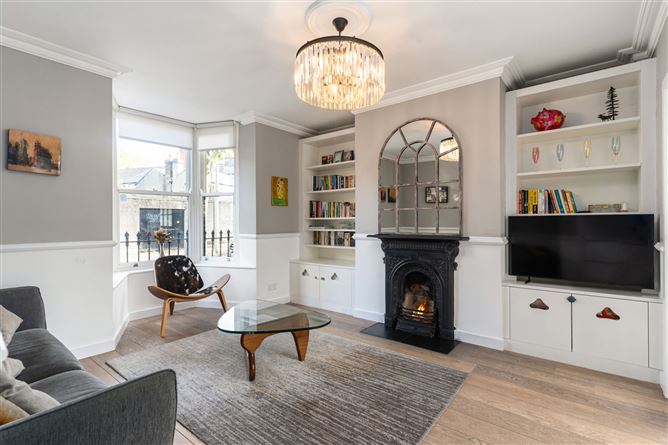
Living Room -
Oak flooring with underfloor heating, built-in cabinets & shelving, ceiling coving, centre rose, open cast iron fireplace, double glazed sash windows in bay window.
Kitchen / Dining -
Tiled floor with underfloor heating, six Velux windows in a vaulted ceiling, double sliding doors to courtyard, wall & floor units by luxury Italian designer Snaidero, electric oven & gas hob.
Bathroom -
Tiled floor, underfloor heating, wash hand basin, WC, bath with shower, heated towel rail, Velux window, recessed lighting.
Study/Office -
Tiled floor with underfloor heating, Velux window, recessed lighting.
Bedroom 1 -
Laminate floor, underfloor heating, two Velux windows, door & window to courtyard, wardrobes.
Ensuite Shower Room -
Mosaic subway tiled walls, wash hand basin, WC, towel rail, extractor, shower, window to side, recessed lighting.
Bedroom 2 -
Laminate floor with underfloor heating, radiator, recessed lighting, large window & glazed door to rear courtyard.
Courtyard -
Southwest orientation with a mix of cobbled surface and granite paving bordered by pebbles, outdoor lighting, outdoor tap.
BER Details
BER: C3
BER No: 109241737
Energy Performance Indicator: 223.91 kWh/m2/yr Negotiator