Description
Sherry FitzGerald Davitt & Davitt are delighted to present this attractive three-bedroom semi-detached family home, ideally situated within the highly sought-after Glenmore Wood development on the Dublin Road side of Mullingar. Presented in very good condition throughout, this spacious property offers bright accommodation, a private mature rear garden and ample off-street parking, making it an ideal choice for first-time buyers and growing families.
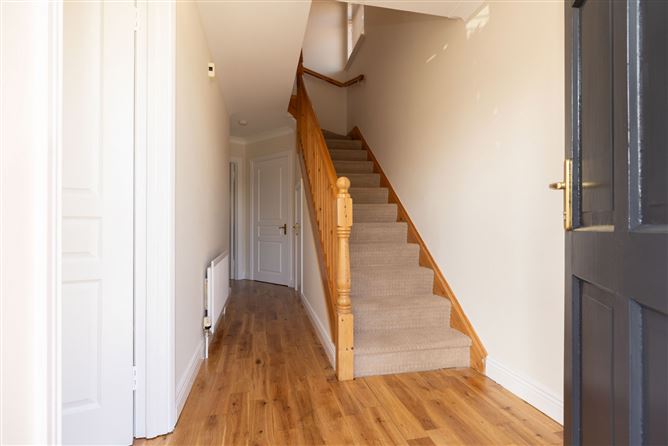
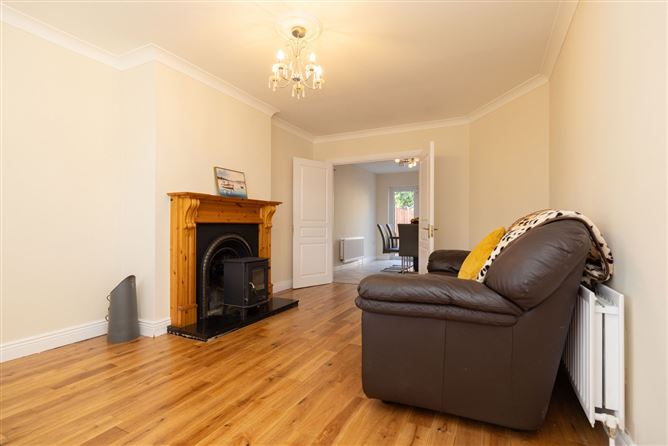
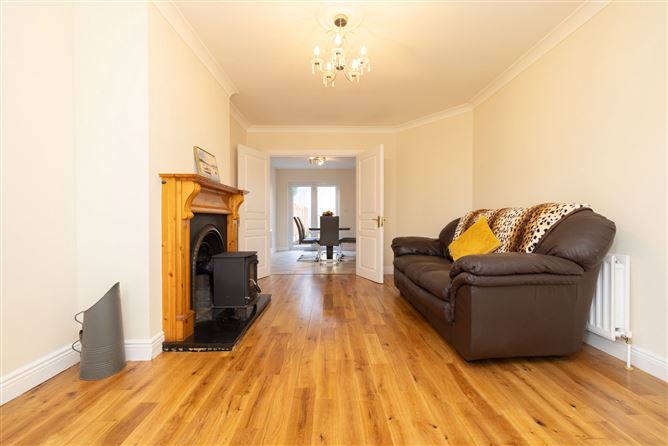
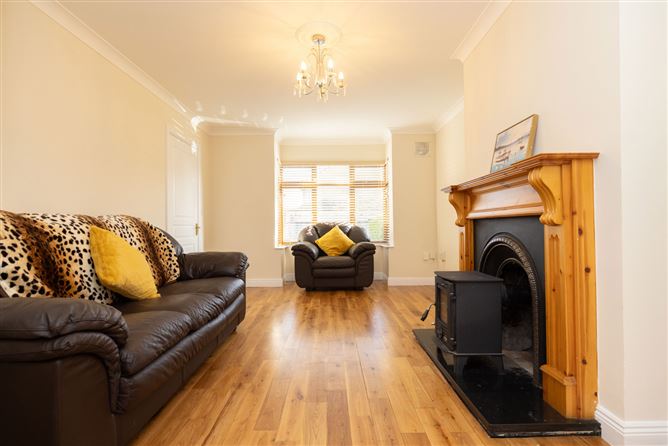
The accommodation opens with an entrance hall featuring laminate timber flooring leading to the spacious living room, with laminate flooring and fireplace with solid fuel stove and timber surround. To the rear, the generous kitchen and dining area, featuring fitted wall and floor units, an integrated oven, gas hob and extractor fan, together with plumbing for a washing machine and dishwasher. A guest WC completes the ground-floor accommodation.
Upstairs, the carpeted landing leads to three well-proportioned bedrooms, all with timber flooring and fitted wardrobes. The primary bedroom features an bay window overlooking the front of the property and a private en-suite shower room. The family bathroom is fitted with a bath and shower, WC and wash hand basin. A hotpress provides additional storage.
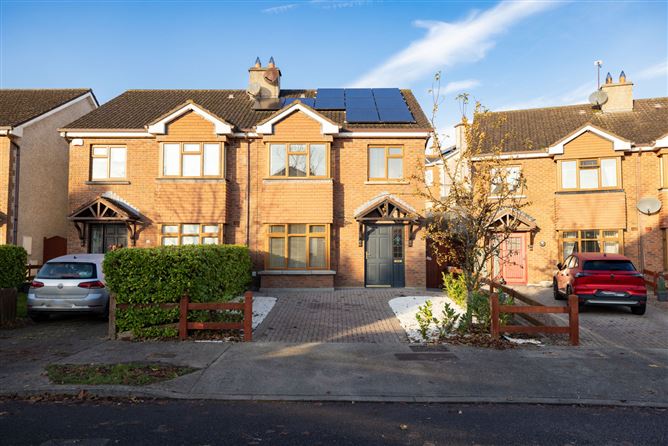
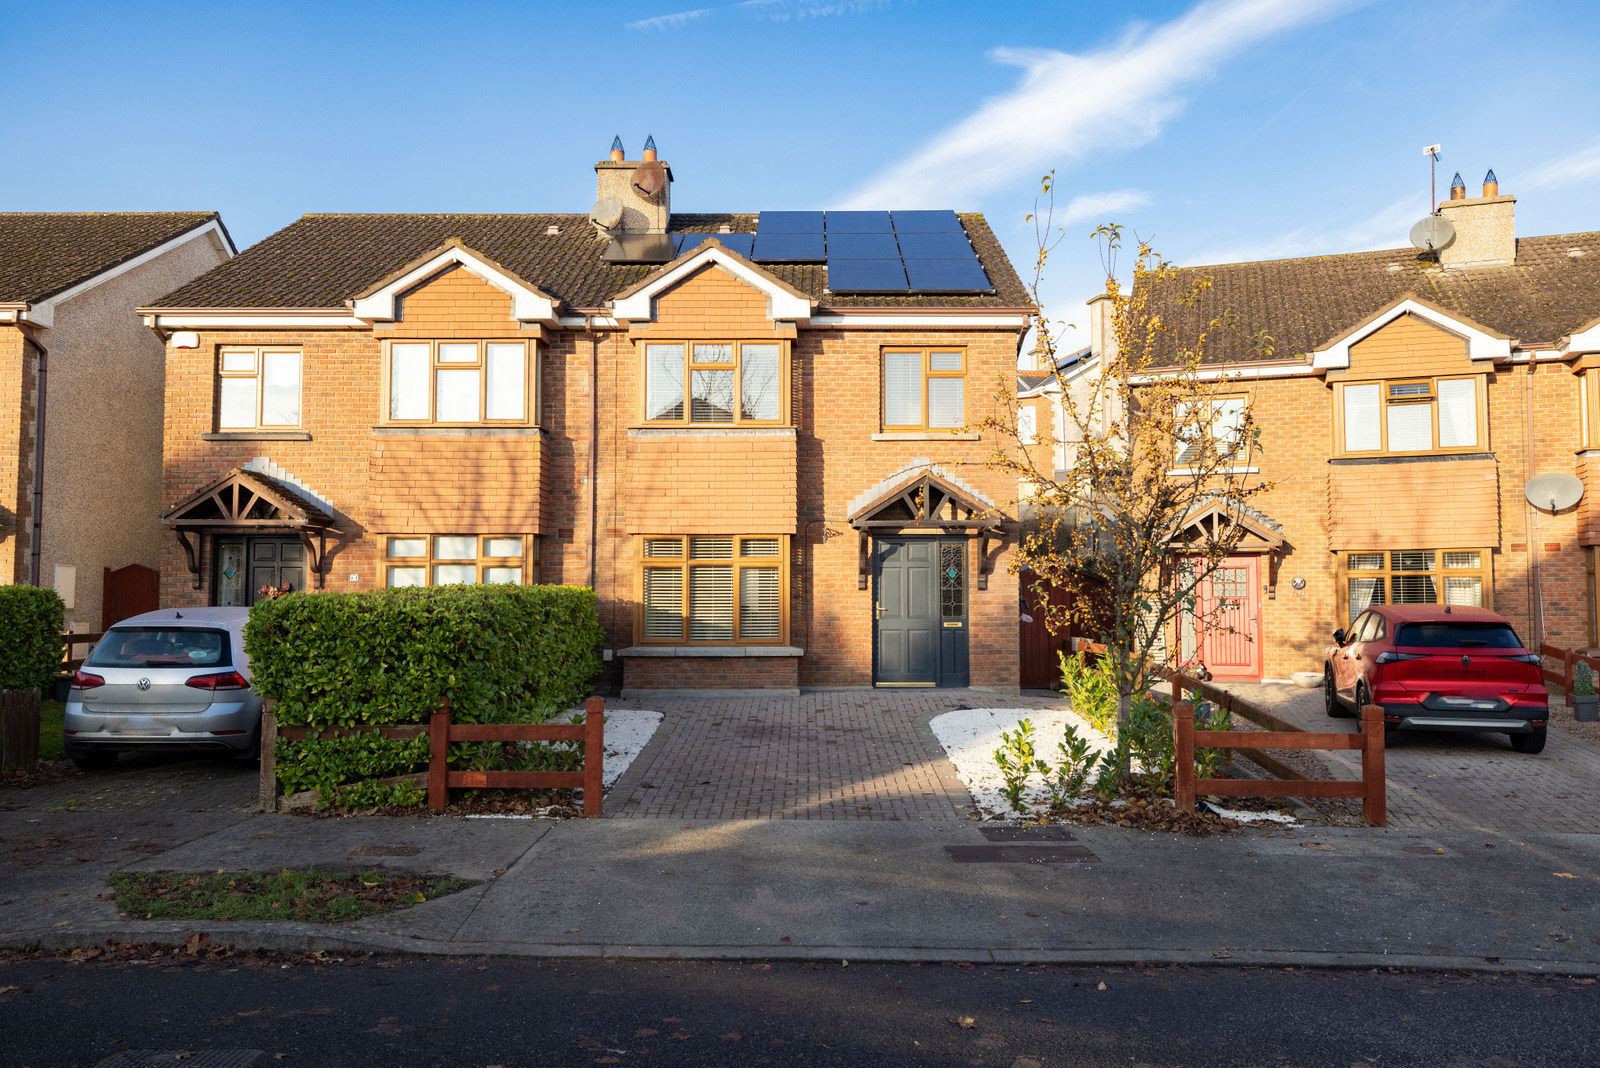
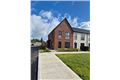
Externally, the property benefits from an attractive red-brick front elevation and a cobblelock driveway providing ample off-street parking. Side access leads to a private rear garden. A timber storage shed, exterior lighting and an outdoor water tap.
The property also comes with gas-fired central heating and PVC double-glazed windows and doors.
Glenmore Wood is a popular, low-density residential development ideally positioned on the Dublin Road side of Mullingar, within easy reach of the town centre and its extensive range of amenities. The nearby N4 provides excellent connectivity for commuters, while the development's quiet, family-friendly setting adds to its appeal.
Early viewing is highly recommended.
Accommodation
Entrance Hall 1.8m x 5.11m (5'11" x 16'9"):
Laminate wood floor, understairs storage.
Living Room 3.52m x 5.31m (11'7" x 17'5"):
Laminate wood flooring, fireplace with stove and wooden surround.
Kitchen/Dining Area
3.88m x 3.75m (12'9" x 12'4") &
5.27m x 1.83m (17'3" x 6'):
Tiled floor, fitted kitchen, plumbed for washing machine and dishwasher, integrated oven and gas hob, extractor fan.
Guest WC 2.07m x 1.59m (6'9" x 5'3"):
Laminate wood floor, WC, wash hand basin.
Landing 1.26m x 3.93m (4'2" x 12'11"):
Carpet, hotpress.
Bedroom One 2.49m x 2.79m (8'2" x 9'2"):
Solid wood floor, integrated wardrobe, single room, front aspect.
Bedroom Two 2.9m x 4.07m (9'6" x 13'4"):
Solid wood floor, bay window, front aspect, fitted wardrobes, en-suite.
En-Suite 1.6m x 2.23m (5'3" x 7'4"):
Tiled floor, WC, wash hand basin, tiled shower cubicle.
Bedroom Three 3.86m x 3.03m (12'8" x 9'11"):
Timber floors, fitted wardrobes, rear aspect.
Bathroom 2.65m x 2.04m (8'8" x 6'8"):
Tiled floor, WC, wash hand basin, bath with shower.
BER
BER A3,
BER No. 110737277
Special Features & Services
•Spacious three-bedroom semi-detached family home
•Prime location on the Dublin Road side of Mullingar
•Popular, low-density residential estate
•Quiet, family-friendly setting
•Presented in very good condition throughout
•Bright and well-proportioned accommodation
•Attractive red-brick front elevation
•Gas-fired central heating
•PVC double-glazed windows and doors
•Cobblelock driveway
•Ample off-street parking
•Side access to private rear garden
•Timber storage shed
•Exterior lighting
•18 panel solar system connected to the grid and the car charger
•Outdoor water tap
•Approximately five minutes from Mullingar town centre
•Within walking distance of Aldi supermarket
•Convenient to local shops and amenities
•Easy access to primary and secondary schools
•Close to bus and train services
•Excellent access to the N4
•Ideal first-time buyer or family home
Directions
N91 X62C
Features
- Parking
- En Suite
- Garden BER Details
Negotiator