Description
UNDER OFFER - SIMILAR REQUIRED FOR UNNDERBIDDERS - CALL SIOBHAN FOR A FREE VALUATION OF YOUR PROPERTY 0872737812
Lynam Auctioneers are delighted to offer #64 St Aidan’s Drive in Goatstown to the market. This home is located in a well established, mature location with excellent amenities close by. This neighbourhood is renowned for its community spirit and the pride people have in the area will be evident upon arrival.
The home itself is very well proportioned and naturally bright and benefits from a lovely long, back garden with tasteful landscaping and mainly laid out in lawn. The home has ne Munster Joinery windows and doors installed last year. The space alone and how the current family utilise this space will appeal to many families as future owners can literally just move in and enjoy the surroundings.
Goatstown itself has the unique privilege of being central to a number of transport links; Green LUAS / NUMBER 11 bus into city centre. Alongside that there is also extreme ease of access to the N11 and M50 making commuting to and from the city centre / nationwide very simple.
There is any host of amenities, from the booming Dundrum Town Centre to Stillorgan and Blackrock Shopping centres that are close by. Future owners have the luxury of walking to any number of local café bars or indeed spend an afternoon in Ranelagh village. The choice is second to none in regards to eateries/cafes and restaurants.
A major selling point of Goatstown is fact that it is extremely fortunate to have an abundance of super local schools on the doorstep, including, Our Ladys Grove, St.Laurences, ST Killians, Mount Anville, Taney, Benildus, Wesley College to name but a few. UCD is also just minutes away.
Rarely does an opportunity to purchase a property like this arise. Not only is this home in a mature and hospitable location with superb amenities close by, it is also ready to move into which is most appealing. Accommodation
GROUND FLOOR;
Entrance Hall: c.2.00m x 2.27m
Welcoming entrance, bright with Floor Tiles.
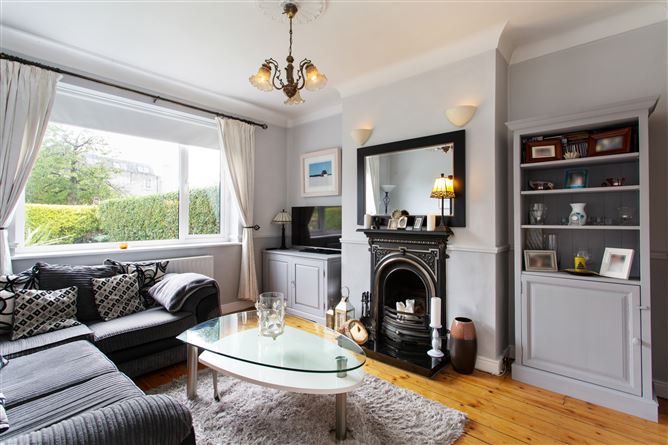
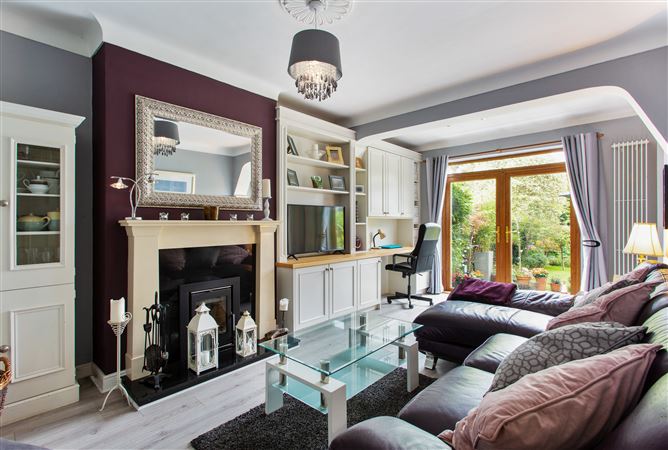
Living Room: c.4.14m x 3.68m
With wooden flooring and wood burning stove, opening into Family room
Family Room: c. m x m
With Wooden Flooring
Dining Room: c.4.20m x 2.00m
Wooden Flooring,
Kitchen: c.4.20m x 3.08m
Excellent equipped kitchen accessible from hallway and dining room.
Utility Room: c.1.23m x c.2.6m
Garage: c.5.05m x c.2.60m
FIRST FLOOR:
Bedroom 1 (front) : c.4.35m x c.3.58m
Bedroom 2 (back) : c.4.19m x c.3.58m
Bedroom 3 (back) : c.2.11m x c.3.18m
Bedroom 4 (front) : c.2.46m x c.3.18m
Bathroom: c.1.98m x c.2.12m
There is off street parking to the front of the home in the drive while the back of the home is complimented by a great garden which receives lots of sun. It is very private and regular in shape. Features
EXCELLENT FAMILY HOME - 3 BEDROOMS
ENERGY EFFICIENT HOME THAT CAN HOUSE SOLAR PANELS
C3 ENERGY RATING
NEW MUNSTER JOINERY WINDOWS & DOORS INSTALLED LAST YEAR
GREAT POTENTIAL TO EXTEND IF REQUIRED SUBJECT TO OBTAINING THE NECESSARY PLANNING CONSENT
LARGE REAR MATURE GARDEN
LARGE STEEL SHED AT REAR OF GARDEN - Approx 30 ft x 10 FT.
NEW EXTERNAL PLUG SOCKETS AT THE END OF THE GARDEN AND AT THE BACK OF THE HOUSE
GFCH
ALARM
ELECTRIC SMOKE ALARM IN SIDE ROOM /OFFICE
EXCELLENT LOCATION CLOSE TO SOME AMAZING SCHOOLS BER Details