Description
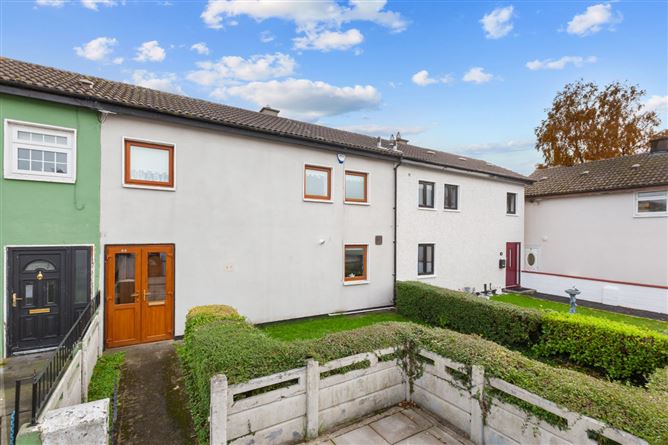
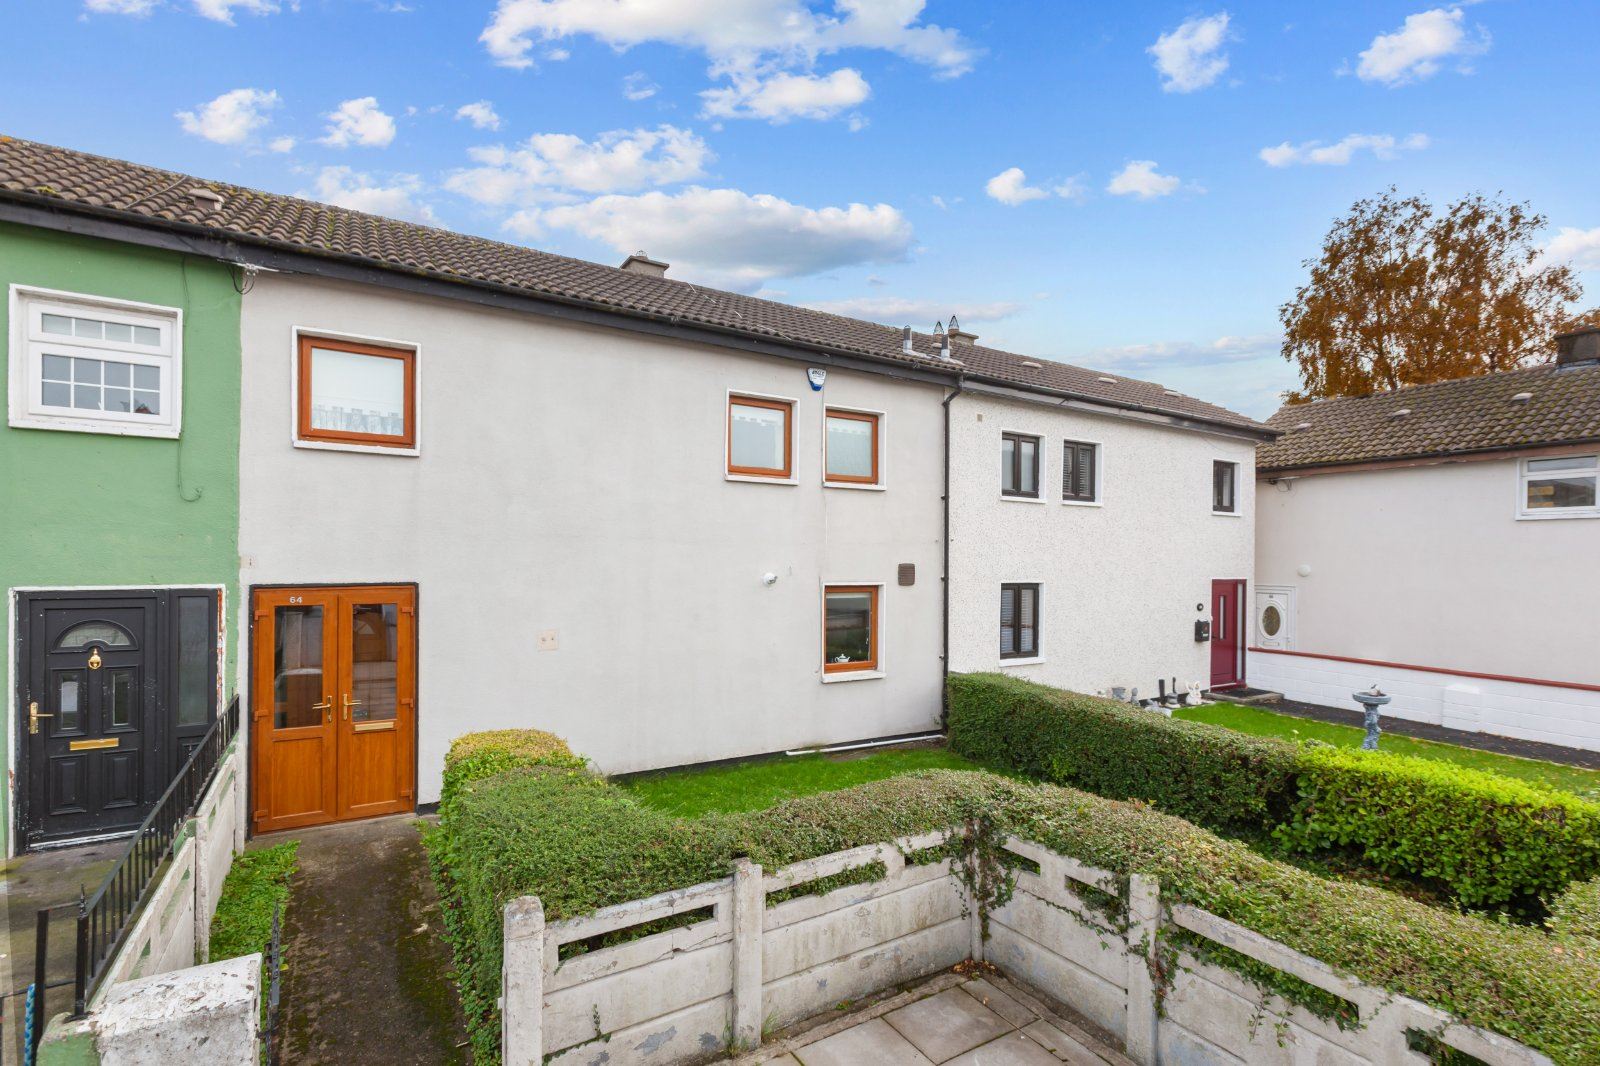
DNG are delighted to introduce 64 Druid Court is a mid-terrace, three bedroom family home extending to approximately 80 sq.m. and dating from the mid 1970s. The property offers excellent potential for purchasers looking to modernise and create a home to their own taste and style. A notable feature is the rear parking, which is accessed via a laneway, adding further convenience.
The accommodation briefly comprises a porch leading to the entrance hall, which opens into a spacious and bright living room. To the rear of the property is a kitchen and dining area, providing a practical space for everyday living. Upstairs, there are three well proportioned bedrooms and a family bathroom completing the accommodation.
Situated in the established residential area of Poppintree, the property is within easy reach of local shops, schools, Poppintree Park and a range of community amenities. The area is well serviced by Dublin Bus routes, offering convenient access to Dublin City Centre and surrounding areas. The M50 and M1 are also easily accessible, making this a convenient location for commuters. Accommodation
Entrance Hall - 1.72m x 4.78m
A welcoming entrance hall accessed via the front porch, providing access to the main ground floor accommodation.
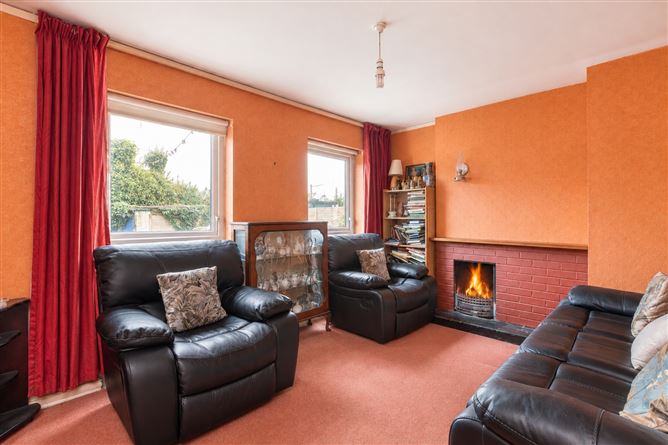
Living Room - 3.18m x 4.57m
A spacious and bright living room positioned to the rear of the property, featuring carpet flooring and a feature fireplace. The room benefits from views overlooking the rear garden, with ample space for both living and seating arrangements.
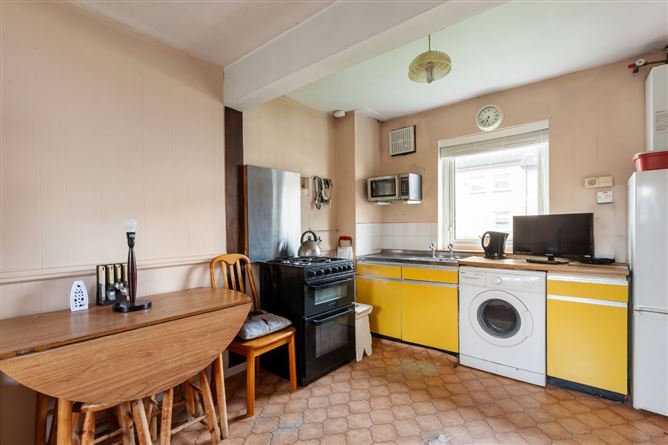
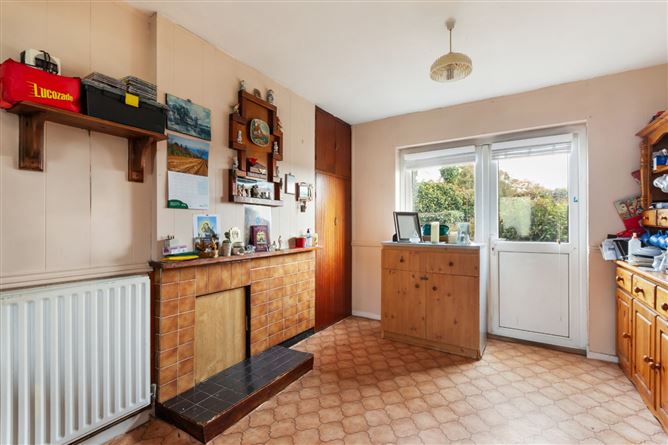
Kitchen/ Dining Room - 5.00m x 3.07m
A versatile kitchen and dining area located to the rear of the property, featuring fitted cabinetry and ample space for a dining table. The room also benefits from direct access to the rear garden, providing a practical layout for everyday use.
Landing - 1.86m x 3.63m
The first floor landing provides access to all upstairs accommodation and connects the three bedrooms and family bathroom.
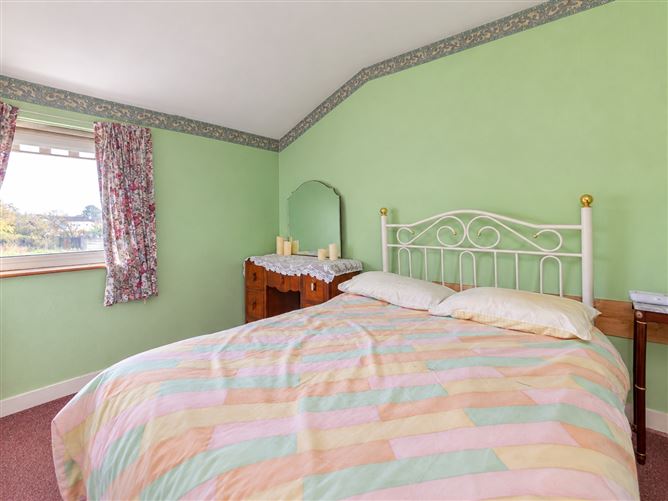
Bedroom 1 - 5.01m x 2.42m
A well proportioned double bedroom featuring carpet flooring, with views towards both the front and rear of the property.
Bedroom 2 - 3.19m x 2.49m
A further double bedroom positioned to the rear of the property, featuring carpet flooring and providing comfortable bedroom accommodation.
Bedroom 3 - 3.19m x 2.49m
The third double bedroom is also well proportioned and benefits from fitted wardrobes and carpet flooring throughout, providing useful built in storage.
Bathroom - 3.19m x 3.06m
A fully tiled family bathroom comprising a WC, wash hand basin and bath with overhead shower unit.
Features
- 3 Bed, 1 Bath Home
- Mid-terrace
- Approx 80 SQ.M
- Built in the mid 1970's
- BER: E
- Laneway access parking
- Located close to local shops, schools and amenities in the Poppintree area of Ballymun. Excellent public transport links provide easy access to the City Centre and Dublin Airport.
BER Details
BER: E
BER No: 120076237
Energy Performance Indicator: 313.35 kWh/(m .y) Negotiator