Description
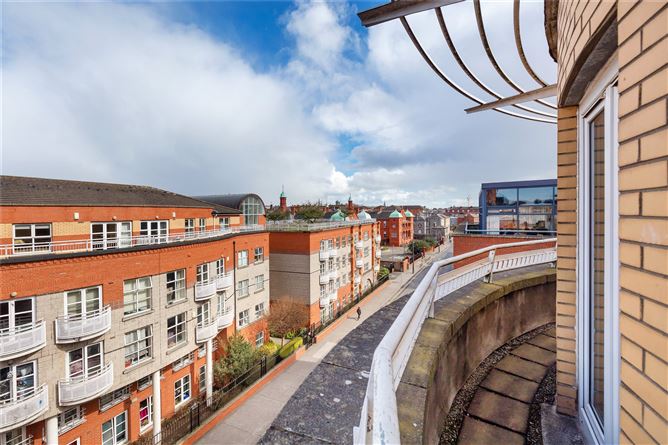
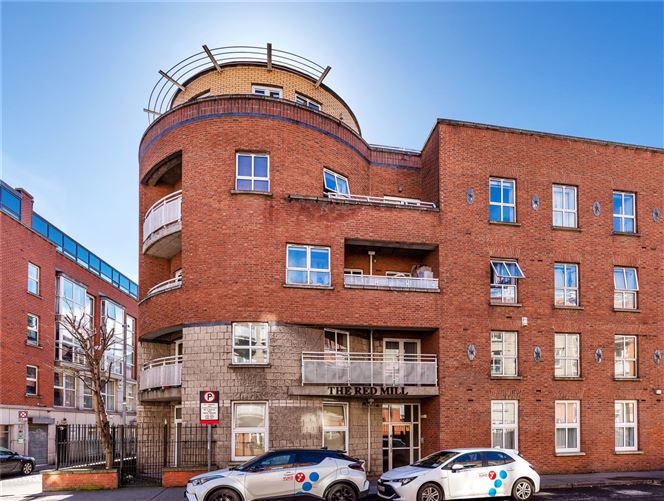
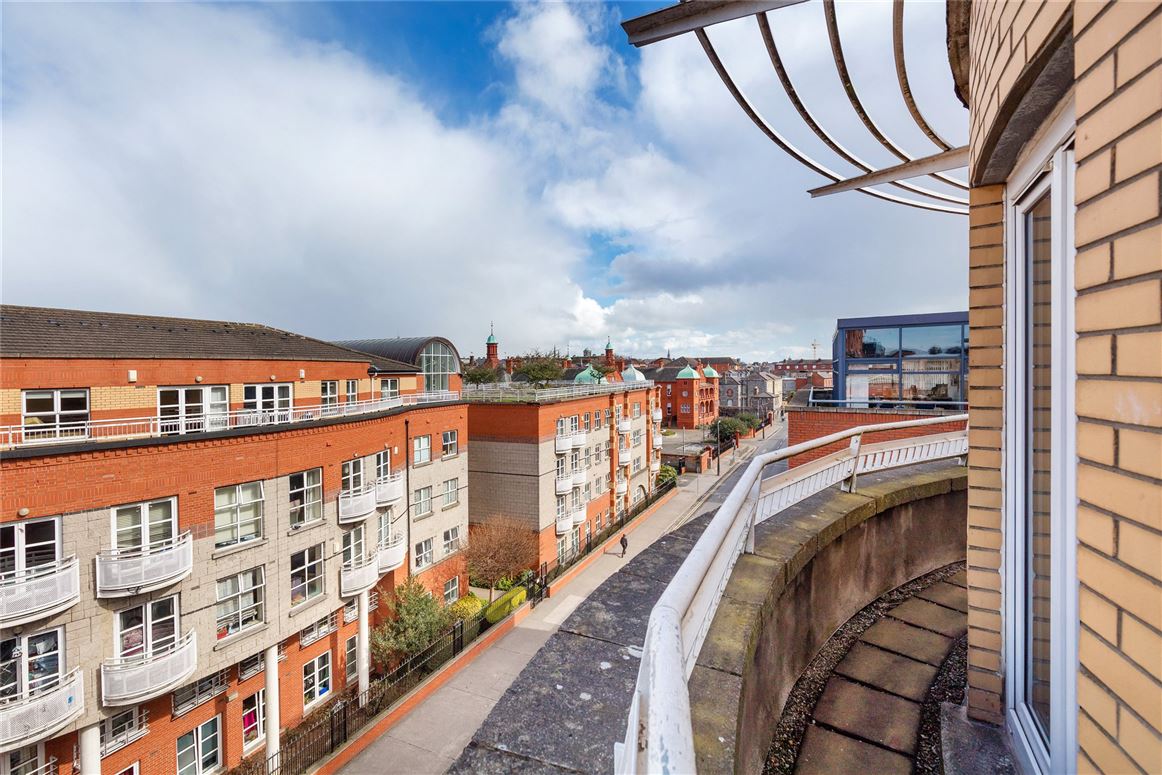
63 The Red Mill is a truly unique penthouse apartment in a peaceful yet central location, within walking distance of every conceivable amenity the city has to offer. This fine apartment offers the discerning buyer an array of wonderful features including three spacious bedrooms, a private wrap-around balcony with three patio areas, an underground designated parking space, not to mention that it is the only apartment on this floor.
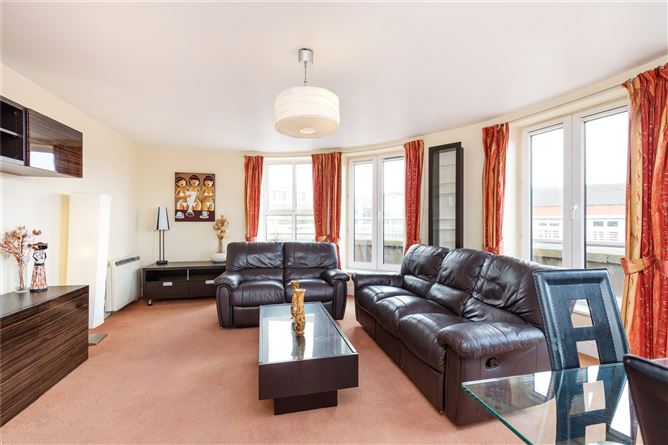
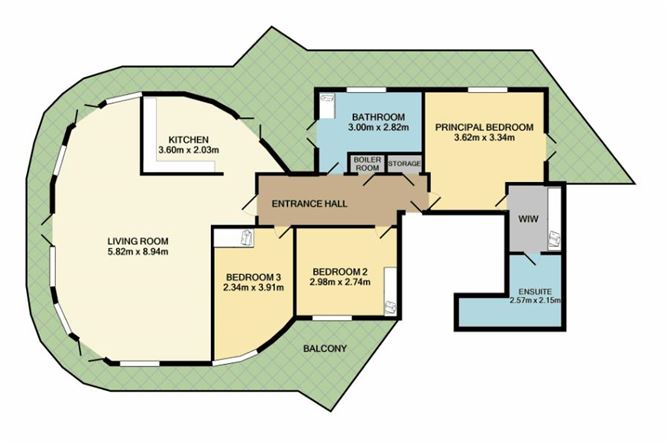
The accommodation briefly comprises entrance hall with hot press and storage, a bright and spacious living/dining room with access to the separate well-appointed kitchen. The living/dining room and kitchen all have direct access to the private wrap-around balcony. The main double bedroom is complete with an ensuite and walk-in-wardrobe, while two further bedrooms with built-in wardrobes and a main bathroom complete the accommodation. Large picture windows throughout the apartment coupled with the west and southern aspects allow for natural light to fill the apartment all year round. The Red Mill has been exceptionally well maintained by the management company and further benefits from a beautifully mature communal garden situated on the ground floor.
Situated near Smithfield, the location of this property cannot be understated. Surrounded by an abundance of new cafes, bars and restaurants the Lighthouse Cinema and Jameson Visitor Centre are on your doorstep as are The Four Courts, Law Library and all amenities of Dublin's City Centre. The Red line Luas on your doorstep allows for easy access to anywhere in the City Centre and the IFSC in one direction, while also serving Heuston Station, St. James's Hospital and Tallaght in the other direction. The Grangegorman Green Luas stop is just a few minutes' walk away, and also means many parts of South Dublin are easily accessible also. Numerous bus routes are available at Arran Quay. Early viewing is advised. Accommodation
Entrance Hall - 5.10m x 1.14m
Tiled flooring, light fixture, phone intercom system, access to storage closet and boiler.
Principal Bedroom - 3.62m x 3.34m
Carpet throughout, large window to rear, door leading to balcony, walk in wardrobe and ensuite.
Ensuite - 2.59m x 2.15m
Tiled flooring, partially tiled walls, light fixture, dimplex fan, shower unit, wc, whb.
Bathroom - 3.00m x 2.82m
Tiled floors, window to rear, light fixture, wc, whb, bath with shower unit, window door leading to balcony.
Bedroom 2 - 2.98m x 2.74m
Carpet throughout, light fixture, built in wardrobe, window to side.
Bedroom 3 - 3.91m x 2.34m
Carpet throughout, light fixture, built in wardrobe, window to side.
Kitchen - 3.60m x 2.03m
Tiled flooring, light fixture, door leading to balcony, fridge, 4 ring electric hob and oven, sss, washer / dryer.
Living Room - 8.89m x 5.82m
Carpet throughout, light fixture, doors leading to wrap around balcony.
Features
- Penthouse
- Southern orientation
- Wraparound balcony with 3 patio areas
- Beautifully maintained communal garden at ground level
- Private rooftop terrace
- Designated parking space
- Service Charge 2,168 per annum - RF Property Management
BER Details
BER: E1
BER No: 101544351
Energy Performance Indicator: 329.1 kWh/m2/yr Negotiator