Description
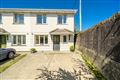
Bowe Property present to the market, No.63 Radharc an Bhaile, a beautiful example of a convenient and well located three bedroom townhouse with exquisite views overlooking Bandon town and within walking distance of same and all of its amenities. The property was constructed a little over ten years ago with a floor area of a little over C.91 sq. m. with accommodation consisting of three fine bedrooms, master en-suite, family bathroom and guest w.c, together with a family lounge and a beautiful kitchen/dining room with sliding doors onto south facing rear gardens overlooking Bandon town and its surrounding hinterlands. The property has a host of features including premium appliances, ceramic tiling, wooden floors, solid fuel stove, gas fired central heating, folding stairs to attic for further storage, all within a home that is beautifully presented and in turnkey condition. The property is within walking distance of Bandon, has private parking to the front and is within a very attractive cul-de-sac setting with just one house beyond it further enhancing its attractiveness and privacy. The property lends itself as an ideal starter, investment or property to downsize to given its great location and perfect condition. Accommodation
Entrance Hall
3.68m x 2.14m
Stairs to overhead accommodation. Access to guest w.c, lounge and kitchen/dining room. Ceramic tiled floor. Telephone/broadband point. Radiator.
Guest W.C
1.92m x 1.08m
Fitted with w.c and wash-hand basin with tiled splashback. Ceramic tiled floor. Window to front. Extractor fan.
Lounge
3.68m x 4.38m
Window onto front. Feature open fireplace with fitted solid fuel stove. T.V/satellite point. Wooden floors. Wired for surround sound. Radiator.
Kitchen/Dining Room
5.824m x 4.16m
Fully fitted cream wooden kitchen with wooden worktop incorporating premium integrated appliances such as Belling ceramic hob, double electric oven, integrated dishwasher, fridge-freezer and washing machine. Ceramic tiled floor. Ceramic tiled splashback. T.V point. Window to rear. Sliding patio door to rear patio and garden with south facing views of Bandon town and surround hinterlands. Two radiators.
Landing
3.55m x 2.08m
Access to bedrooms and bathroom. Wooden floors. Folding stira stairs to attic. Airing cupboard.
Bathroom
2.09m x 1.78m
Fully fitted with w.c, wash-hand basin and bath with overhead electric shower. Ceramic tiled walls and floor. Window to rear. Extractor fan. Radiator.
Master Bedroom
3.77m x 3.25m
Window with exquisite views overlooking Bandon town and surround hinterlands. Wooden floors. Built-in robe. Radiator. Access to en-suite.
En-Suite
Fitted with w.c, wash-hand basin and electric shower with bi-fold glass shower screen and mosaic tiled surround. Extractor.
Bedroom 2
3.66m x 3.54m
Window to front. Wooden floors. Built-in robe. Radiator.
Bedroom 3
2.82m x 2.45m
Window to front. Wooden floors. Radiator. Features
Beautifully presented in turnkey condition
Attractive cul-de-sac setting
Exquisite views overlooking Bandon town
South facing rear garden
Gas fired central heating BER Details
BER: B3
BER No. 107533002
Energy Performance Indicator: 132.77 kWh/m²/yr