Description
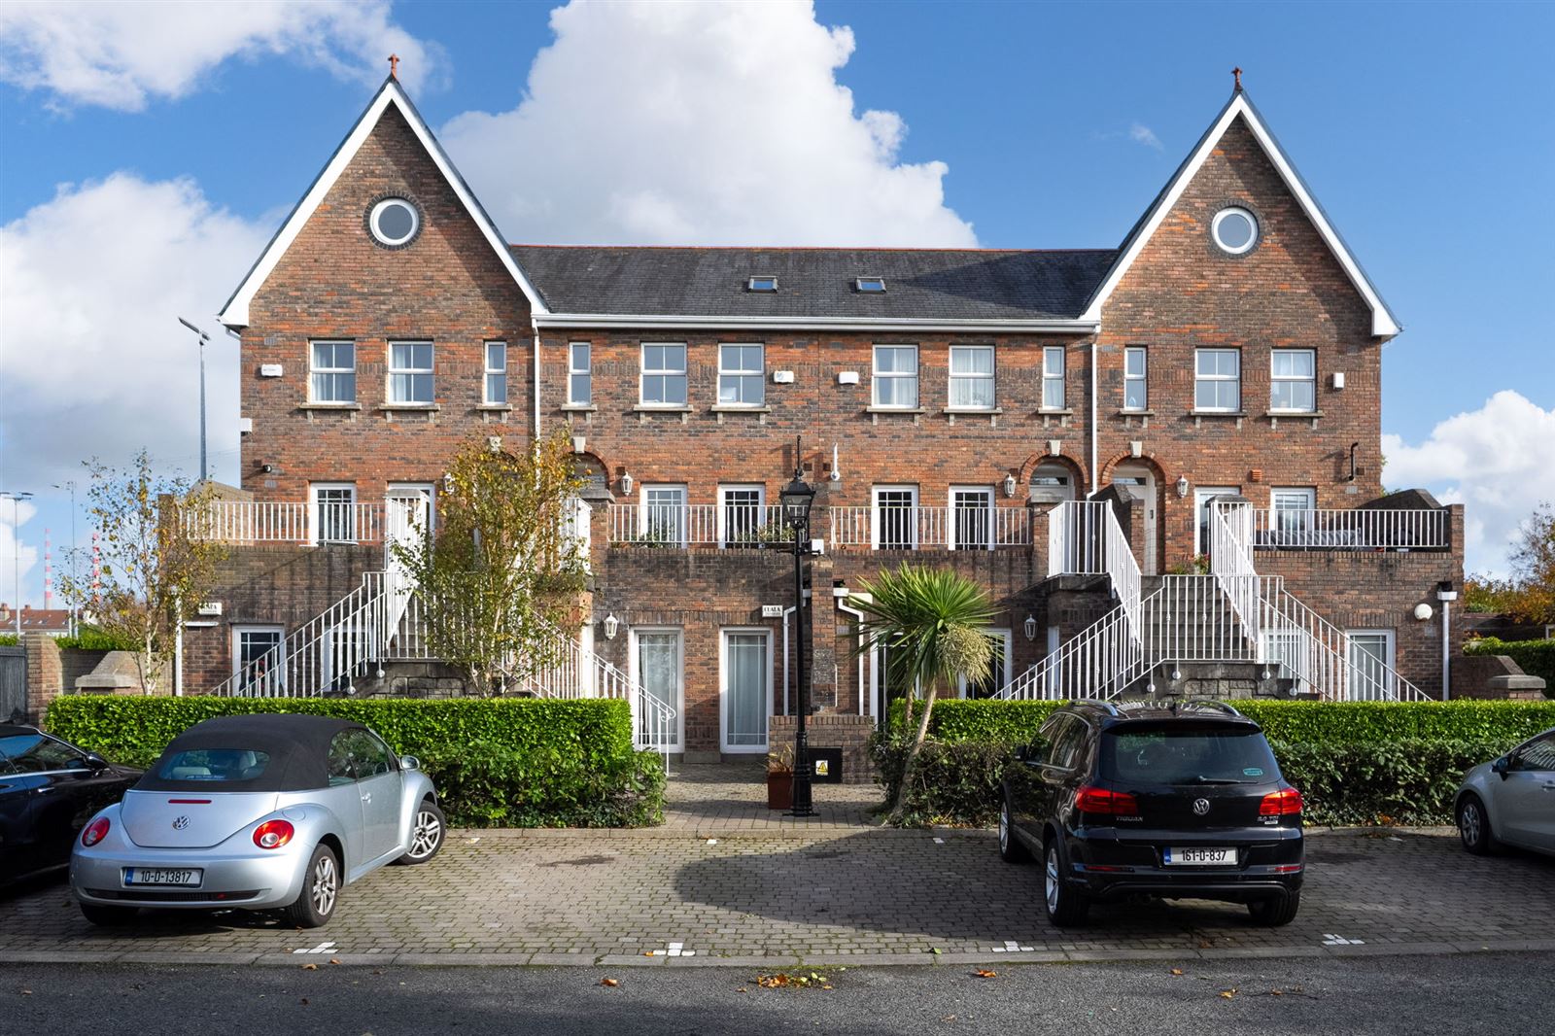
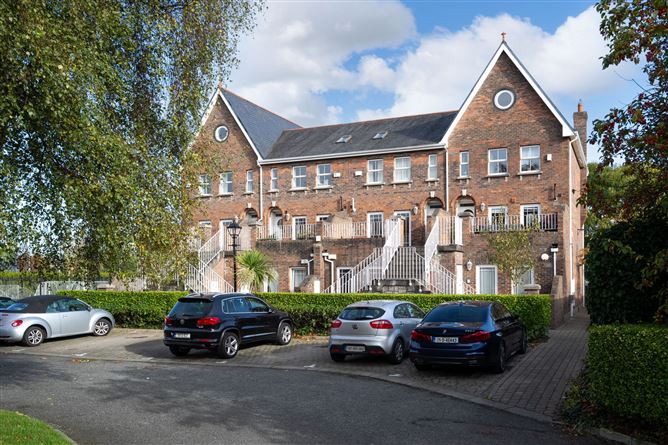
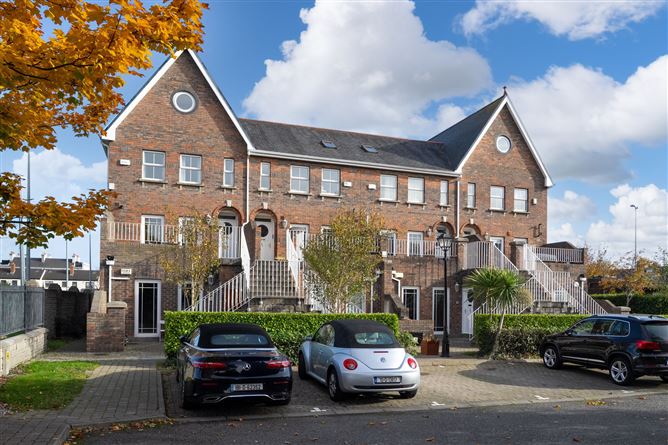
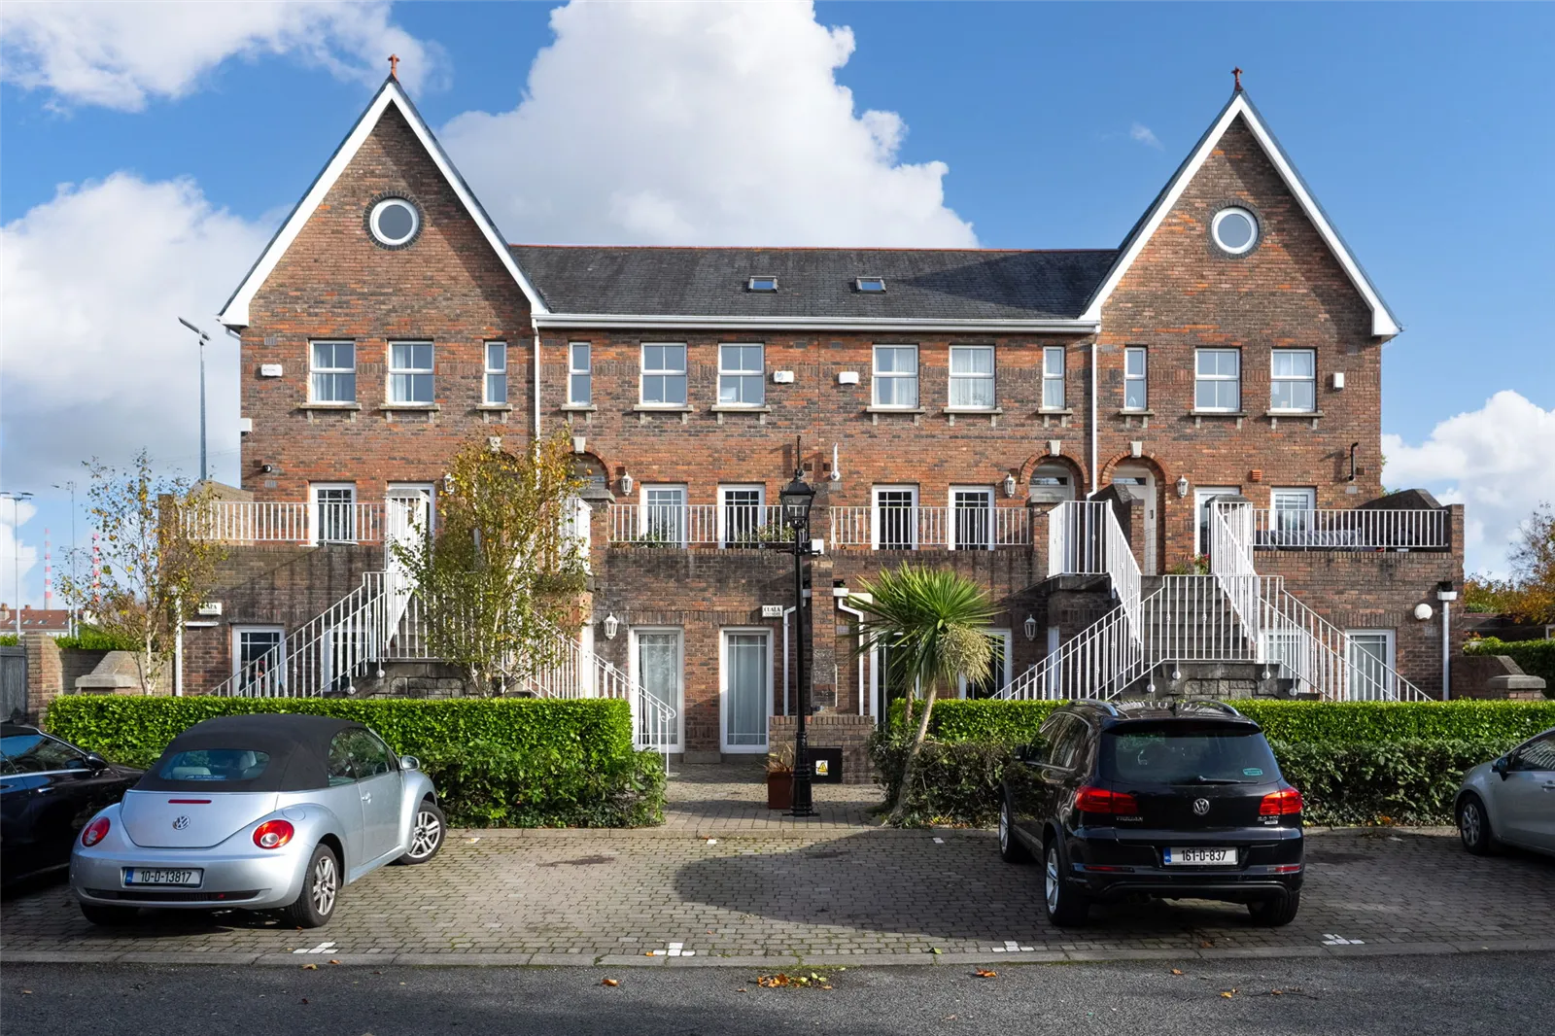
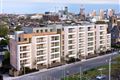
Reliance Property Consultants are delighted to present to the market 63 Radcliffe Hall, a bright and spacious, recently renovated two-bedroom ground-floor apartment within an established gated development.
Extending to approximately 62 sq. m, the apartment offers well-proportioned accommodation comprising a spacious living and dining room, a modern fitted kitchen, two bedrooms with fitted wardrobes, a bathroom and a separate WC.
Presented in excellent condition throughout, the property benefits from own-door access, wooden flooring in the living room and bedrooms, and gas-fired central heating. A sun patio provides an inviting space to relax outdoors, while designated parking, landscaped grounds and well-maintained communal areas further enhance its appeal.
Location:
Set in a most convenient location just off St John’s Road, Radcliffe Hall enjoys a sought-after address in Sandymount, Dublin 4. Sandymount Village is within walking distance and offers an excellent selection of cafés, restaurants, independent shops and everyday amenities, centred around the attractive village green.
Nearby Sandymount Strand and its promenade offer scenic coastal walks and views across Dublin Bay. The surrounding area provides a variety of schools, sports clubs and recreational facilities, with further shopping and dining options in nearby Ballsbridge.
Sydney Parade DART station and local bus services provide convenient connections to Dublin city centre and neighbouring coastal suburbs.
Accommodation:
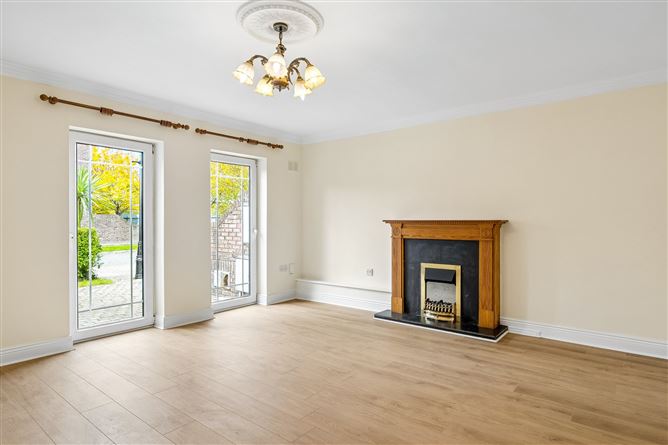
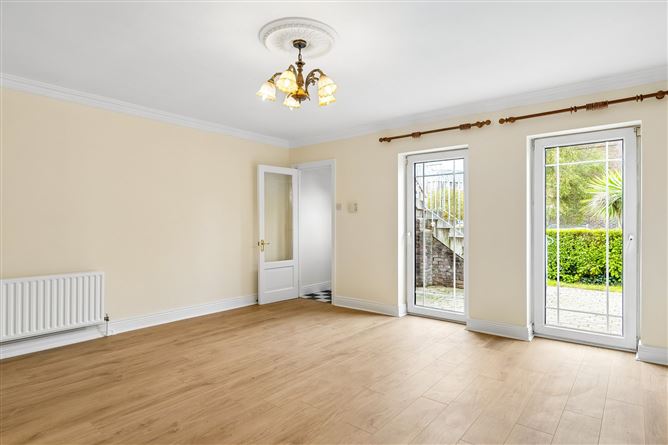
Living and Dining Room: 4.49 m × 4.87 m
A bright and spacious room with wooden flooring and space for both seating and dining.
Kitchen: 3.30 m × 2.10 m
A newly renovated kitchen with modern fitted units and a tiled splashback, equipped with a dishwasher, fridge and oven/hob.
Bedroom One: 4.11 m × 2.43 m
A well-proportioned bedroom featuring wooden flooring and fitted wardrobes.
Bedroom Two: 4.20 m × 2.34 m
A second bedroom with wooden flooring and fitted wardrobes.
Bathroom: 1.75 m × 1.70 m
Tiled throughout and fitted with a shower and wash hand basin.
Separate WC:
Separate toilet facilities.
Patio:
An outdoor space for seating and relaxation.
Storage Area:
Additional storage space. Features
- Recently renovated ground-floor apartment
- Own-door access
- Two bedrooms with fitted wardrobes
- Sun patio
- Gas-fired central heating
- Designated car parking
- Landscaped grounds and well-maintained communal areas
- BER: C
- Annual service charge: €2,200 BER Details