Description
BER Details
Show more...

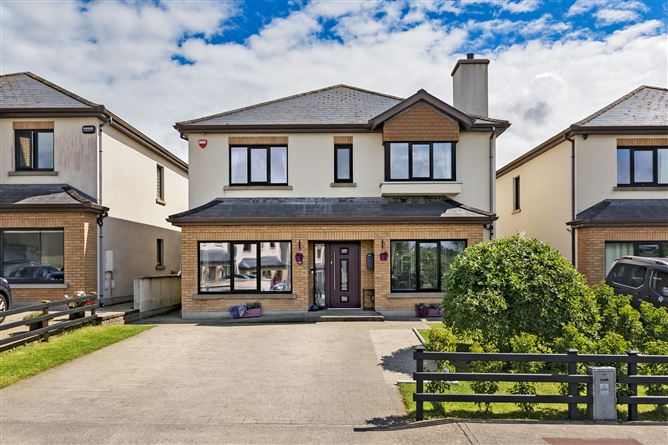
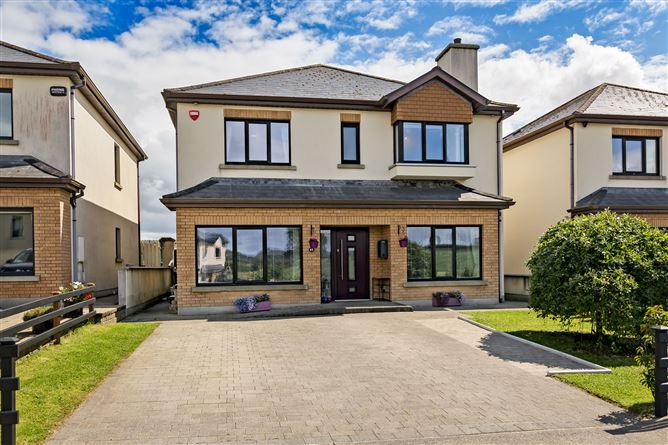

| Beds | 4 beds |
| Price | €430,000 |
| Property Type | Detached House |
| Size | 143 meters2 |
| Energy Rating | BER-B1 |
| Refreshed on | Aug 21, 2026 |
| Eircode | F91 R2Y |
| Group Name | DNG Flanagan Ford |
| Sales License Number | 003530 |
Description
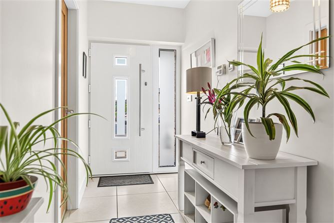
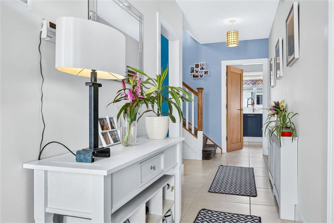
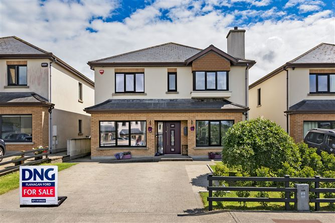
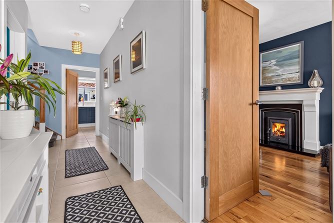
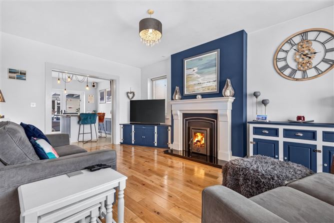
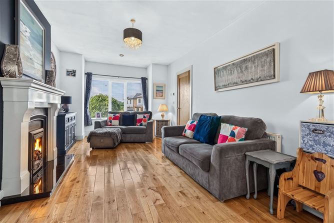
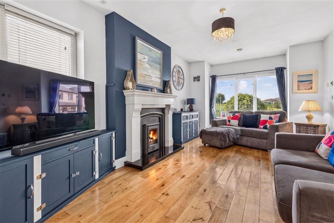
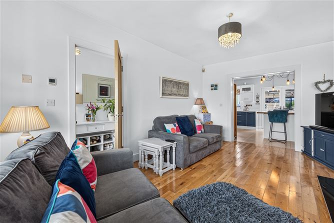
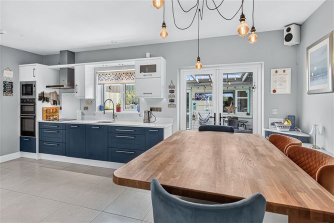
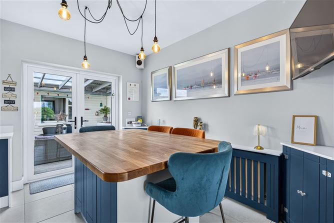
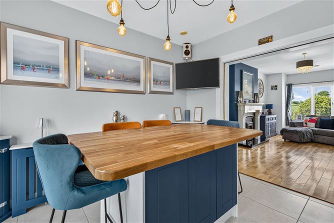
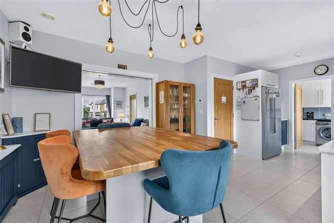
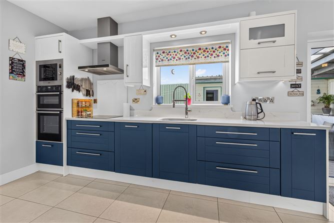
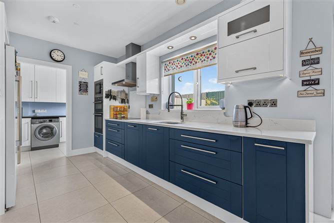
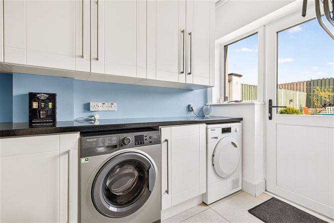
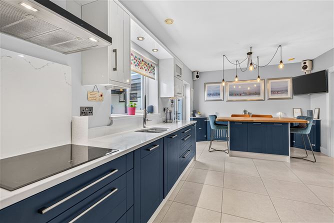
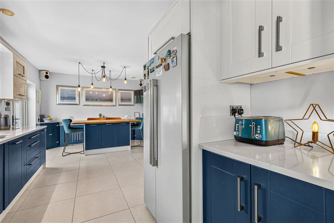
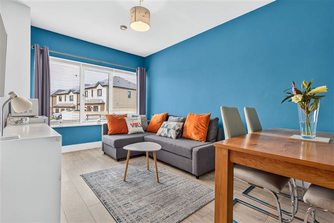
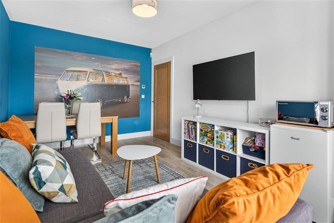
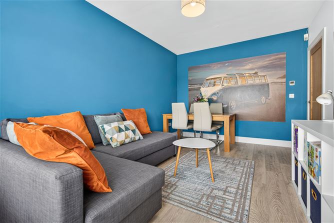
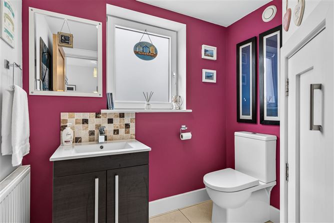
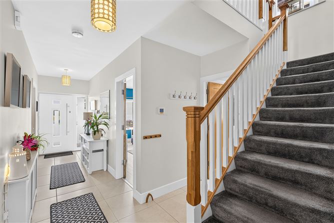
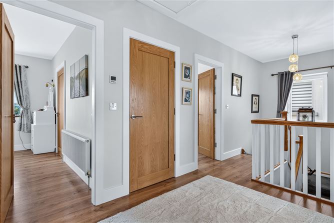
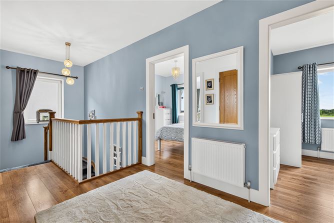
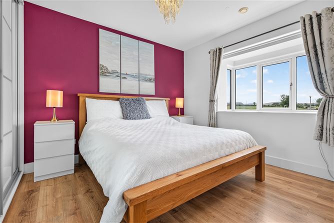
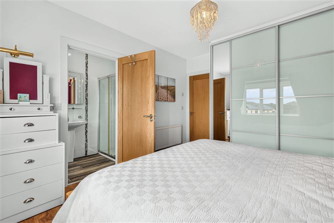
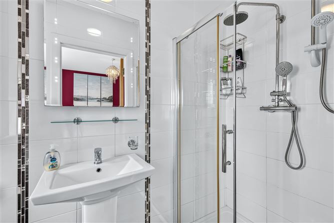
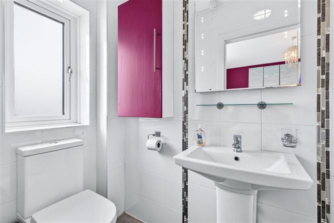
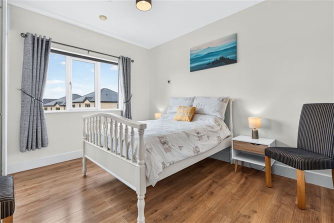
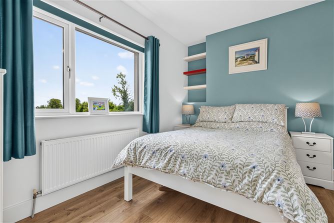
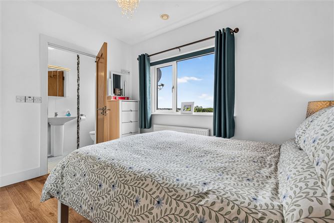
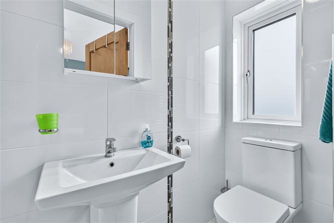
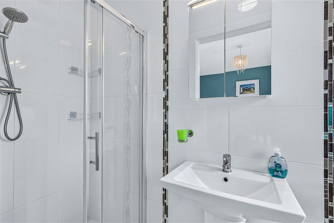
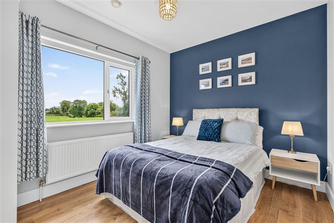
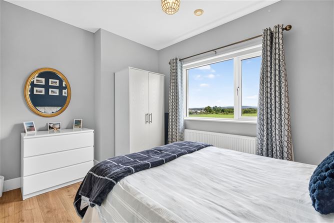
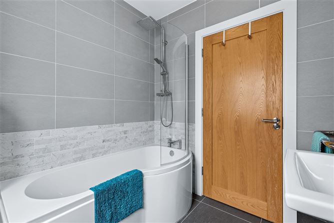
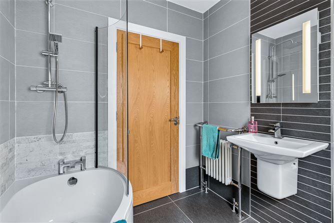
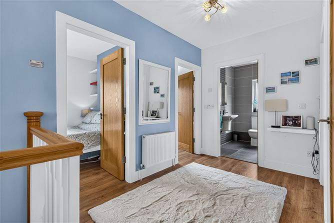
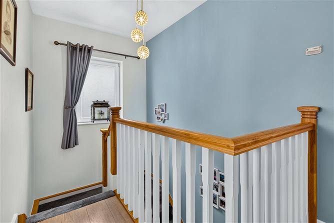
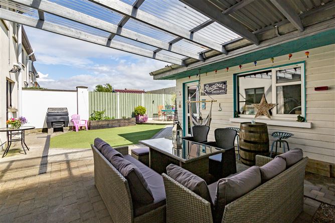
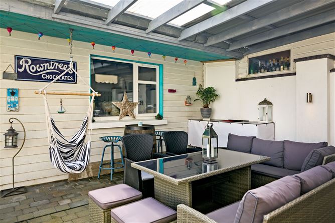
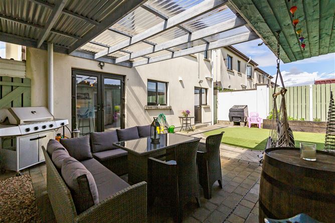
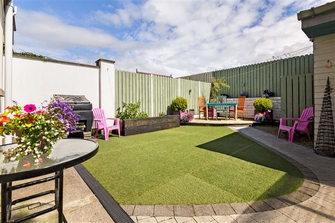
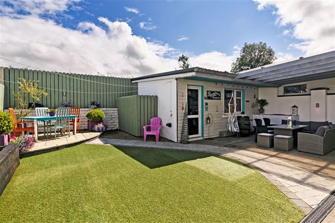
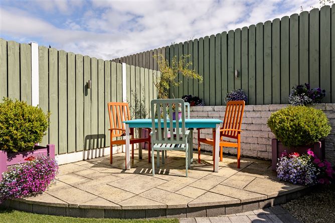
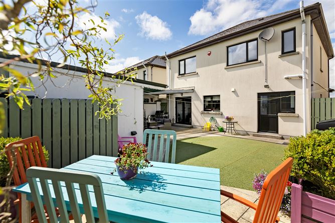
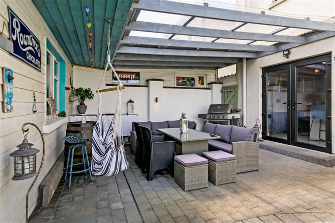
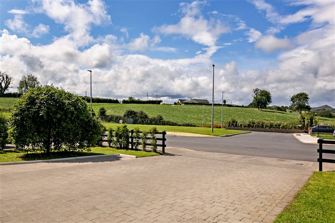
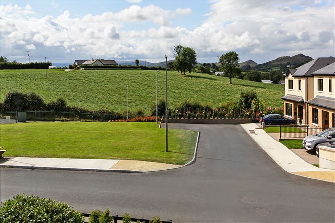
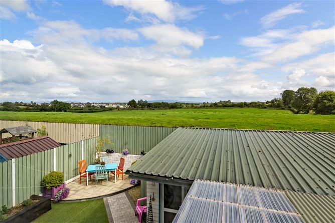
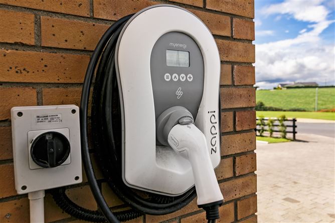
Visit dngflanaganford.ie to register your interest & to see current offers, or place an offer on this property (please note offers can be placed once your registration has been approved, subject to conditions). This impressive four bedroom detached family home, beautifully presented and finished to a high standard throughout. Set within the popular Ivy Grove development on the outskirts of Collooney, this spacious property offers superb open plan living, two en suite bedrooms, low maintenance gardens and excellent energy saving credentials, all within a convenient residential setting. The accommodation extends over two floors and briefly comprises an entrance hallway, open plan kitchen ,dining room, utility room, main living room, versatile sitting room and downstairs WC at ground floor level, with a main bedroom (en suite), family bathroom and three further bedrooms (one en suite) at first floor level. This exceptional detached residence has been finished to an exacting standard throughout and offers spacious, versatile accommodation ideally suited to family living. Wood and tile flooring feature throughout the ground and first floors, complemented by a fully fitted kitchen with granite worktops. At ground floor level, the entrance hallway opens into a bright, open-plan kitchen and dining area with French doors leading to the private rear patio, and pocket doors connecting through to the main living room, which features a fireplace with an inset stove. A versatile sitting room, utility room and downstairs WC complete the ground floor accommodation. Upstairs, the main bedroom benefits from a feature bay window, fitted sliderobes and a private en suite, while three further bedrooms ,one with its own en suite , are served by a well appointed family bathroom with a heated towel rail. Location 63 Ivy Grove is superbly located within the established and highly regarded Ivy Grove development on the outskirts of Collooney, Co. Sligo , an excellent, convenient residential area offering the best of village life alongside easy access to Sligo town and beyond. Collooney sits at the junction of the N4 (Sligo to Dublin) and N17 (Sligo to Galway) national routes, placing this property within easy reach of Sligo town, approximately 8 miles (13km) to the north, while also offering swift access to Galway and Dublin for commuters. The village itself is well served by everyday amenities, including a pharmacy, post office, church, shops, pubs and a health centre, along with two primary schools close by. Collooney train station sits on the Sligo to Dublin railway line, and the village is also served by regular Bus Eireann routes, making it a highly convenient base for commuters and families alike. For leisure and recreation, the surrounding area is rich in amenity, with Union Wood and Markree Castle all within a short drive, along with the wider attractions of Sligo s coastline and countryside. Size 143.16 sqm - 1541 sqft Entrance Hall Circa 11.76 sqm Tiled flooring throughout; includes staircase to first floor; opens to both downstairs living rooms and kitchen/dining area. WC 1.90m x 2.00m (6.23ft x 6.56ft) WC and wash hand basin with vanity unit; access to built-in storage under the stairs. Living Room 6.00m x 3.50m (19.69ft x 11.48ft) Solid oak flooring; fireplace with inset stove; south- and west-facing windows, with a larger window to the west. Kitchen/Dining Room Circa 21.44 sqm Entirely open-plan; fully fitted kitchen with American-style fridge freezer, integrated dishwasher, double oven and microwave; granite worktops finished to a high standard; glazed French doors to the private rear patio; pocket doors to the main living room; direct access to utility room. Utility Room 1.75m x 2.90m (5.74ft x 9.51ft) Tiled flooring; fully fitted units; plumbed for washing machine and tumble dryer; houses the oil-fired central heating boiler; door to rear yard. Sitting Room 3.10m x 4.70m (10.17ft x 15.42ft) Off the main entrance hallway; laminate wood flooring; an ideal multi-purpose room suitable as a downstairs bedroom, games room, home office or additional living space. First Floor Landing Circa 8.22 sqm Laminate wood flooring; staircase finished in carpet. Bedroom 1 4.00m x 3.40m (13.12ft x 11.15ft) Laminate wood flooring; fitted sliderobes, excellent bay window feature with lovely west-facing views. En-suite 1.20m x 2.70m (3.94ft x 8.86ft) Wood-effect tile flooring; WC and wash hand basin with fitted mirror over; large, fully tiled enclosed shower area with dual (electric and gravity-fed mains) shower. Main Bathroom 2.10m x 2.10m (6.89ft x 6.89ft) Tiled flooring and tiled walls; WC and wash hand basin with fitted mirror over; bath with fully fitted shower and glazed shower door; heated towel rail. Bedroom 2 3.60m x 2.80m (11.81ft x 9.19ft) Laminate wood flooring; beautiful west facing aspect over rolling countryside to the rear, with scenic views stretching for miles. Bedroom 3 2.80m x 3.40m (9.19ft x 11.15ft) Laminate wood flooring; east-facing private aspect over rolling countryside to the rear. En-suite 1.00m x 2.80m (3.28ft x 9.19ft) En suite shower room. Tiled walls; wash hand basin with fitted mirror. Bedroom 4 3.90m x 3.50m (12.80ft x 11.48ft) Laminate wood flooring; free-standing wardrobe. Garden Front driveway and lawn, with off-street parking on a brick-paved driveway and electric car charging point. The enclosed rear garden features a paved patio, low-maintenance artificial lawn, planted borders and covered awning seating area. A substantial block-built shed (5.5m x 3.5m) provides excellent additional storage or garden equipment space. Directions: F91 R2Y5
BER Details
BER: B1



Date created: 21 Aug 2026Updated on: 21 Aug 2026