Description
****VIRTUAL TOUR AVAILABLE****
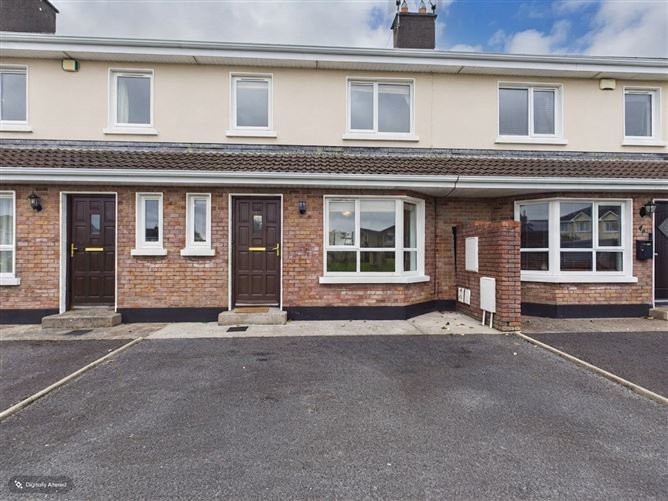
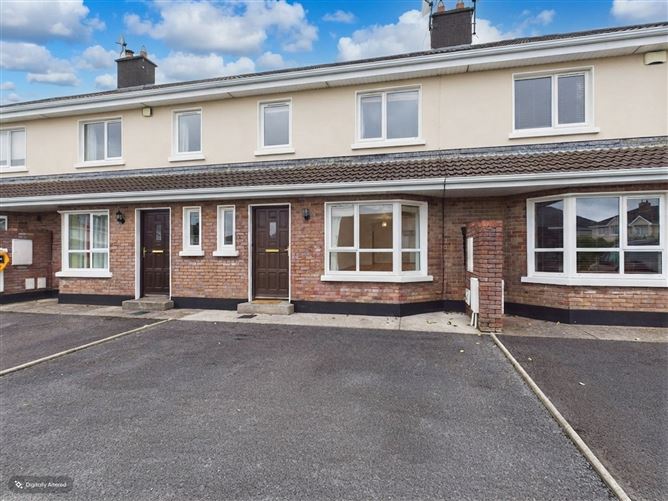
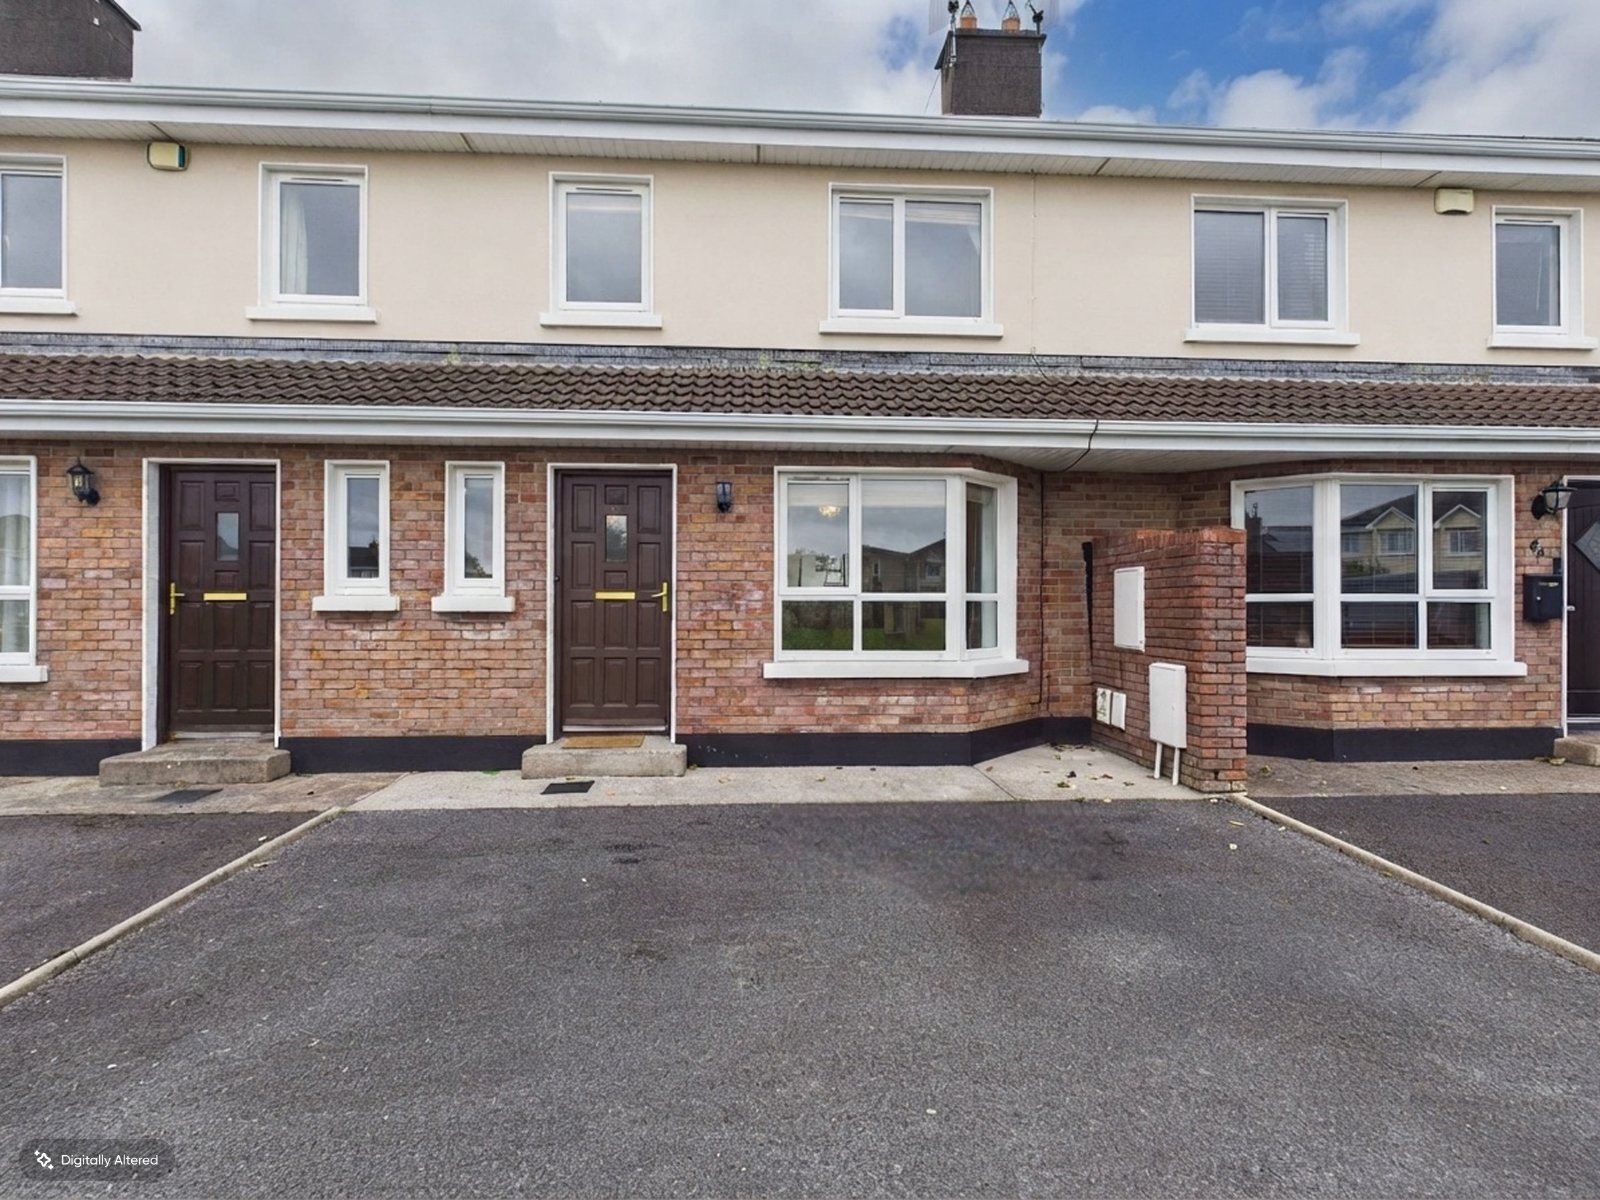
We are pleased to offer to the market no. 63 Castan, Doughiska, a well-presented three-bedroom, two-bathroom, mid-terrace residence situated within this popular and established residential development on the east side of Galway city. Presented in good condition throughout, this attractive home offers well-proportioned accommodation and an ideal opportunity for first-time buyers, owner-occupiers or investors alike.
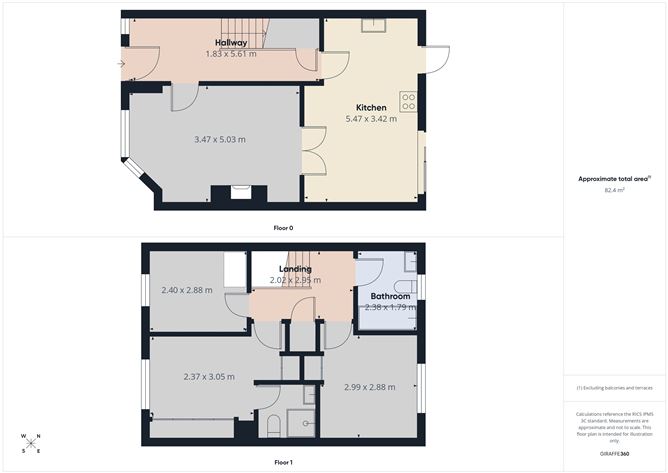
Upon entering, the welcoming hallway leads through to a bright and comfortable living space, providing an inviting environment for both everyday living and entertaining. The kitchen and dining area is well laid out and offers ample storage and workspace, with access to the rear garden providing a natural extension of the living accommodation. There is also a utility room (plumbed for a washing machine and a dryer) and a WC.
Upstairs, the property comprises three well-proportioned bedrooms, including a generous main en-suite bedroom, all with built in wardrobes and carpets. The main bathroom is fully tiled with a shower on bath.
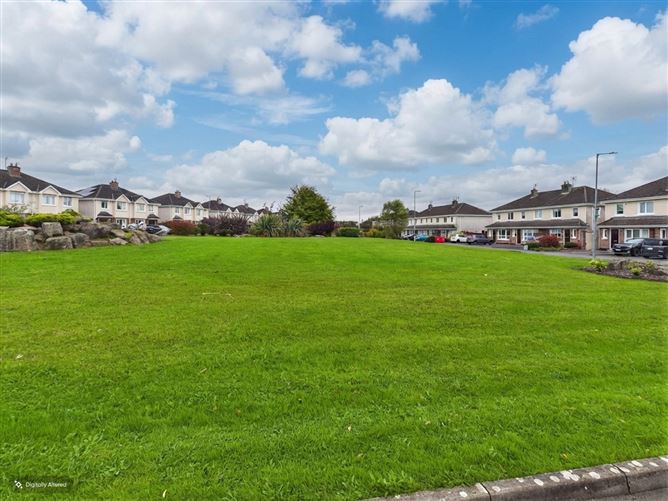
Overlooking are large landscaped green area, the property benefits from a private rear garden and patio, providing a pleasant outdoor space and there's double parking to the front of the house.
Located in Doughiska, Castan is ideally positioned close to a wide range of local amenities, including shops, schools, cafés, restaurants and recreational facilities. Galway city centre is readily accessible, while excellent transport links provide convenient access to Oranmore, Parkmore Business Park, Ballybrit and surrounding areas.
No. 63 Castan represents an excellent opportunity to acquire a well-maintained home in a convenient and highly accessible Galway location, and early viewing is highly recommended.
Key Features:
• Comprising c.1012ft of living space
• Three-bedroom, two-bathroom residence.
• Mid-terrace property.
• Ready to occupy.
• Gas fired central heating.
• Private rear garden.
• Excellent first-time buyer home.
• Established residential development.
• Convenient Doughiska location.
• Close to schools, shops and local amenities.
• Easy access to Galway city and major employment hubs.
DNG Leonard & Heaslip for themselves and for the vendors or lessors of the property whose Agents they are, give notice that: (i) The particulars are set out as a general outline for the guidance of intending purchasers or lessees, and do not constitute part of, an offer or contract. (ii) Any intending purchasers or tenants must not rely the descriptions, dimensions, references to condition or necessary permissions for use and occupation as statements or representations of fact but must satisfy themselves by inspection or otherwise as to the correctness of each of them. (iii) No person in the employment of DNG Leonard & Heaslip has any authority to make or give representation or warranty whatever in relation to this development. DNG Leonard & Heaslip accept no liability (including liability to any prospective purchaser or lessee by reason of negligence or negligent misstatement) for loss or damage caused by any statements, opinions, information or other matters (expressed or implied) arising out of, contained in or derived from, or for any omissions from this brochure. Accommodation
Entrance Hall - 5.8mm x 1.8m
Tiled floors.
WC - 1.3m x 0.8m
Tiled floors.
Living Room - 5.2m x 3.5m
LAminated wood floors. Bay window with blinds. Open fire with marble surrounds and granite hearth.
Kitchen/Dining Area - 5.4m x 3.4m
Tiled mfloors and surrounds. Shaker kitchen with oven, hob and extractor. Sliding doors to rear patio.
Utility Room -
Fitted units and sink. Plumbed for washing machine and dryer
Master Bedroom - 3.9m x 2.7m
Carpeted. Curtains and blinds. Built in sliderobes
Ensuite Bathroom - 1.7m x 1.6m
Tiled floors and surrounds. Stand alone power shower.
Bedroom two - 3.0m x 2.8m
Carpeted. Curtains and blinds. Built in wardrobes.
Bedroom Three - 2.4m x 2.4m
Carpeted. Blinds and carpets. Built in wardrobes.
Bathroom - 2.4m x 1.8m
Tiled floors and surrounds. Electric Shower on bath
BER Details
BER: C3
BER No: 112380431
Energy Performance Indicator: 43.28 Negotiator