Description
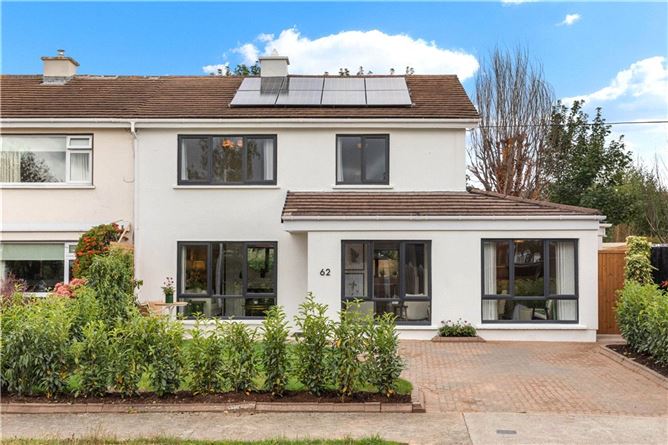
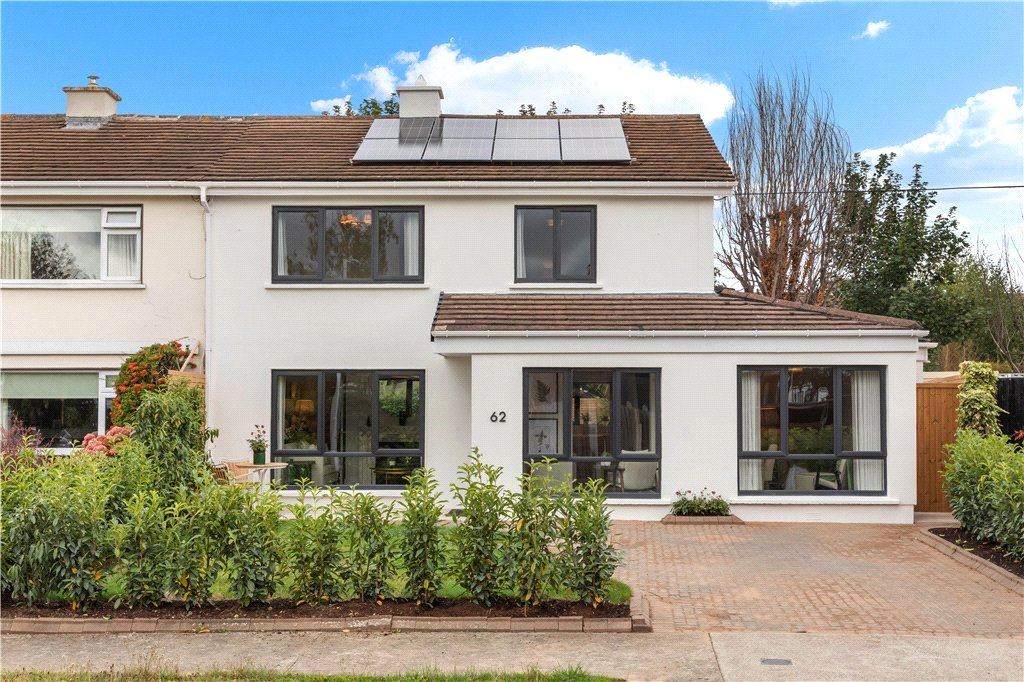
An outstanding five-bedroom family home, beautifully presented in excellent condition and offering a wonderful blend of contemporary style, space and comfort. Newly refurbished to an exceptionally high standard, the property has undergone an impressive programme of improvements including the installation of a stylish modern kitchen and bathrooms, together with rewiring and replumbing. Bright, spacious and thoughtfully finished throughout, this superb home provides an exceptional opportunity for families seeking a turnkey property with nothing left to do but move in and make it their own.
Extending to 168 sq.m. (1,808 sq.ft.) the accommodation is presented in excellent condition throughout, offering bright, spacious and well-appointed living spaces with a warm and welcoming feel. The property opens into an inviting entrance hall, leading through to a well-proportioned, front-facing living room. Interconnecting doors provide a seamless flow into the impressive open-plan kitchen/dining room, creating a sociable and versatile space for both everyday living and entertaining, with a lovely sunroom extending from the rear. To the back of the property, there is a separate utility room, a convenient shower room and W/C, while a well-presented fifth bedroom completes the ground floor accommodation, offering flexibility for guests, family living or home working. Upstairs, there are four further generously proportioned bedrooms, together with a stylish main bathroom. Of particular note is the spacious master bedroom, which benefits from the added luxury and convenience of its own en-suite bathroom.
Outside, the private rear garden is fully enclosed by a fenced boundary and is thoughtfully laid out with a combination of patio, decking and lawn, bordered by maturing trees. The garden also benefits from a useful side entrance. To the front there is a cobble lock driveway with excellent off-street car parking.
Kill Abbey is a mature and highly sought-after cul-de-sac development in a prime and well-established family location, within a leisurely stroll of Deansgrange Village and its excellent selection of local shops, cafés and amenities. Blackrock and Monkstown villages are within easy reach, with Dun Laoghaire also just a short distance away, while the Dunnes Stores retail centre in Cornelscourt provides further extensive shopping facilities. Some of the country's finest schools and colleges are situated nearby including Kill O' The Grange NS, Holly Park NS, Guardian Angels NS, Willow Park NS, Newpark Comprehensive, Blackrock College, CBC Monkstown, St. Andrews, Loreto Foxrock, Colaiste Iosagain/Eoin, Sion Hill, UCD, the UCD Smurfit Business School and Dun Laoghaire IADT. Excellent transport links include Blackrock and Seapoint DART stations, several Dublin Bus routes and primary bus routes within walking distance, providing swift access to Dublin city centre. The N11 and M50 are both nearby, offering convenient access to arterial routes around the country, while the LUAS is also within a short drive. A wealth of recreational amenities can be found close by, including Cabinteely Park, renowned for its children's playground and café, Kilbogget Park, Clonkeen Park and Blackrock Park, making this an exceptionally convenient and attractive location for families. Accommodation
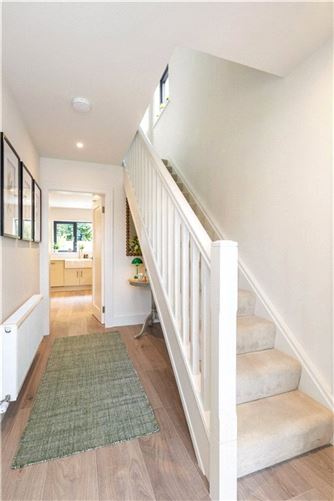
Reception Hall - 2.3m x 5.6m
With floor to ceiling built in storage and picture windows overlooking front.
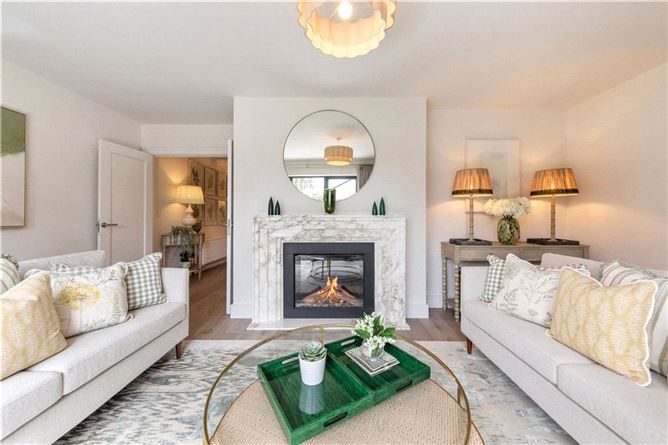
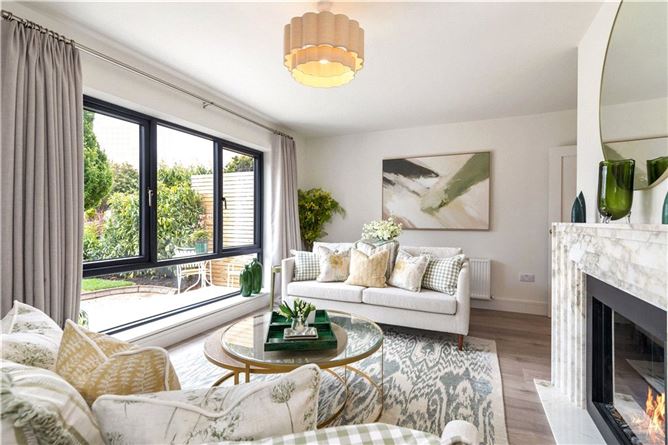
Living Room - 5.5m x 3.5m
With window overlooking front, magnificent marble fireplace with electric fire and double doors leading to the
Kitchen/Dining Room - 3.5m x 7.7m
fitted by Tierney Kitchens with a range of overhead press and drawer units, double Belfast sink unit, integrated dishwasher, double oven with four-ring induction ceramic hob and extractor over, integrated fridge freezer, integrated larder unit and Silestone worktops and splashback. Sliding pocket doors from the dining area lead to the
Sun Room - 3.8m x 3.7m
With Velux roof light, vaulted ceiling and double doors leading to the rear garden.
Bedroom 1 - 3.2m x 5.2m
With windows overlooking front.
Utility Room - 2.6m x 2.3m
With sink unit, Silestone worktops, plumbed for washing machine and dryer, excellent built in storage and door to rear garden.
Shower Room -
With tiled floor, tiled walls, cabinet wash hand basin, wall hung wc, shower unit, chrome heated towel rail and window to side.
Upstairs -
Bedroom 1 - 2.9m x 2.3m
With window overlooking rear.
Bedroom 2 - 3.8m x 2.4m
With window to front and walk in wardrobe.
Bedroom 3 - 2.8m x 3.8m
With floor to ceiling built-in fitted wardrobes and window overlooking rear.
Bedroom 4/Main Bedroom - 3.8m x 4.1m
With floor to ceiling built-in fitted wardrobes, window overlooking front and ensuite.
Ensuite -
With tiled floor and tiled walls, cabinet wash hand basin, wall hung wc, shower unit and chrome heated towel rail.
Bathroom -
Comprising cabinet wash hand basin, wall hung wc, bath, separate shower, tiled floor, tiled walls and window to rear.
Rear Garden -
Attractive private and secluded garden with large wraparound patio, raised timber deck, lawn area, mature flower beds and planting together with side passage.
Features
- Magnificent five-bedroom semi-detached family home
- Recently refurbished to an exceptionally high standard
- Situated in this much sought-after position within a small cul de sac
- Floor area approximately 168 sq.m. (1,808 sq.ft.)
- Energy efficient B Rating with solar panels
- Gas fired central heating
- Double glazed windows throughout
- Excellent kitchen fitted by Tierney Kitchens
- Walking distance to local shops and amenities
- Strong public transport links
- Wonderful selection of primary and secondary schools nearby
BER Details
BER: B
BER No: 116266222
Energy Performance Indicator: 93 kWh/m2/yr Negotiator