Description
Accommodation
BER Details
Negotiator
Show more...

| Beds | 3 beds |
| Price | €370,000 |
| Property Type | Duplex |
| Size | 112 meters2 |
| Energy Rating | BER-B |
| Refreshed on | Sep 25, 2026 |
| Eircode | K78 XC90 |
| Group Name | Sherry FitzGerald Lucan |
| Sales License Number | 001009 |
Description
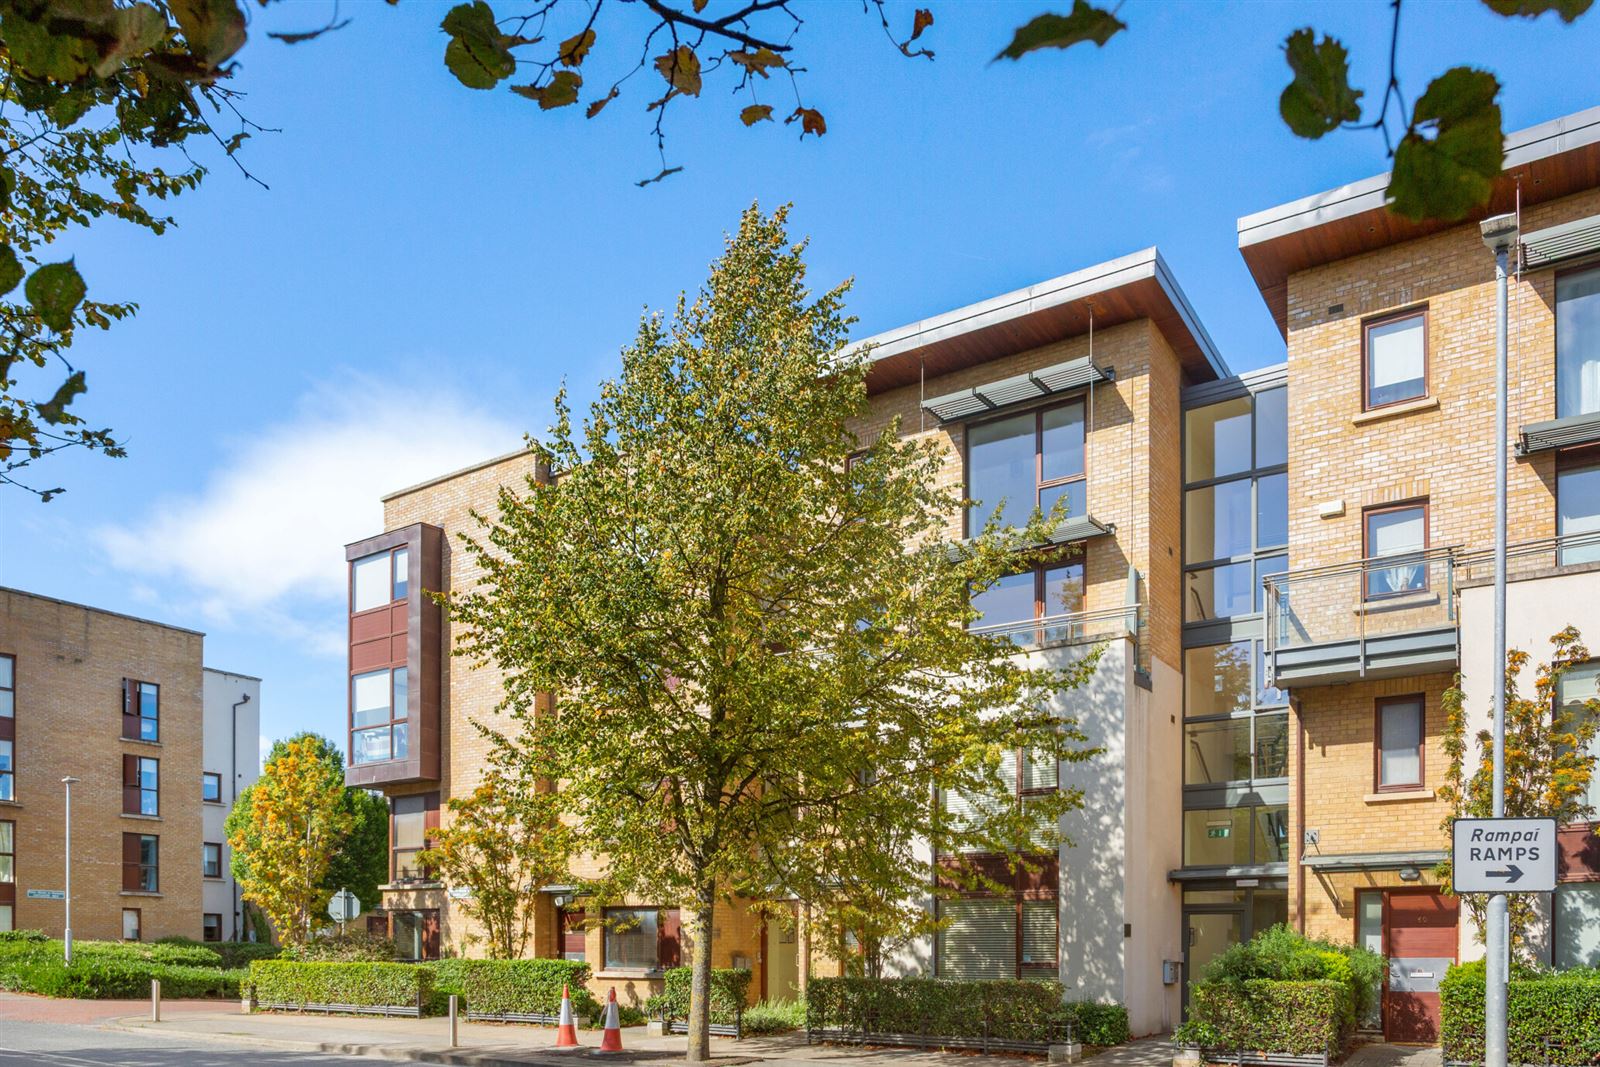
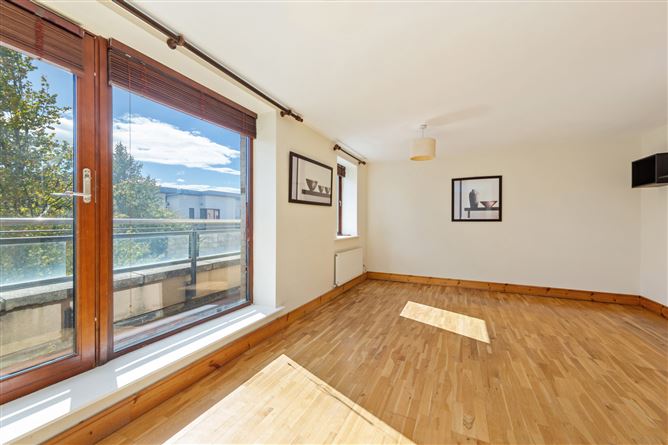
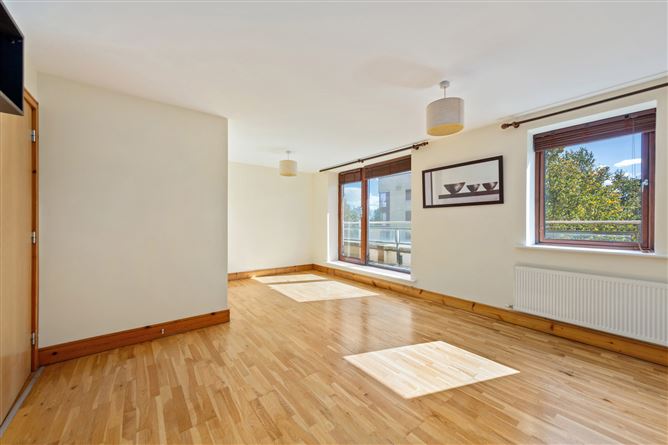
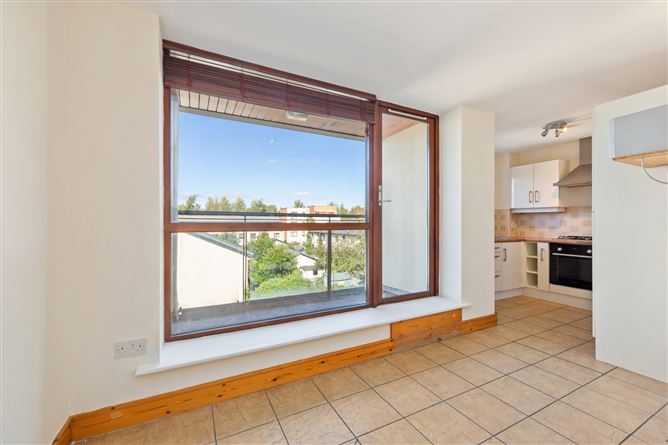
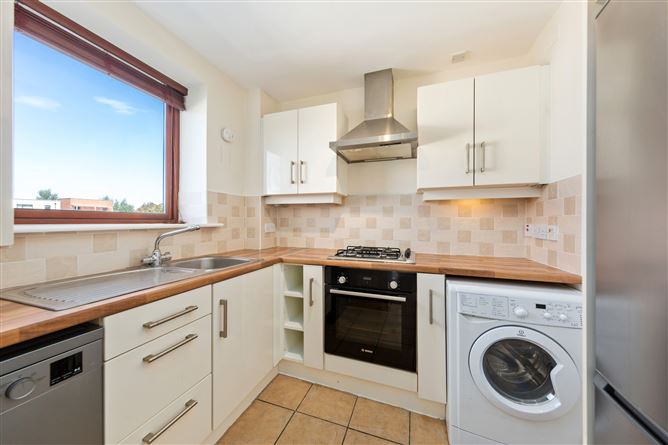
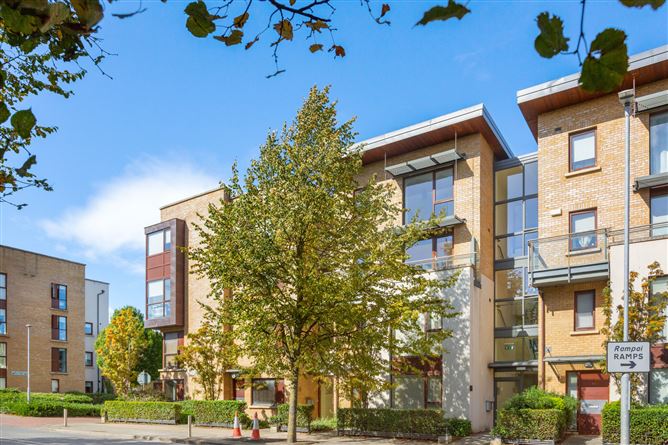
Sherry FitzGerald is delighted to present 62 Castlegate Way A spacious three-bedroom upper-floor duplex extending over the second and third floors, ideally positioned within this ever-popular development. The property offers generously proportioned accommodation throughout and has been fully re-carpeted and freshly painted, making it an excellent turnkey opportunity for those looking to move straight in. On entering, you are welcomed by a spacious entrance hall with tiled flooring, providing access to a hot press, a large storage room and a generous guest WC. The hallway leads through to the well-appointed kitchen and dining area, which is fully tiled and features a superb range of high-gloss fitted cabinetry with stainless-steel handles. The kitchen is equipped with a Bosch single oven, gas hob, Beko dishwasher, Belling fridge freezer and washing machine. The dining area provides access to a spacious balcony overlooking the private car park below, offering an ideal outdoor space for relaxing or dining. The accommodation is further complemented by a very spacious living room extending the full width of the property to the front. This impressive room features semi-solid timber flooring, a large picture window and a glazed door opening onto the front balcony. The south-facing aspect floods the living space with natural light and creates a bright and welcoming environment throughout the day. Upstairs are three spacious bedrooms, comprising two generous double rooms and a single bedroom, together with the main bathroom. The principal bedroom is particularly impressive, extending the full width of the property to the front and mirroring the generous proportions of the living room below. A large picture window provides an abundance of natural light and enjoys pleasant views towards the Dublin Mountains to the south. The principal bedroom also benefits from a fully tiled en-suite incorporating a WC, wash hand basin and walk-in pumped shower with tiled surround. Bedroom two is a spacious double bedroom with built-in storage and a large picture window, while bedroom three is a well-proportioned single bedroom also benefiting from built-in storage. The main bathroom features tiled flooring and is fitted with a WC, wash hand basin and overhead pumped shower with tiled surround. Castlegate Way is located in a highly sought-after and established area with regular bus routes close by, while Adamstown Railway Station is within walking distance, providing excellent rail connections. The Crossing Shopping Centre is also conveniently located nearby, offering a range of shops, cafés and everyday amenities. 62 Castlegate Way represents an excellent opportunity to acquire a spacious and beautifully presented home in a very popular development. Viewing is strongly advised to fully appreciate the size, layout and quality of accommodation on offer.
Accommodation
Entrance Hall - Spacious entrance hall with tiled flooring, access to the hot press, large storage room and guest WC. WC - Generous WC with tiled flooring and fitted WC and wash hand basin. Kitchen Dining Room - Bright, spacious kitchen and dining area with fully tiled flooring, high-gloss fitted kitchen units with stainless-steel handles, Bosch single oven, gas hob, dishwasher, Belling fridge freezer and washing machine. The dining area provides access to the rear balcony overlooking the private car park. Living Room - Exceptionally spacious living room extending the full width of the property to the front, featuring semi-solid timber flooring, a large picture window and glazed door opening onto the south-facing front balcony, filling the room with natural light. Bedroom 1 - Large double bedroom extending the full width of the property to the front, with a large picture window. Includes a fully tiled en-suite with WC, wash hand basin and walk-in pumped shower. Bedroom 2 - Spacious double bedroom with built-in storage and large picture window. Bedroom 3 - Well-proportioned single bedroom with built-in storage. Bathroom - Fully fitted bathroom with tiled flooring, WC, wash hand basin and overhead pumped shower with tiled surround
BER Details
BER: B BER No: 119831139 Energy Performance Indicator: 114.41 (kWh/m2/yr)
Negotiator
Thomas Fitzpatrick


Date created: 25 Sept 2026Updated on: 25 Sept 2026