Description
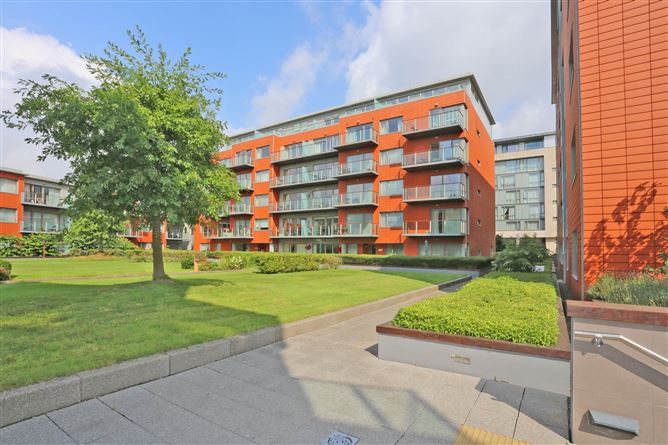
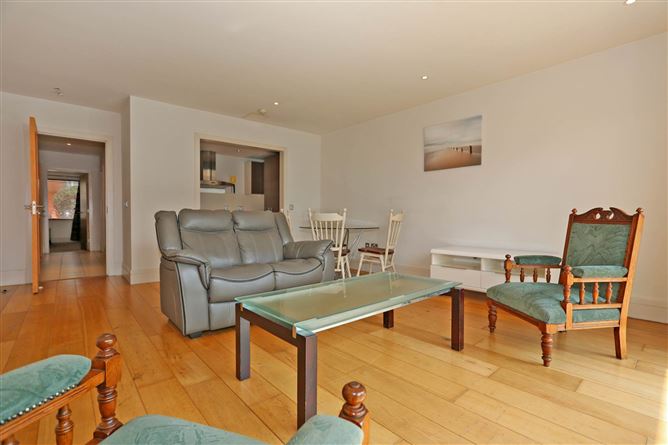
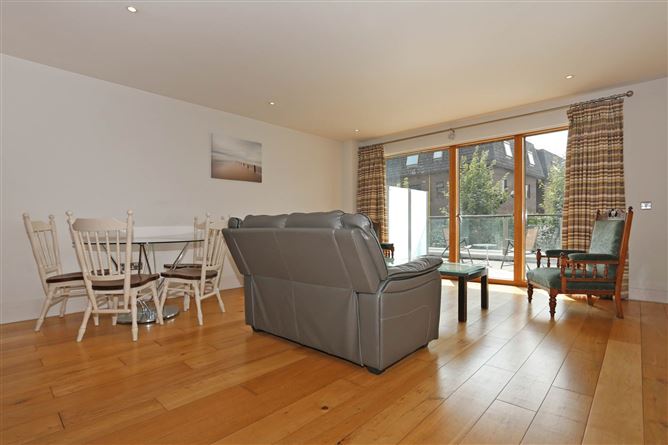
A spacious two bedroom apartment located on the ground floor of The Sarsfield Block, situated in the prestigious Strand Complex . No 61 comprises an open plan living / dining area with a galley style kitchen area with floor to ceiling glass windows opening out on to a south westerly glass balustrade balcony/patio. To the front of the apartment, overlooking the landscaped internal gardens, there are two double bedrooms, one with an en-suite bathroom and walk in wardrobes with a main bathroom to finish.
The development itself totaling 136 apartments, is constructed and laid out to the highest of standards with its stunning landscaped internal gardens, the latest in complex security and allocated underground parking. The Sarsfield is a five storey building comprising a total of 43 apartments offering views directly to the courtyard with a number of apartments benefiting from direct and side river views.
ACCOMMODATION:
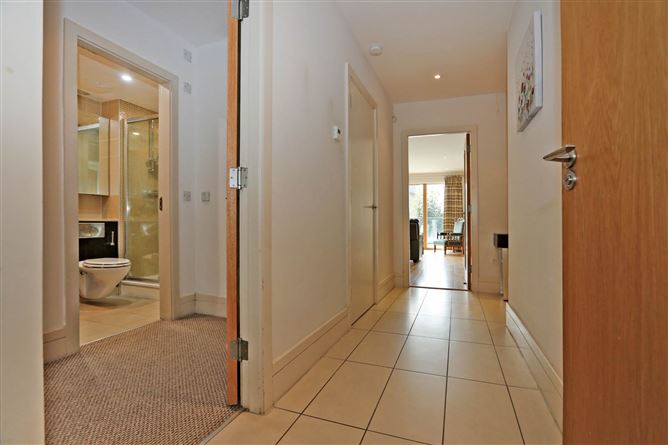
The property briefly comprises of an entrance hallway, open plan kitchen/living/dining room, two bedrooms one ensuite and bathroom.
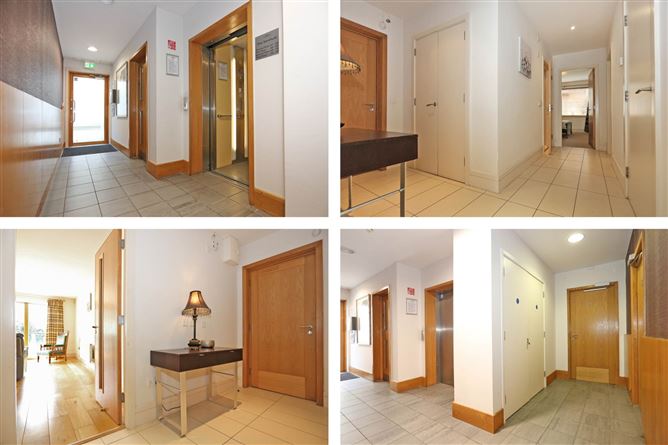
Entrance Hallway Tiled Flooring
Open Plan Kitchen/Living/Dining Room: Laminate flooring, fireplace, fitted floor and wall units
Bedroom 1: Carpet flooring
Ensuite Fully Tiled Shower WHB, WC
Bedroom 2: Carpet flooring
Bathroom: Laminate flooring, electric shower, WHB, WC
LOCATION:
The location is second to none situated at the intersection of O`Callaghan`s Strand and the Ennis Road, overlooking the river Shannon and the city centre, this prestigious development is one of the most highly regarded apartment complex`s in the area. Built to the very highest standards providing a lavish, tranquil environment that fuses all the best of contemporary urban living with that something extra: the reassuring modernity of innovative planning and a feeling of ease and security.
Mangement Fees 2877.27 Accommodation
Notice
Please note we have not tested any apparatus, fixtures, fittings, or services. Interested parties must undertake their own investigation into the working order of these items. All measurements are approximate and photographs provided for guidance only. Features
- Spacious Living Accommodation
- Italian Custom Designed Fitted Kitchens
- Allocated Underground Parking
- South Westerly Balcony with glazed balustrade
- Secure Gated Development
- Video entry-phone system via TV.
- High Speed Lifts to all Floors
- Feature entrance foyers to interior designer specification
- Gas Central Heating
- B Rated Apartment
BER Details
BER: B3
BER No: 101977254
Energy Performance Indicator: 131.49 kWh/m2/yr Directions
Driving inbound on the Ennis Road, approaching the lights at Sarsfield Bridge take a right onto O Callaghan Strand. The Strand Complex is located on your right Negotiator