Description
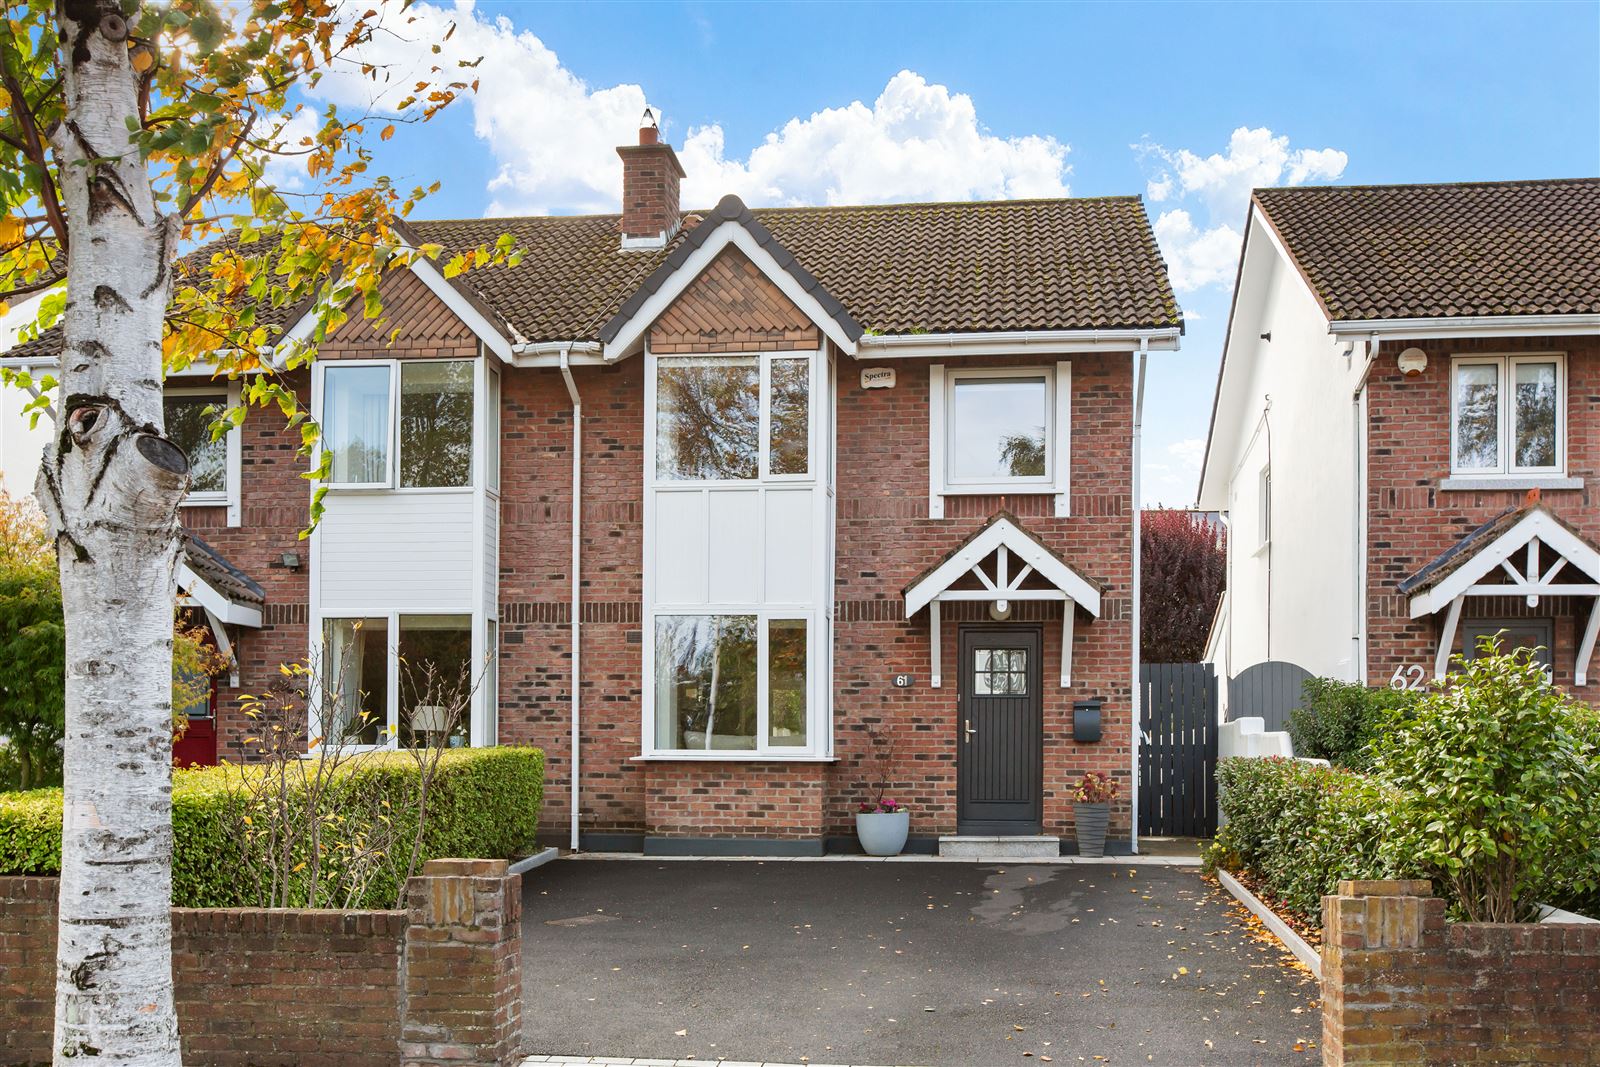
61 Coppinger Glade is an attractive four-bedroom semi-detached family home, ideally situated within this quiet and established residential development, overlooking a lovely green area to the front. Presented to the market by Hunters Estate Agent, this superb property extends to approximately 103 sq.m. (1,110 sq.ft.) and offers well-proportioned accommodation complemented by a beautifully landscaped rear garden.
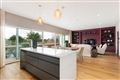
The property has been tastefully upgraded in recent years, with improvements including a reconfigured open-plan layout, new windows and doors, modern bathrooms, a new gas boiler and water tank, a new front driveway and extensive landscaping to the rear garden. These enhancements combine to create a comfortable and stylish home ideally suited to modern family living.
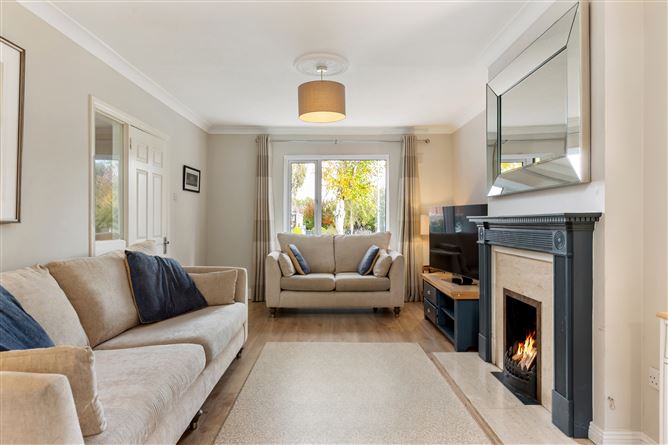
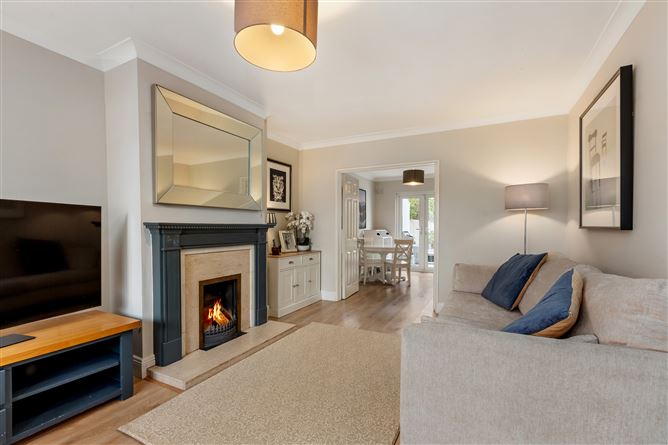
The accommodation briefly comprises a welcoming entrance hall with guest W.C., leading to a bright and spacious living room to the left. The living room features a painted timber and marble fireplace, a box bay window overlooking the green to the front, and double doors opening into the open-plan kitchen/breakfast room. The upgraded kitchen provides ample storage and opens directly out to the rear garden, creating an ideal space for everyday living and entertaining. Upstairs, there are four well-proportioned bedrooms, including a main bedroom with ensuite, together with a spacious family bathroom.
To the front, the property is approached by an attractive tarmac driveway, bordered by granite detailing and stylish box hedging, providing excellent off-street parking. A gated side passage leads to the beautifully landscaped rear garden, which features a paved patio and manicured lawn, complemented by raised beds with an attractive variety of planting and mature shrubbery. This private outdoor space is ideal for al fresco dining and relaxation during the warmer months. A timber garden shed provides additional storage, while high fencing to the rear enhances privacy.
Built in 1989, Coppinger Glade is a well-established residential development in a highly sought-after South Dublin location. No. 61 enjoys convenient access to the excellent amenities of Blackrock and Stillorgan villages, with their wide selection of boutiques, cafés, restaurants, bars, local shops and shopping centres. Dunnes Stores on Newtownpark Avenue is also within easy reach. The area is exceptionally well served by public transport, with numerous Dublin Bus routes nearby and Blackrock DART station providing convenient access to Dublin City Centre and coastal destinations.
The location is particularly appealing to families, with an excellent selection of schools nearby, including Carysfort National School, Oatlands College, Willow Park, Blackrock College, St Andrew’s College and Mount Anville. UCD Smurfit Graduate Business School is also within walking distance, further enhancing the appeal of this superbly located home.
Viewing is highly recommended. Accommodation
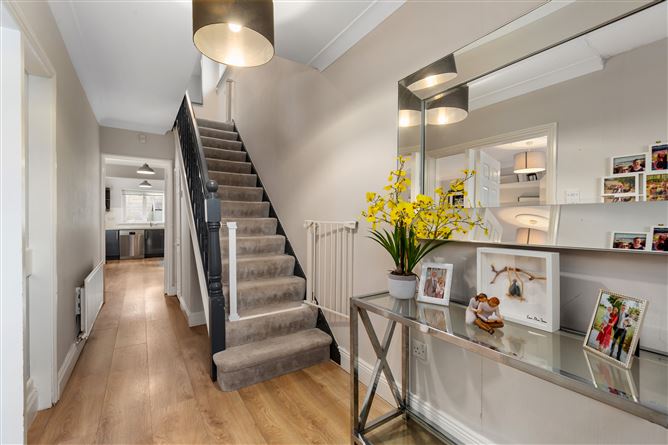
Entrance Hall
5.35m x 1.74m (17'6" x 5'8")
Quality oak effect laminate flooring and carpeted staircase rising to the first floor with under stair storage area and alarm panel.
Living Room
3.53m x 5.26m (11'6" x 17'3") (plus box bay window 0.89m x 1.35m (2'11" x 4'5")
Feature box bay window, open fireplace with painted timber surround, marble inset and hearth. Quality oak effect laminate flooring, ceiling coving and centre rose and double doors opening into: -
Kitchen / Breakfast Room
5.78m x 3.53 (18'11" x 11'6") (max)
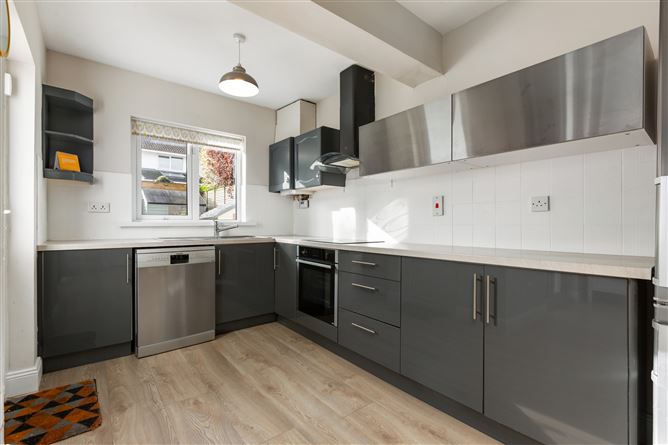
Superb range of wall and floor units in a mix of grey vinyl and stainless steel with ample worktop areas and tiled splashback and a stainless-steel sink unit with draining board. Quality appliances to include a Beko four ring electric hob & oven with extractor, Hoover fridge freezer, Siemens dishwasher, and bespoke unit for the Bosch washing machine and drier with additional storage. Door from the kitchen area to rear garden and double French doors from the dining area out to the garden. Quality oak effect laminate flooring.
Guest WC
1.38m x 0.76m
Newly fitted with wash hand basin, WC and illuminated wall mirror and fully tiled floor and walls.
Landing
3.5m x 1.82m (11'5" x 5'11")
Carpet flooring. Door to hotpress and access to attic.
Bedroom 1
4.63m x 3.2m (15'2" x 10'5") (max)
Feature box bay window overlooking the green, double fitted wardrobes and quality carpet flooring, door to: -
Ensuite
1.72m x 1.39m (5'7" x 4'6")
White suite incorporating a shower enclosure with rain head and hand-held shower fitting, wash-hand basin in vanity unit with pop-out drawers and shelving, WC and wall mirror. Fully tiled floor and walls. Velux window.
Bedroom 2
2.53m x 3.31m (8'3" x 10'10") (max)
Carpet flooring and double fitted wardrobes.
Bedroom 3
2.43m x 2.64m (7'11" x 8'7")
Carpet flooring and fitted wardrobes.
Bedroom 4
2.93m x 2.14m (9'7" x 7'0")
Carpet flooring and fitted wardrobes.
Bathroom
1.98m x 1.7m (6'5" x 5'6")
White suite incorporating a bath with screen and Triton electric shower fitting, wash-hand basin in vanity unit with pop-out drawers and shelving, WC and touchscreen illuminated wall mirror. Fully tiled floor and walls. Recessed lighting and Velux window.
Outside
The front of the property is approached via a recently laid tarmac driveway, providing ample off-street parking and complemented by neatly maintained beds with box hedging. A gated side passage leads around to a stunning porcelain paved patio area, a well-kept lawn and raised borders showcasing an attractive array of specimen planting. To the rear, a wooden garden shed and quality fencing complete this beautifully maintained outdoor space. Features
• Stunning four-bedroom semi-detached house
• Bright and spacious accommodation extending to approx. 105sq.m/1,130sq.ft.
• Superb position overlooking a green area to the front
• Gated side passage leading to the landscaped south-westerly rear garden
• A-rated Baxi condensing gas boiler
• Triple-glazed windows and upgraded external doors.
• Upstairs bathrooms upgraded in 2022 and downstairs WC in 2025
• EV charger
• New fascias and guttering installed
• Premium oak effect laminate flooring
• QBC on N11 and Blackrock Dart station within easy reach
• Easy access to (N11, M50, QBC) BER Details