Description
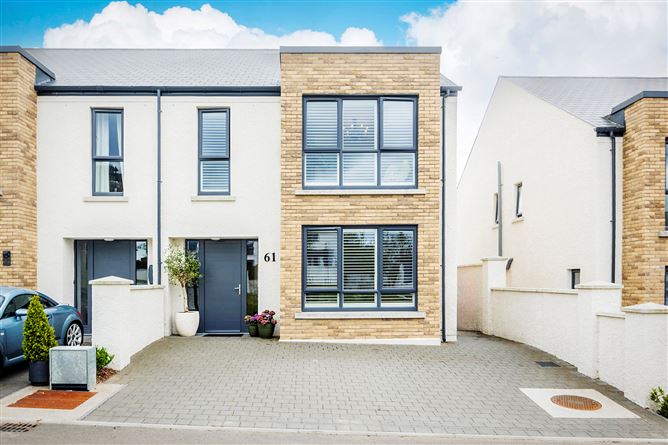
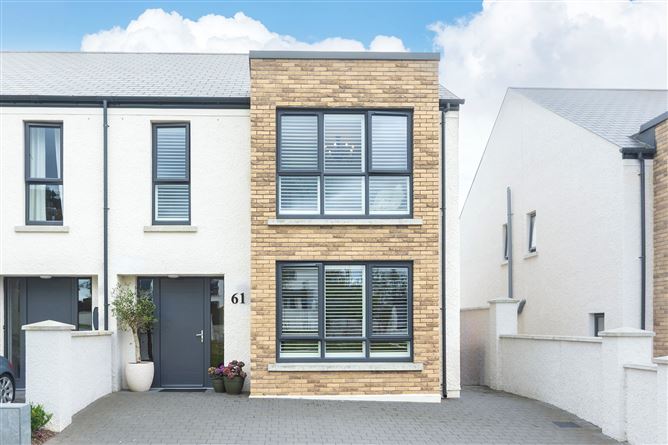
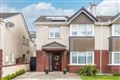
Cronin Wall Properties are thrilled to present 61 Charleston Woods to the market, an exceptional four-bedroom semi-detached family home extending to approximately 137 sq.m. (1,475 sq.ft.), finished to an impressive standard throughout.
With an excellent A2 BER rating, this beautifully presented home combines recently newly renovated contemporary design, quality finishes and outstanding energy efficiency, creating a stylish and comfortable living environment in one of Midleton’s most sought-after residential developments.
Upon entering, the sense of space and quality is immediately apparent. Generous proportions, carefully chosen finishes and thoughtful detailing feature throughout, creating a home that is both elegant and practical for modern family living.
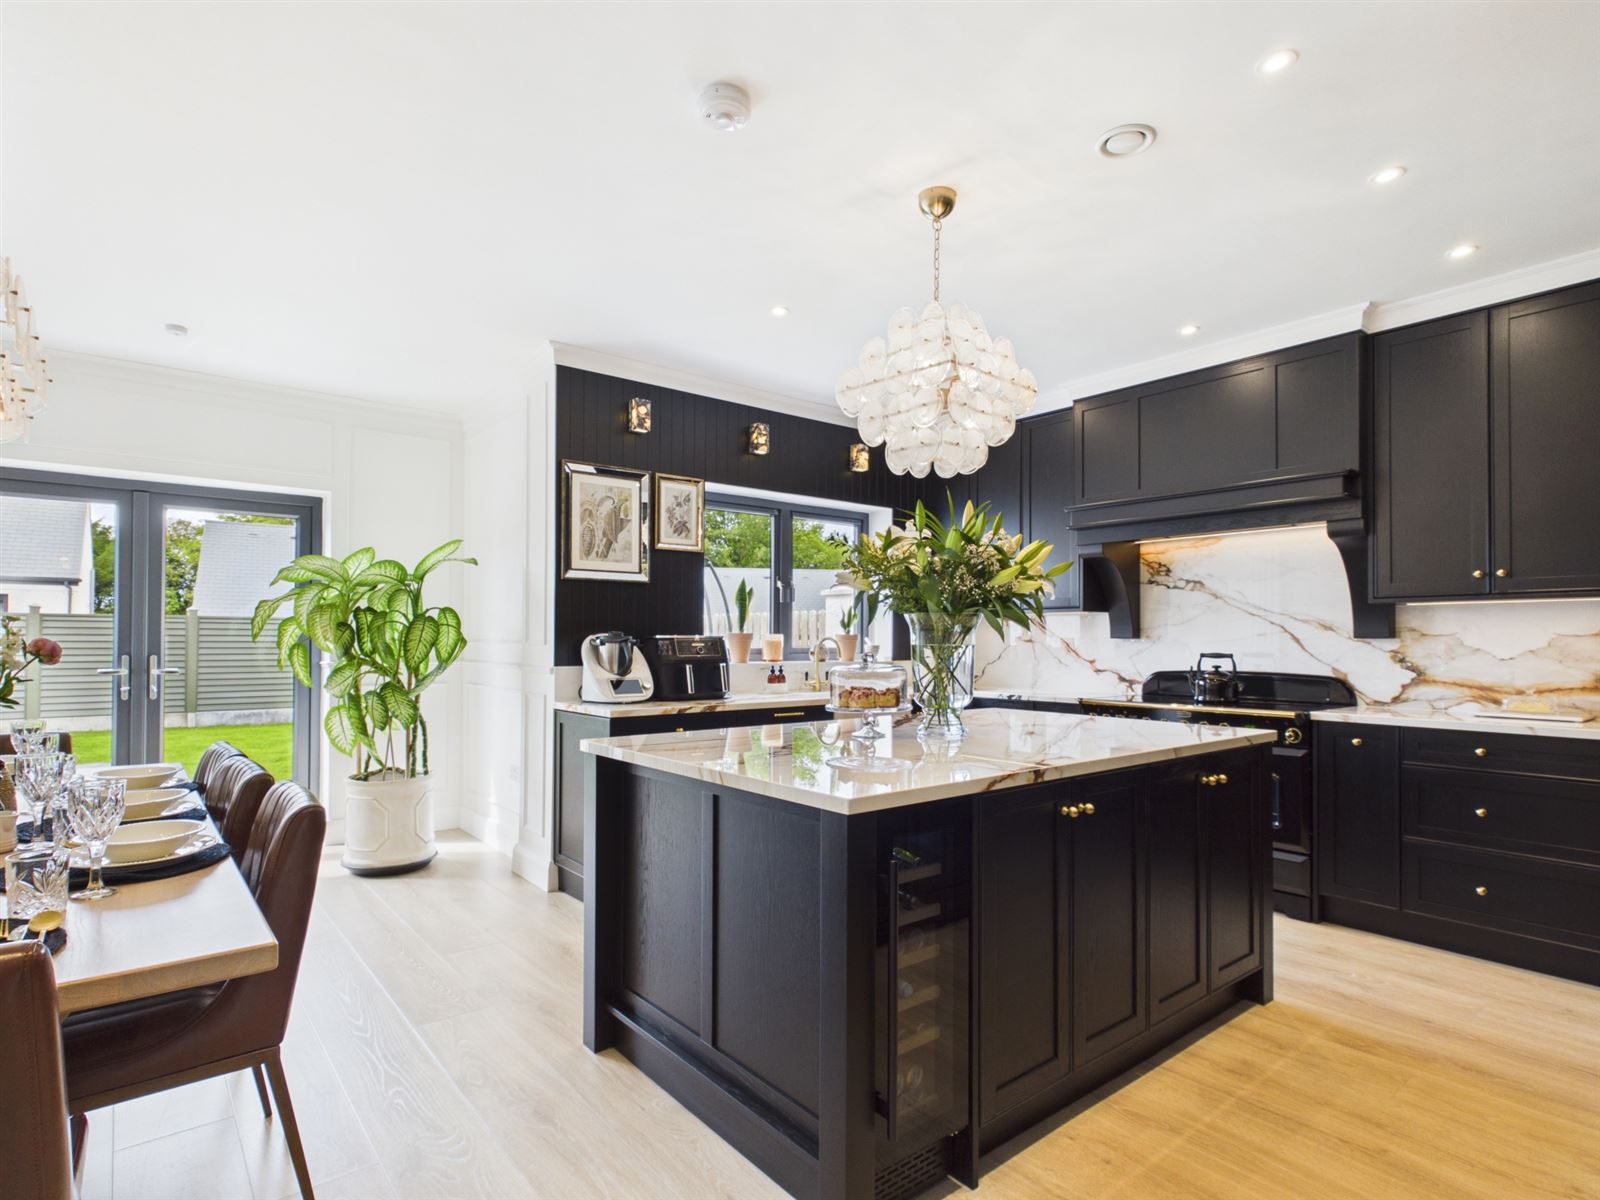
The impressive kitchen and dining area forms the heart of the home, showcasing striking black oak cabinetry, porcelain worktops and splashback, premium integrated appliances and beautifully illuminated display units. This superb space is perfectly suited to everyday family life as well as entertaining. A separate utility room, complete with fitted storage and a bespoke bench and coat-hanging area, adds further convenience and functionality.
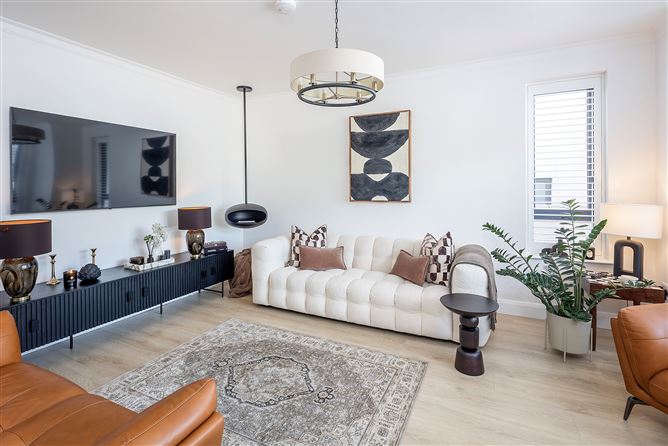
The living room provides a welcoming space to relax, while upstairs, the accommodation includes three bedrooms, a spacious walk-in wardrobe and a stylish ensuite and family bathroom. The principal bedroom benefits from a dedicated walk-in wardrobe, offering excellent storage and a touch of luxury.
To the front, the property enjoys an attractive outlook towards Charleston House and its mature surroundings. Situated within a cul-de-sac with minimal passing traffic, the home offers a particularly appealing setting for family life. To the rear, the south-west-facing garden provides an ideal outdoor space to enjoy the afternoon and evening sunshine.
Combining generous accommodation, a desirable orientation, superior finishes and an impressive A2 energy rating, No. 61 Charleston Woods is a superb turnkey home ready for immediate occupation.
Conveniently located close to Midleton town centre, the property is within easy reach of local schools, shops, sporting facilities and transport links, making it an excellent choice for families and purchasers seeking a high-quality home in a well-established residential setting.
Early viewing is highly recommended to fully appreciate all that this exceptional property has to offer.
Accommodation
Ground Floor: Entrance Hallway, Living Room, Kitchen/Dining Area, Utility Room and Guest WC.
First Floor: Principal Bedroom, Ensuite, Walk-in Wardrobe, Bedroom 2, Bedroom 3 and Family Bathroom.
Room Details
Entrance Hallway — 6.36m x 2.10m
Wood-effect flooring, light fittings and understairs storage.
Living Room — 5.50m x 3.91m
Wood-effect flooring, light fitting and shutter blinds.
Kitchen/Dining Area — 5.82m x 6.12m
Wood-effect flooring, black oak fitted kitchen units, porcelain worktops and splashback, electric range cooker, cooker hood, integrated fridge/freezer and dishwasher. Display cabinets with integrated lighting, marble-effect wall lighting, recessed lighting and additional light fittings.
Utility Room — 2.05m x 1.96m
Shaker-style black fitted units, Samsung washing machine and tumble dryer, bespoke bench and coat-hanging area, and light fitting.
Guest WC — 1.41m x 1.53m
Wood-effect flooring, wall panelling, wash-hand basin with vanity unit, WC, backlit wall-mounted mirror and light fitting.
Landing — 4.26m x 2.14m
Carpet flooring, light fittings and airing cupboard.
Principal Bedroom — 4.05m x 3.79m
Carpet flooring, light fitting and shutter blinds.
Ensuite — 1.11m x 2.48m
Floor-to-ceiling tiling, shower unit with rainfall showerhead and handheld shower, wash-hand basin with vanity unit, WC, backlit wall-mounted mirror and light fitting.
Walk-in Wardrobe — 3.37m x 2.18m
Carpet flooring, bespoke fitted wardrobes, light fitting and shutter blinds.
Bedroom 2 — 4.40m x 2.80m
Wood-effect flooring and light fitting.
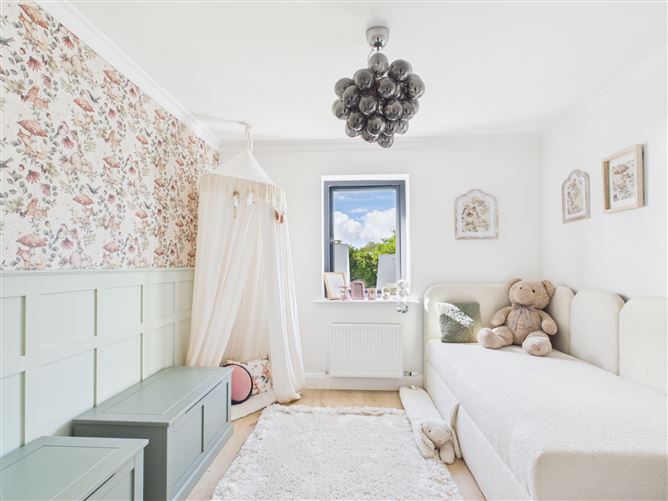
Bedroom 3 — 3.26m x 3.17m
Wood-effect flooring, wall panelling and light fitting.
Family Bathroom — 1.50m x 3.82m
Tiled flooring, partially tiled walls, wall panelling, heated towel rail, WC, wash-hand basin with vanity unit, backlit wall-mounted mirror, freestanding bath with shower attachment and light fitting. BER Details