Description
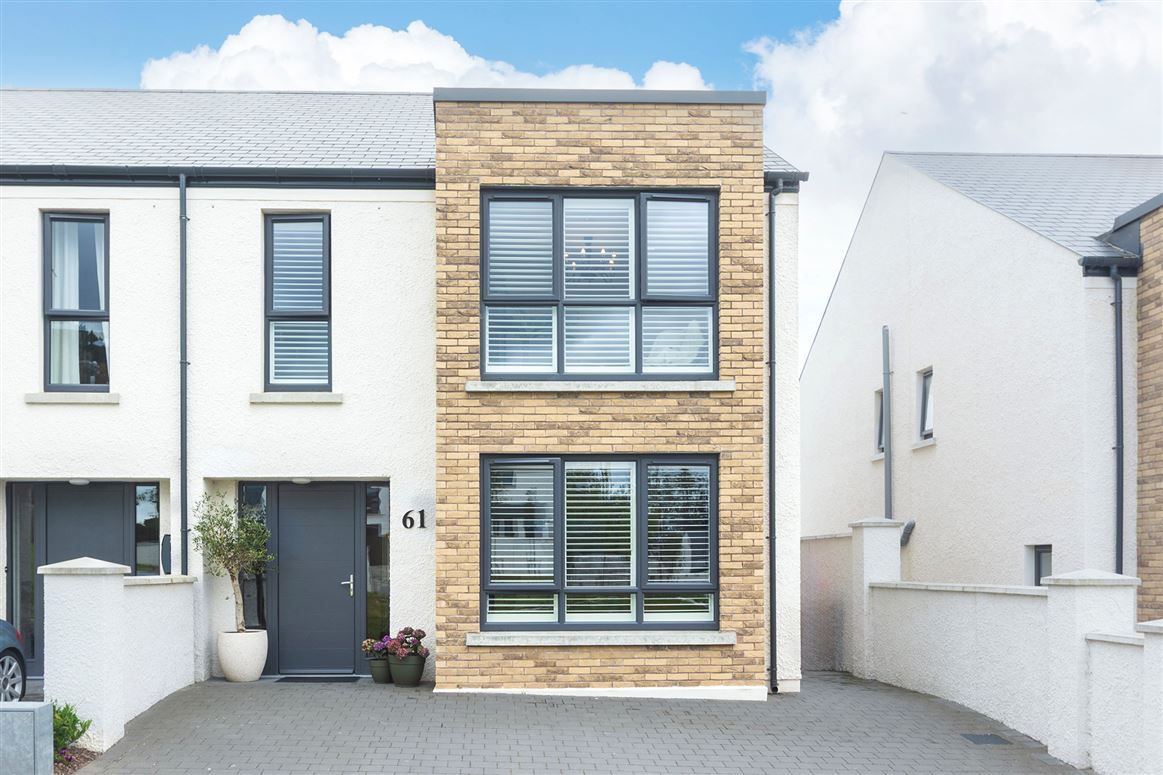
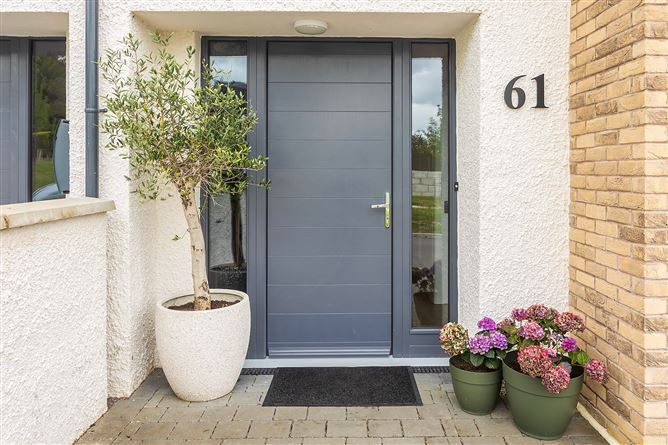

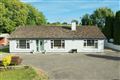
Cronin Wall Properties are thrilled to showcase No. 61 Charleston Woods to the market, an exceptional four-bedroom semi-detached family home extending to approximately 137 sq.m., where contemporary design, luxurious finishes and outstanding energy efficiency come together beautifully.
Finished to an exceptionally high standard throughout and achieving an impressive A2 BER rating, this superb home offers modern family living at its finest. From the moment you step inside, the quality of the craftsmanship and meticulous attention to detail are immediately apparent. Generous ceiling heights, excellent natural light and thoughtfully chosen finishes create an inviting sense of space and sophistication throughout.
At the heart of the home is the truly impressive, top-of-the-range fitted kitchen, a stylish and highly functional space designed with both everyday family life and entertaining in mind. Featuring premium appliances, elegant contemporary cabinetry and quality worktops, it provides a stunning focal point for the home.
Outside, the south-west facing rear garden is perfectly positioned to capture the afternoon and evening sun, offering an ideal space for relaxing, entertaining and enjoying outdoor living.
Ideally positioned in Ballinacurra, close to Midleton town centre, excellent schools, shops, sporting facilities and a host of transport links, this outstanding turnkey property is sure to attract discerning purchasers looking for a stylish, energy-efficient and beautifully finished family home in one of Midleton’s most desirable residential settings.
Accommodation consists of: Ground Floor - Entrance Hallway, Living Room, Kitchen/Dining, Utility Room, Guest W.C First Floor - Master Bedroom, Ensuite, Walk in wardrobe, Bedroom 2, Bedroom 3, Bathroom
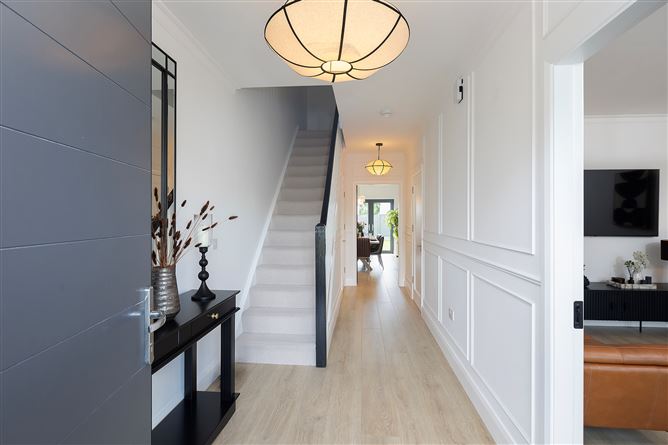
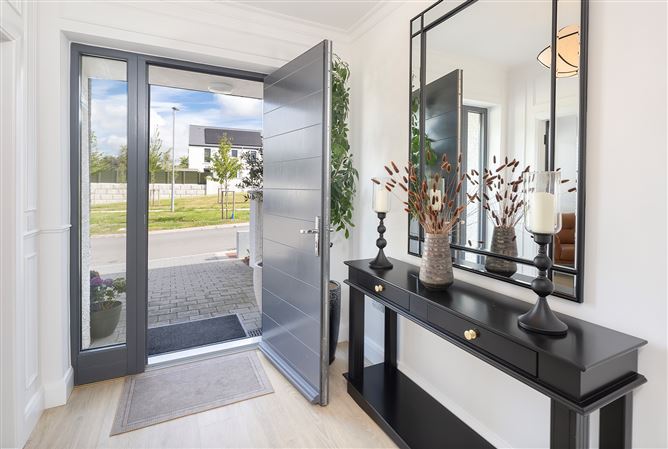
Entrance Hallway 6.36m x 2.10m
Wood effect flooring, light fittings, understairs storage
Living Room 5.50m x 3.91m
Wood effect flooring, light fitting, shutter blinds.
Kitchen 5.82m x 6.12m
Wood effect flooring, black oak kitchen units, porcelain worktop & backsplash, electric range cooker, cooker hood, integrated fridge/freezer, integrated dishwasher, display cabinets with lighting, marble effect wall lighting, recessed lighting, light fittings
Utility Room 2.05m x 1.96m
Shaker style black units, Samsung washing machine & tumble dryer, custom built bench and coat hanger, light fitting
Guest W.C 1.41m x 1.53m
Wood effect floor, wall paneling, w.h.b with vanity unit, w.c, light fitting, wall mounted mirror with backlighting
Landing 4.26m x 2.14m
Carpet flooring, light fittings, airing cupboard
Master Bedroom 4.05m x 3.79m
Carpet flooring, light fitting, shutter blinds
Master Ensuite 1.11m x 2.48m
Fully tiled floor to ceiling, shower unit with rain shower head and hose, w.h.b with vanity unit, w.c, wall mounted mirror with backlighting, light fitting
Walk-in-wardrobe 3.37m x 2.18m
Carpet flooring, bespoke fitted wardrobes, light fitting, shutter blinds
Bedroom 2 4.40m x 2.80m
Wood effect flooring, light fitting
Bedroom 3 3.26m x 3.17m
Wood effect flooring, wall paneling, light fitting
Bathroom 1.5m x 3.82m
Tiled flooring, walls tiled halfway, wall paneling, towel warmer, w.c, w.h.b with vanity unit, wall mounted mirror with backlighting, free standing bath with shower head, light fitting Features
Exceptional four-bedroom semi-detached residence extending to approximately 137
sq.m. (1,475 sq.ft.)
A2 BER rating
Air-to-water heating system with heat recovery ventilation for year-round comfort
2.68m ceiling heights creating a wonderful sense of space and light
Premium, top-of-the-range fitted kitchen with high-quality appliances and finishes
Elegant panelling and decorative coving throughout the home
South-west facing rear garden enjoying excellent afternoon and evening sunshine
Overlooking the historic Charleston House and mature landscaped surroundings
Quiet cul-de-sac location with minimal passing traffic, ideal for family living
Presented in turnkey condition with superior quality finishes and meticulous
attention to detail throughout BER Details