Description
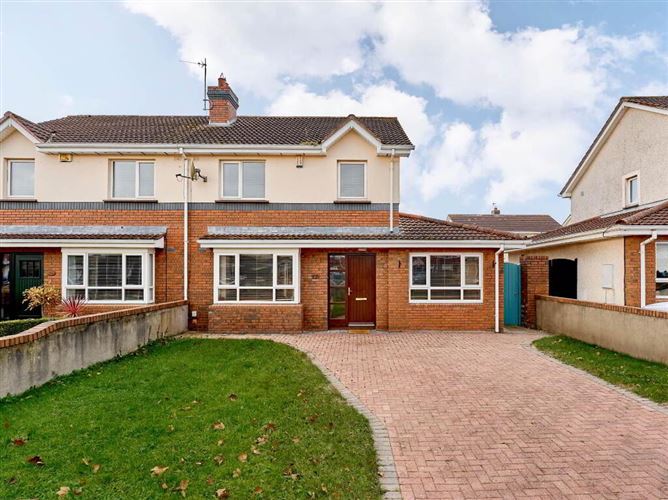
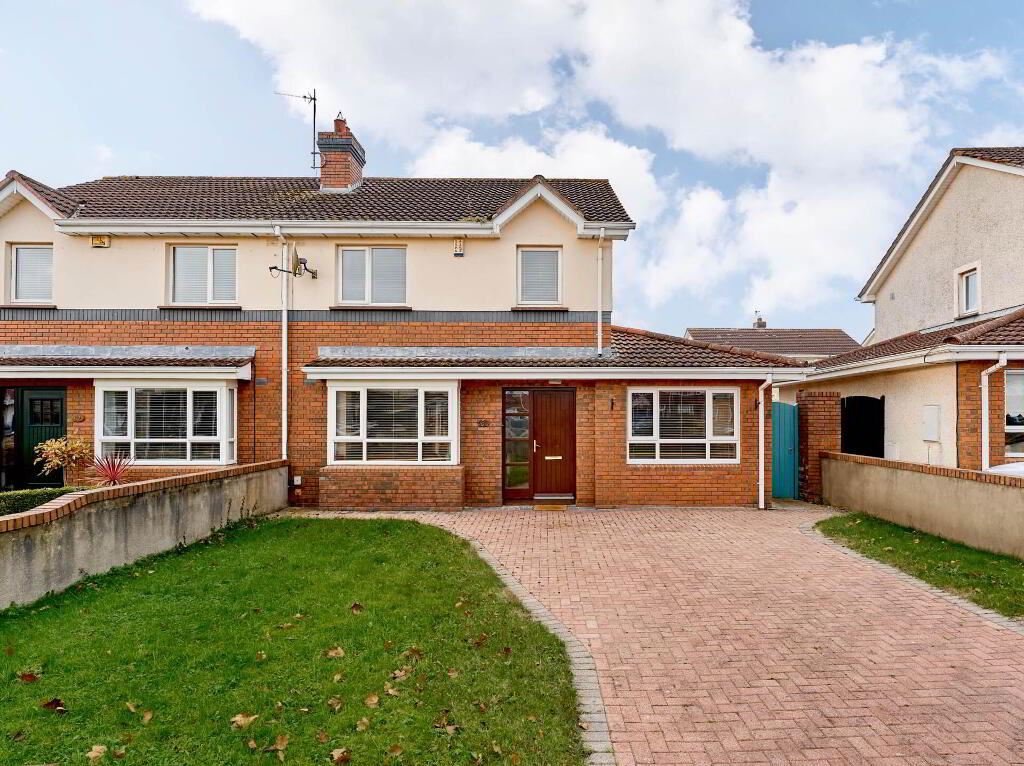
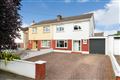
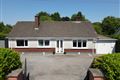
No. 61 Canterbrook is an attractive and spacious three-bedroom semi-detached family home, built c. 2000 and extending to approximately 109.79 sq. m. (1,182 sq. ft.). Iideally situated in this mature and popular residential development on the Trim Road, Navan. Within Walking distance to Navan Town and all other local amenities.
The property boasts bright and spacious accommodation throughout, a generous enclosed south facing garden provides excellent outdoor space for family enjoyment. Further benefits include a C1 BER rating, natural gas central heating and a recently replaced boiler, making this an attractive and comfortable home.
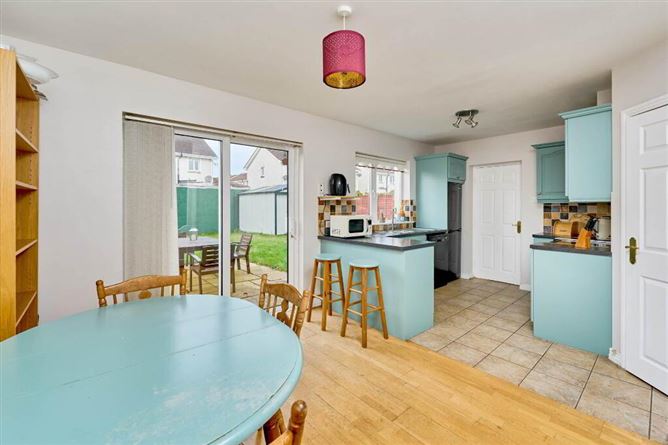
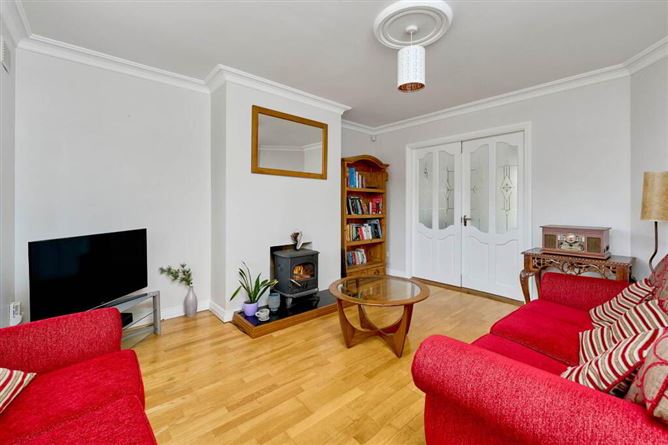
The accommodation includes an entrance hallway, living room with feature stove, open-plan kitchen/dining area with patio doors to the garden, second living room, utility room and guest W.C. Upstairs are three bedrooms, including a main bedroom with ensuite, together with a family bathroom and hot press for storage.
Outside, is overlooking a nice green area in a quiet cul de sac. The property has a cobblelock driveway providing off-street parking, while gated side access leads to an enclosed rear garden with lawn, patio and garden shed.
Conveniently located within easy reach of Navan town centre, schools, shops and the M3 motorway, this property presents an excellent opportunity to acquire a family home in an established residential location. Viewing is highly recommended.
Accommodation Ground Floor
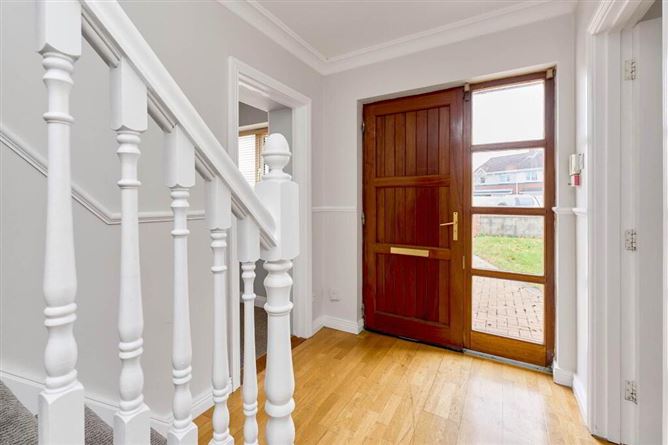
Entrance Hall | 2.49m 4.84m
Welcoming hallway with timber flooring, decorative coving and staircase to first floor.
Living Room | 3.71m 4.70m
Bright and homely living room with timber flooring, feature solid fuel stove, decorative coving, front bay window and double doors to dining area.
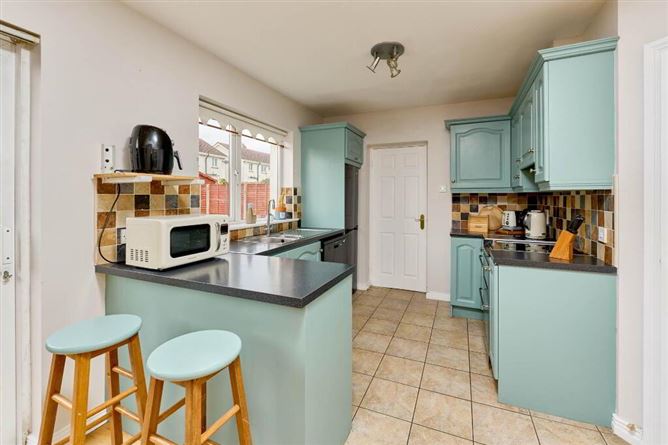
Kitchen | 2.64m 3.32m
Fitted wall and floor units, tiled splashback, countertop space, breakfast counter and tiled floor; open plan to dining area.
Dining Area | 3.11m 3.36m
Timber flooring, space for family dining and sliding patio doors to rear garden out onto patio area.
Utility Room | 2.47m 2.15m
Separate utility space for laundry appliances and household storage, located off the kitchen with access to the back garden.
Guest W.C. | 0.92m 1.50m
Ground-floor guest toilet complete with W.C. W.h.b
Accommodation First Floor
Landing | 1.57m 2.80m
Carpeted landing with access to bedrooms, bathroom and hot press.
Main Bedroom | 3.16m 3.87m
Spacious double bedroom with carpet flooring, fitted wardrobes and ensuite.
Ensuite | 2.69m 0.76m
Shower enclosure with electric shower, W.h.b and W.C.
Bedroom 2 | 3.16m 2.90m
Well-proportioned double bedroom with carpet flooring.
Bedroom 3 | 2.49m 2.88m
Single bedroom with carpet flooring, suitable as a bedroom or study.
Family Bathroom | 2.49m 1.83m
Complete with bath, W.h.b and W.C.
Directions
Eircode: C15 WF6W
Notice
Please note we have not tested any apparatus, fixtures, fittings, or services. Interested parties must undertake their own investigation into the working order of these items. All measurements are approximate and photographs provided for guidance only. Features
Spacious three-bedroom semi-detached family home in a mature and highly sought-after development
Excellent energy efficiency with a C1 BER rating
Natural gas central heating and a recently replaced boiler
Superb location on the Trim Road, within easy reach of Navan town centre, excellent schools
Close to all local amenities and less than 5 minute drive to the M3 motorway
Built c. 2000 and extending to approximately 109.79 sq. m. (1,182 sq. ft.)
Viewing is highly recommended with T & J Gavigan BER Details
Negotiator