Description
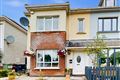
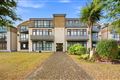
No. 61 is a bright and spacious top floor 2 bed apartment situated in a small block of 12 apartment adjacent to a large green area to the front and side. The accommodation briefly comprises of hallway, open plan living cum kitchen with upgraded kitchen, two double bedrooms with main bedroom ensuite and a main bathroom. This property has a lot to offer any owner occupier with bright living accommodation and private covered balcony with sunny west facing aspect and is located to the to the rear of the development in a quiet setting. Parking is available to the rear of the block.
Located within walking distance of Balbriggan Town Centre and close the new link road to the Naul Rd. All local amenities including excellent shopping facilities, schools, and a good public transport infrastructure with Dublin Bus, Bus Eireann and Suburban Rail providing easy access to Dublin City Centre (c. 45 mins) are only minutes away. Also minutes' walk from the Castlemill shopping centre with a wide range of shops including Dunnes Stores. Accommodation
Entrance Hall - 2.5m x 1.95
with tiled flooring and hot-press
Living area - 2.8m x 4.05m
with tiled flooring, bright open plan room with timber surround with granite backing and electric fire insert, TV point, sliding door to balcony area with railings
Kitchen Area - 1.85m x 4.9m
with tiled flooring, modern fitted kitchen, stainless steel sink unit, plumbed for washing machine, built in hob and oven.
Bedroom One - 4.1m x 2.75m
double room with laminate flooring, modern fitted wardrobes and TV and point points , ensuite shower room with pump shower, wc & whb, fully tiled.
Bedroom Two - 4.1m x 2.55m
double room with laminate flooring and modern built in wardrobes
Bathroom - 1.75m x 2.45m
with wc, whb and bath with shower over attachment & tiled flooring and tiled walls, air extraction.
Features
- 2 Bed Second Floor Apartment with private balcony
- Open plan living accommodation
- Upgraded kitchen and bathrooms.
- Main bedroom ensuite and modern built in wardrobes Second bedroom good double with modern built in wardrobes
- Located within a small block of apartments
- Designated Parking to the rear of the block
- Adjacent Castlemill S.C & short walk to Millfield S C
- Gas Central Heating & Double Glazed PVC windows
BER Details
BER: C2
BER No: 112531074
Energy Performance Indicator: 184 Negotiator