Description
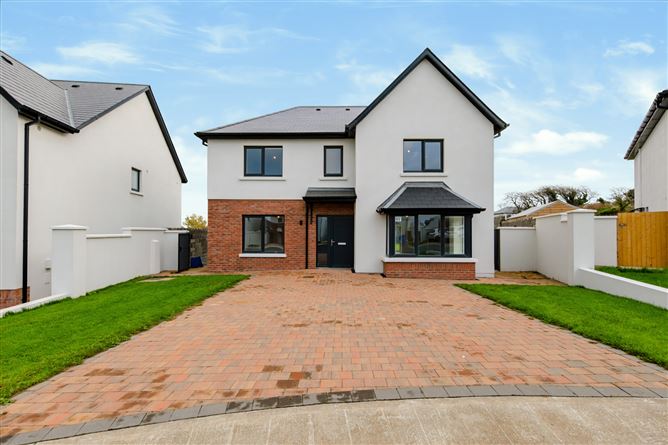
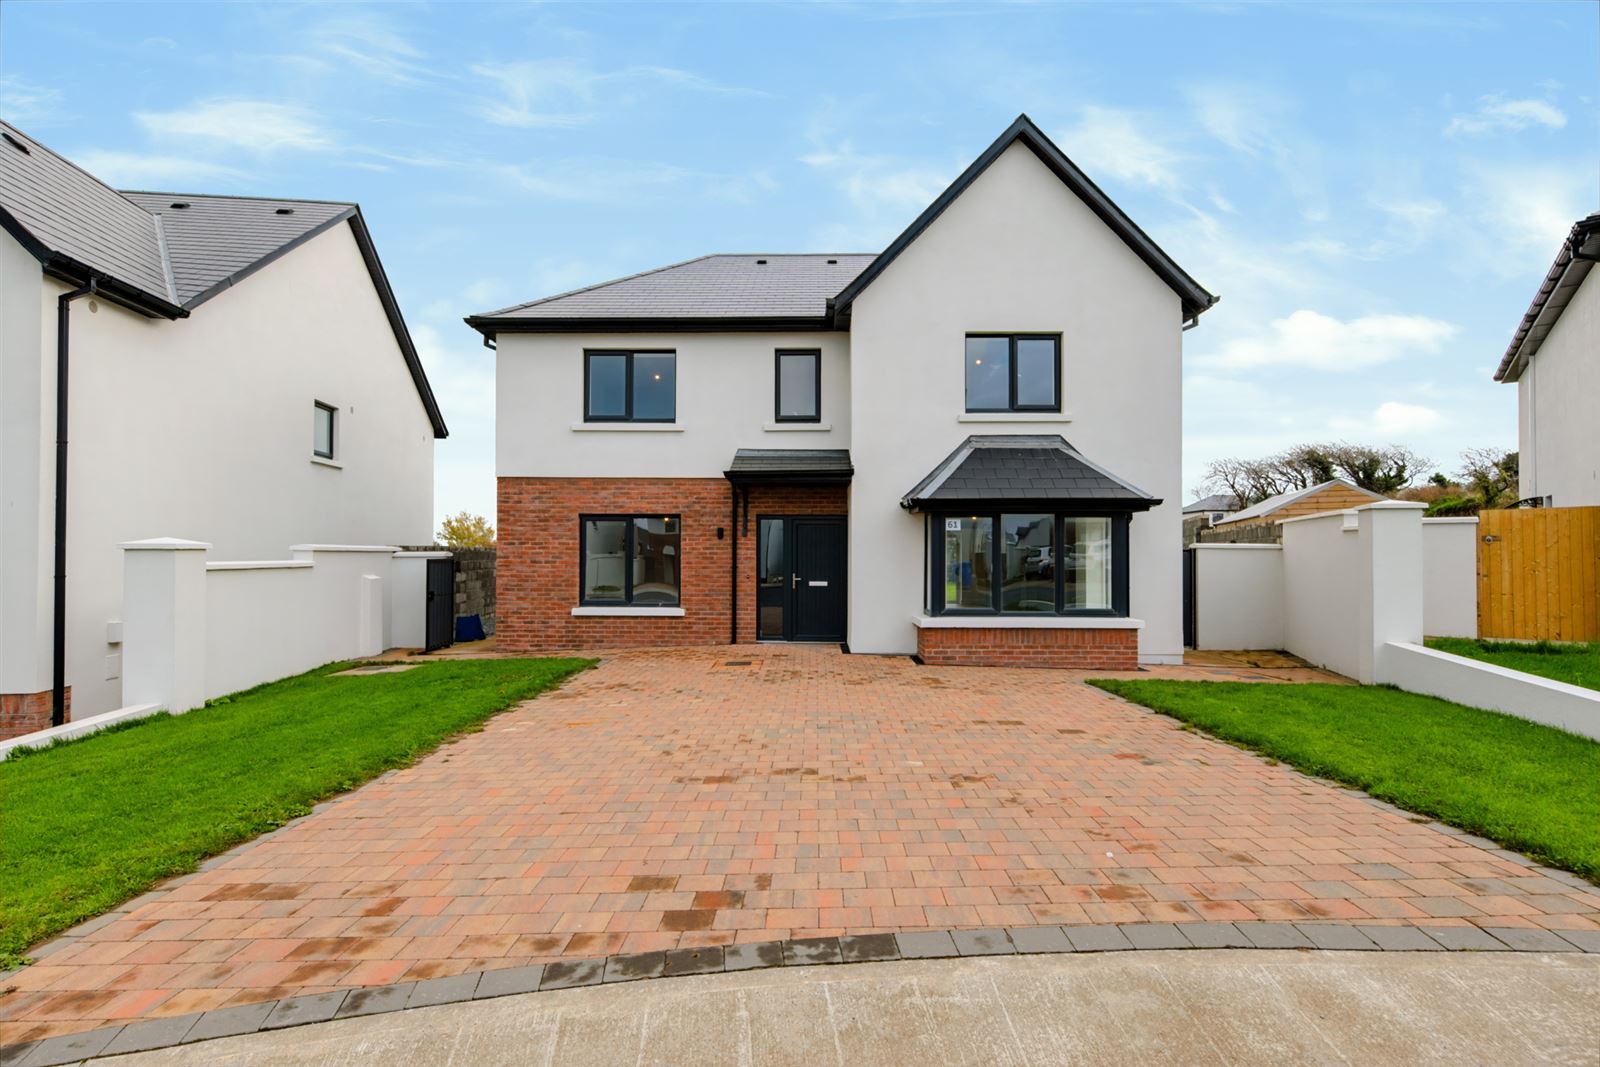
No.61 Ard Na Slaine is a 4/5 bedroom detached home that comes to the market in walk in condition.
It is situated in an exclusive estate that is situated on the outskirts of Wexford Town.
Accommodation includes , a large livingroom, spacious kitchen / dining area, utility room, shower room and downstairs bedroom (could be an office or playroom downstairs).
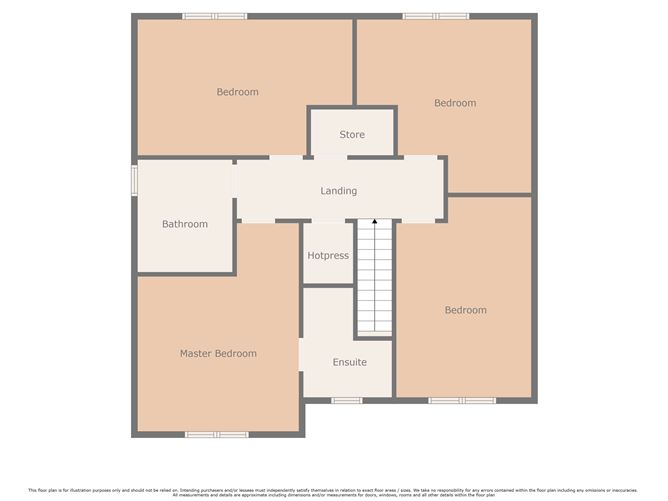
Upstairs includes 4 bedrooms (master ensuite) and a family bathroom.
The property is A Rated and comes with the benefit of Air to Water Heating, parking for 4 cars and a large rear garden that is bounded by a block wall. Accommodation
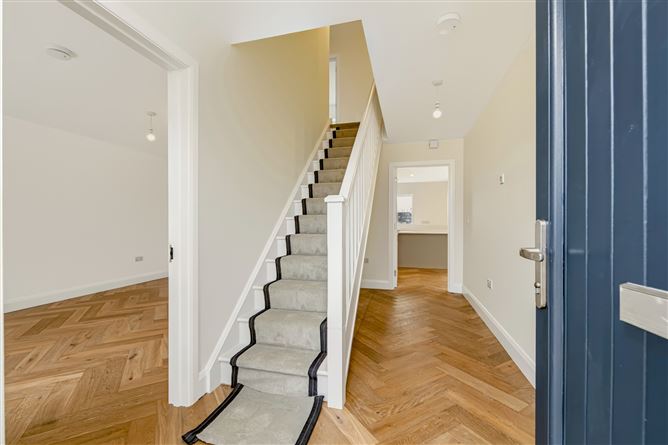
Entrance Hall - 4.66m x 2.13m
With parquet flooring.
Office/Playroom/Bedroom 1 - 4.65m x 3.43m
With parquet flooring.
Open Plan Kitchen Living Area -
Kitchen / Dining Area - 7.25m x 4.71m
Bright and spacious with generous waist and eye level storage, quartz work tops and splashbacks, an island , tiled flooring, double doors to rear garden and access doors to the livingroom.
Livingroom - 6.5m x 4.05m
Spacious with parquet flooring and Bay Window.
Utility Room - 3.14m x 2.38m
With waist and eye level storage quartz worktops and splashbacks and parquet flooring.
Shower room - 2.36m x 1.47m
With tiled flooring and part tiled walls, mains shower, w.c. and w.h.b.
UPSTAIRS -
Bedroom 2 - 4.37m x 3.6m
With fitted storage.
Bedroom 3 - 3.74m x 2.94m
With fitted storage.
Walk in Hotpress -
Bedroom 4 - 4.6m x 3.46m
With fitted robes.
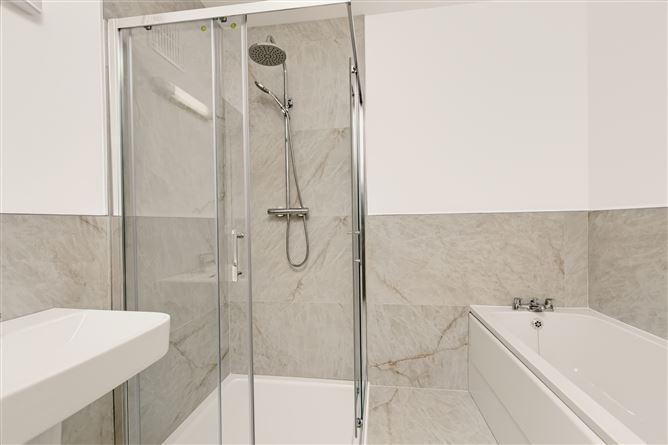
Bathroom - 2.75m x 2.5m
With tiled flooring and part tiled walls, bath, mains shower, w.c and w.h.b.
Bedroom 5 Ensuite - 4.11m x 3.93m
With fitted storage.
Ensuite - 2.28m x 1.85m
With tiled flooring and part tiled walls, mains shower, w.c. and w.h.b.
Walk in store - 1.42m x 1m
Negotiator