Description
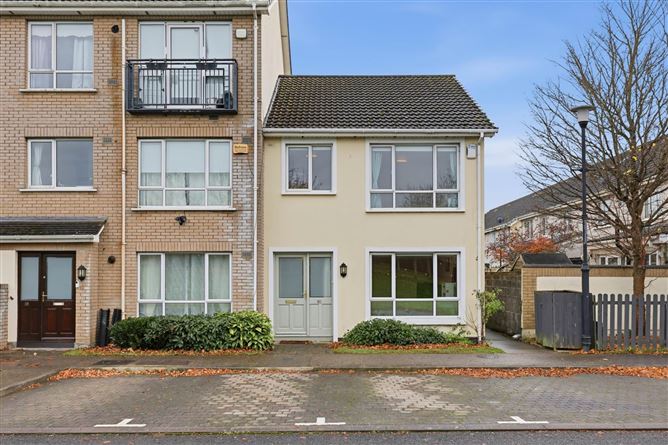
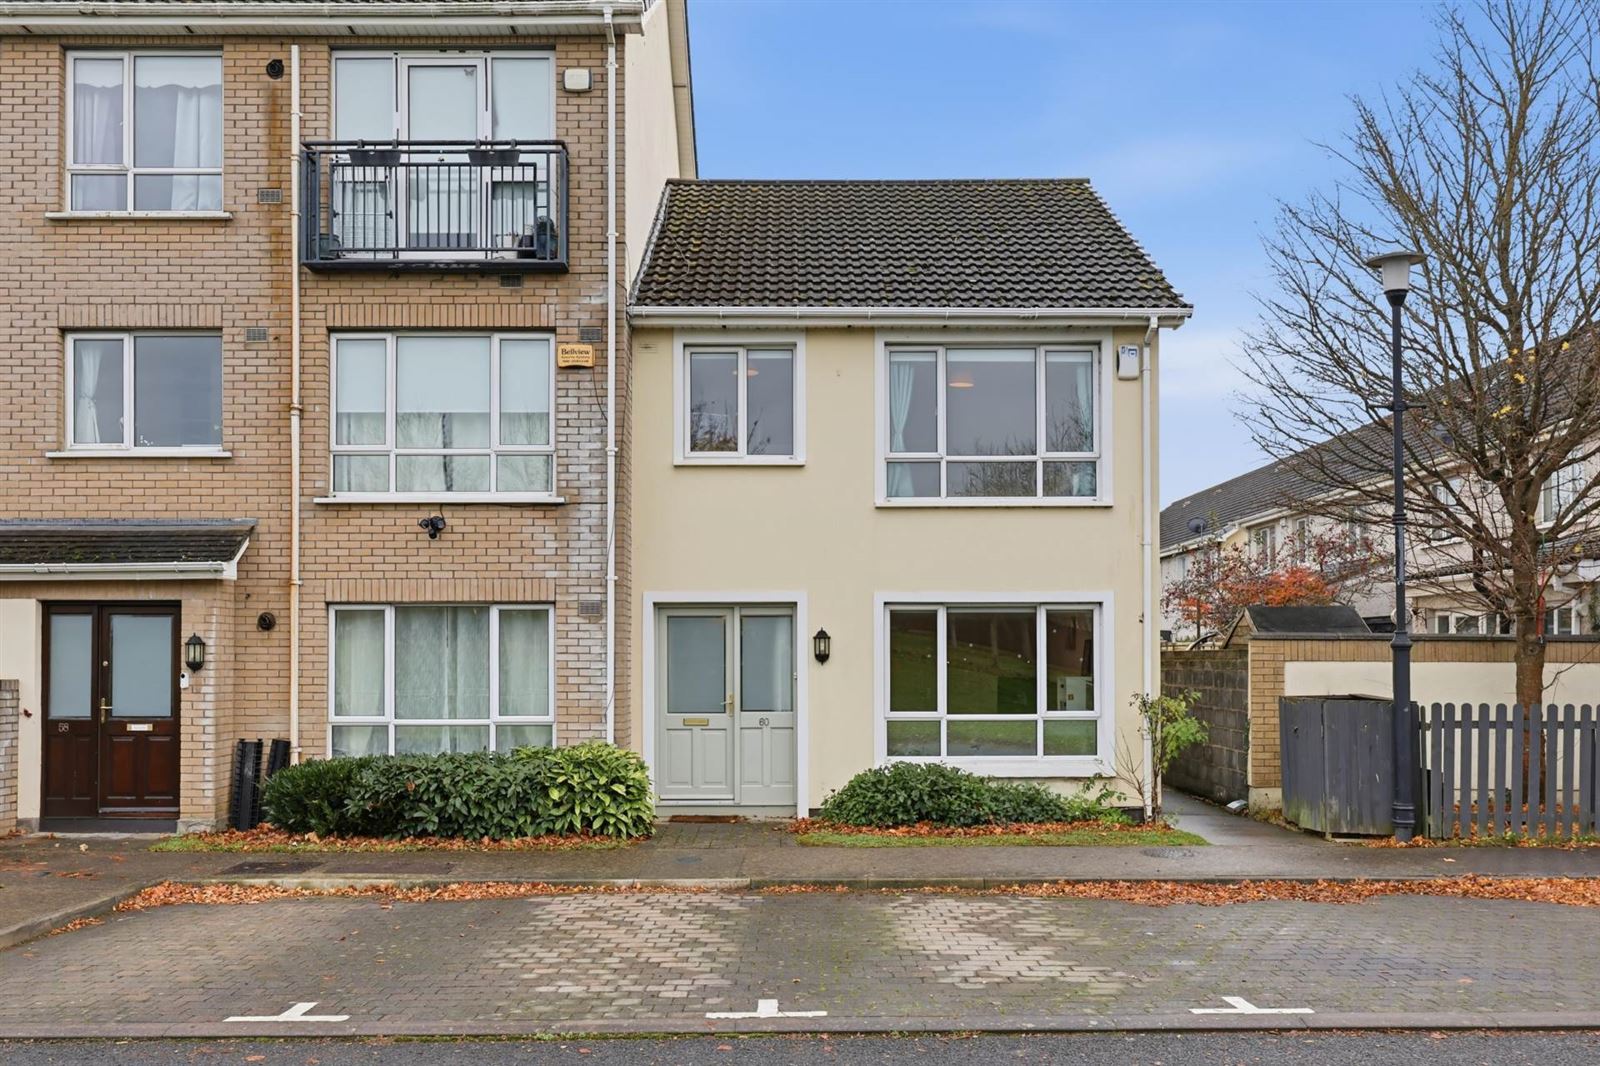
Flynn Estate Agents are delighted to bring number 60 The Oaks, Ridgewood, Swords to the open market for sale. Situated in the heart of the ever-popular Ridgewood, towards the front of the development, this beautifully maintained 3 bed, 2 bath, end-of-terrace home enjoys a peaceful position within a well-established and highly sought-after community. Offering spacious, well-appointed accommodation throughout, the property presents an excellent opportunity for first-time buyers, growing families or those seeking a comfortable, low-maintenance home in a tranquil setting.
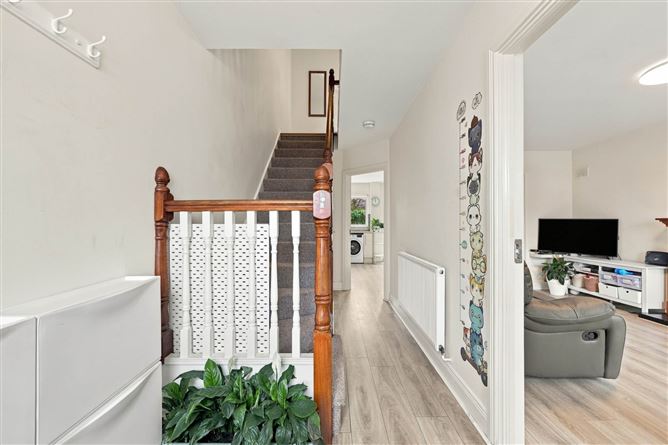
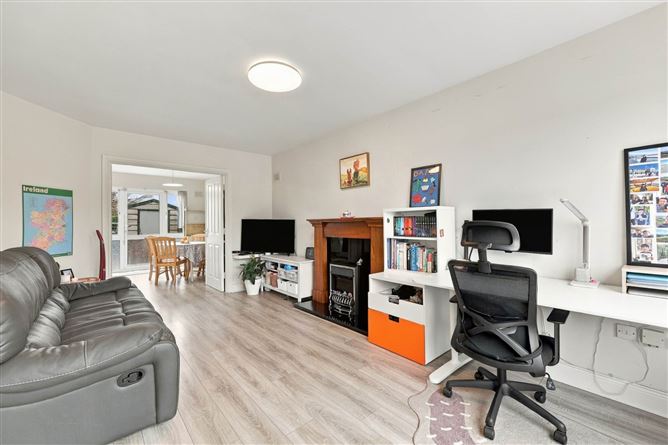
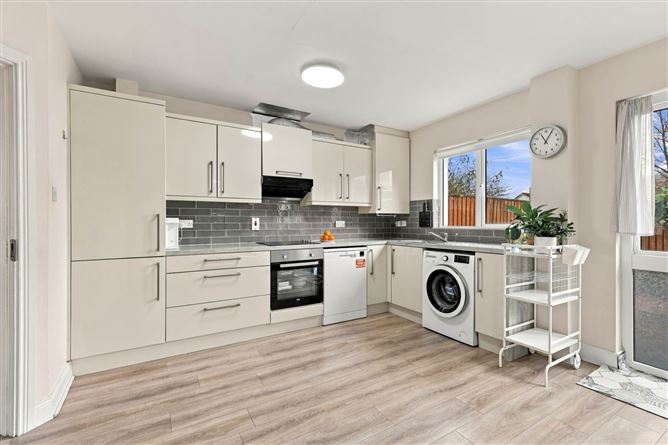
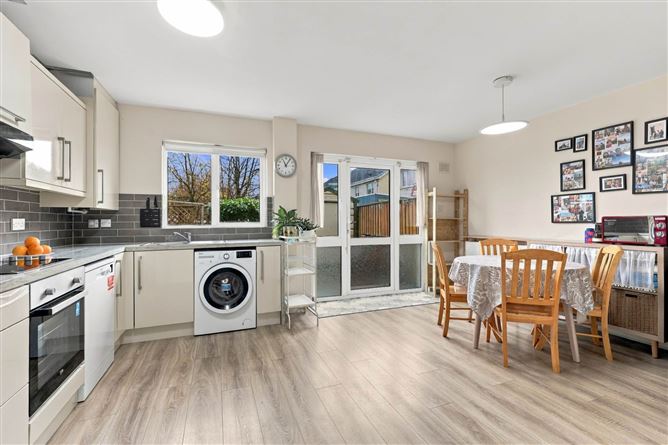
Internally, the property is both bright and thoughtfully laid out. A welcoming entrance hallway with guest WC leads to a spacious front-facing lounge, while to the rear, the open-plan kitchen and dining area provides direct access to the garden, creating an ideal space for everyday family living and entertaining.
Upstairs, there are three generously proportioned bedrooms, each benefiting from excellent built-in wardrobe space. The main bathroom is cleverly designed with dual access from both the landing and the master bedroom, offering added convenience and privacy.
Externally, the property enjoys an enviable position overlooking an expansive green area to the front, enhancing the sense of space and tranquillity. To the rear, a private garden enjoys sunlight throughout the day and provides the perfect setting for outdoor dining, entertaining or simply relaxing. Ample communal parking is available to the front.
Superbly located just a 10 minute walk to Swords Village, Pavilion Shopping Centre & an abundance of amenities including shops, bars, restaurants, schools, crèche, gyms`, parks and sporting facilities. Ridgewood Estate itself also benefits from an on-site crèche, Tesco Express and pharmacy, offering excellent convenience for residents. There are also frequent running bus routes just a minutes stroll from your doorstep including the Swords Express Service linking Dublin City Centre in 15 minutes door to door. A mere stone`s+ throw from Airside Business & Retail Park, M50 / M1 Motorways & Dublin International Airport.
Accommodation
Entrance Hallway - 1.07m (3'6") x 5.15m (16'11")
-With laminate wood floor
-Understairs storage
-Guest WC
-Alarm panel
Guest W.C. - 0.88m (2'11") x 1.67m (5'6")
-With lino flooring
-WC & WHB
Lounge - 3.24m (10'8") x 5.83m (19'2")
-With laminate wood floor
-Feature fireplace with electric insert
-Double doors to Kitchen/Diner
Kitchen/Diner - 5.09m (16'8") x 3.62m (11'11")
-With laminate wood floor
-With a range of matching floor and eye level fitted press units
-Integrated electric oven, electric hob and extractor fan
-Tiled splashbacks
-Door to rear garden
First Floor Landing
-With laminate wood flooring
-Hotpress
-Access to attic
Bedroom 1 - 2.98m (9'9") x 3.94m (12'11")
-With laminate wood floor
-Built in wardrobe
Bedroom 2 - 2.77m (9'1") x 4.31m (14'2")
-With laminate wood floor
-Built in wardrobe
Bedroom 3 - 2.24m (7'4") x 3.16m (10'4")
-With laminate wood floor
-Built in wardrobe
Bathroom - 2.08m (6'10") x 2.49m (8'2")
-With lino flooring
-Partially tiled walls
-Panel bath
-Shower cubicle
-WC and WHB
Features
- End Terrace House
- 3 Bed, 2 Bath
- Overlooking Green Space to the Front
- Bright & Spacious Accommodation Throughout
- Low Maintenance Rear Garden
- Gas Fired Central Heating
- Ample Communal Parking
- Close to Local Amenities and Transport Links
- Management Fee Approx 600 pa
BER Details
BER: C2
BER No: 111323648
Energy Performance Indicator: 199.98 kWh/m2/yr Negotiator