Description
Accommodation
Features
BER Details
Directions
Viewing Details
OFFERS
NOTE
Show more...

| Beds | 3 beds |
| Price | €550,000 |
| Property Type | Semi-Detached House |
| Size | 110 meters2 |
| Energy Rating | BER-D |
| Refreshed on | Sep 14, 2026 |
| Eircode | D24 VE8A |
| Group Name | Tom Maher & Co Ltd |
| Sales License Number | 001371 |
Description

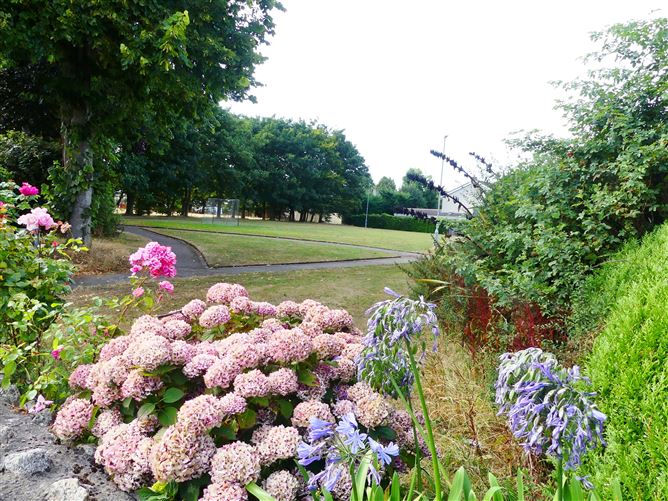
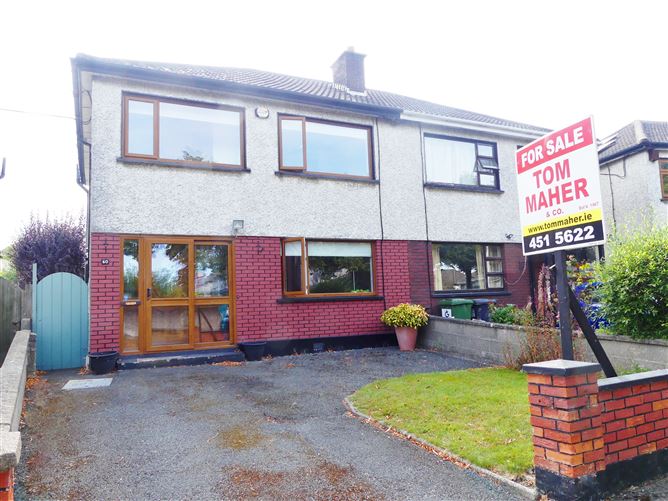
TOM MAHER & COMPANY SCSI RICS IPAV - This instantly appealing and inviting 3 bed semi detached SOUTH-FACING family home has been cleverly EXTENDED modernised and upgraded over the years with no expense spared. A Modern and contemporary property yet exceptionally homely, the property enjoys spacious, light-filled, well appointed accommodation, which has been meticulously maintained, perfect for family living with the added benefit of NO ONWARD CHAIN. Conveniently located in a quiet cul de sac setting adjacent to a local green space ideal for young families. Located just in off the main Ballycullen Road, in this highly sought after residential estate which enjoys every conceivable amenity and service literally on your doorstep, to include public transport. Viewing is highly advised in order to fully appreciate its size, location and suitability to family living. Within a short stroll of Dodder Valley Park, the Shopping Centre, public transport, a selection of schools, sports clubs etc., The nearby M50 provides ease of access to various routes. An exceptional home sure to please all who view. Early viewing is highly advised to avoid disappointment. REGISTER YOUR INTEREST BY EMAIL.
Accommodation
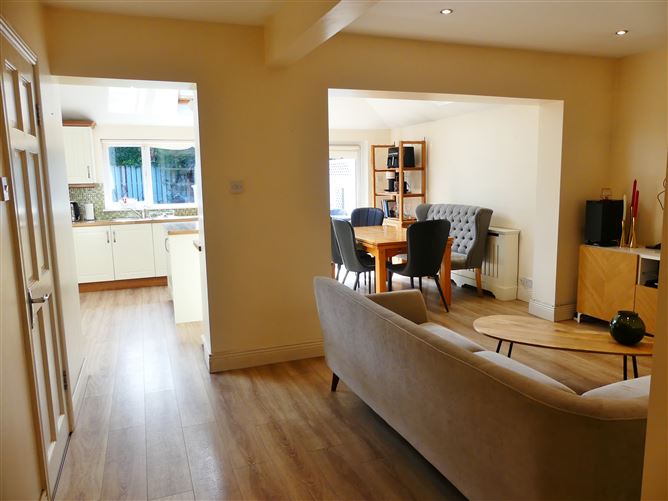
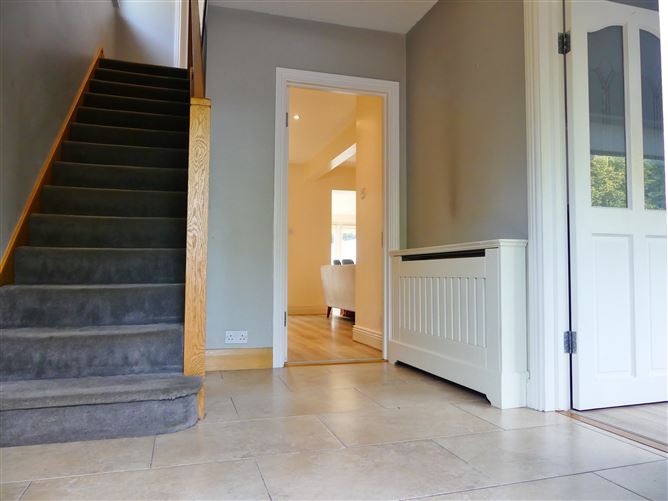
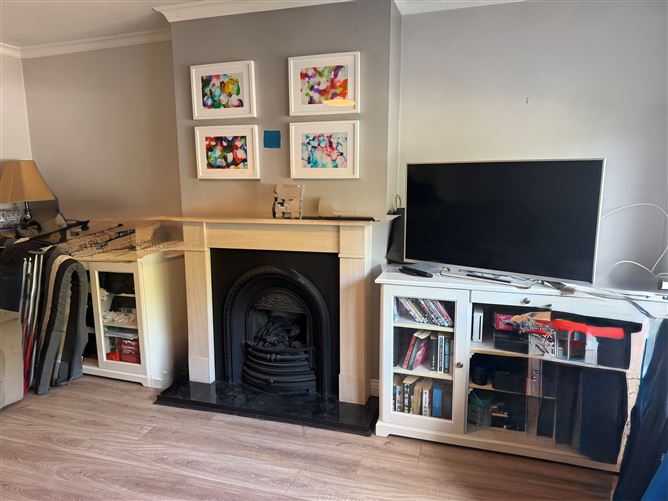
Entrance porch with tiled flooring to the hallway 2.99m x 2.39m with wood flooring, Lounge :4.79m x 3.48m feature marble fireplace with wood surround, gas coal flame effect fire inset, wood flooring 2nd reception room : 4.70m x 4.47m wood flooring, open plan to the dining area Utility room : 1.25m x 1.67m wall mounted Volkera gas boiler, plumbed for the washing machine, excellent storage Shower room : 1.18m x 2.24m oversized shower cubicle - pedestal whb - wc - Fully tiled Kitchen/Dining room : 3.81m x 5.70m Superb selection of Cream units and presses, tiled splash area, extractor hood, divider island and breakfast counter, wood flooring, French doors lead to the garden UPSTAIRS Bathroom : 1.73m x 2.34m Shower bath with curved screen, pedestal whb - wc - Fully tiled Bedroom 1 : 3.59m x 3.05m Corner built in wardrobes Bedroom 2 : 3.26m x 4.60m wall to wall wardrobes Bedroom 3 : 2.71m x 2.94m built in wardrobes, built in bed incorporating additional storage
Features
PVC double glazed windows throughout PVC fascia and soffit Gas fired radiator central heating, Volkera boiler Utility room plus separate shower room downstairs Fully tiled bathroom upstairs All 3 bedrooms have modern built in wardrobes and wood flooring Replaced internal doors throughout Attic with pull down ladder Walled garden to the front, excellent side entrance Walled private garden to the rear, patio area perfect for relaxing or entertaining complete with shelter and privacy screen Metal style shed Cul de sac setting with excellent on-street parking BER NO 107336208
BER Details
BER: D
Directions
As per the map. www.tommaher.ie.
Viewing Details
STRICTLY BY PRIOR APPOINTMENT
OFFERS
FOLLOWING VIEWING of the property - If you intend to bid, you will need to go to the ad on www.daft.ie click on make an offer, you will then need to register... once registered, and satisfactory documentation is received, we will then approve you. You are then in a position to place an offer.
NOTE
Please note all measurements are approximate and photographs provided for guidance only. We have not tested any apparatus, fixtures, fittings, or services. Interested parties must undertake their own investigation into the working order of these items.


Date created: 11 Aug 2026Updated on: 17 Sept 2026