Description
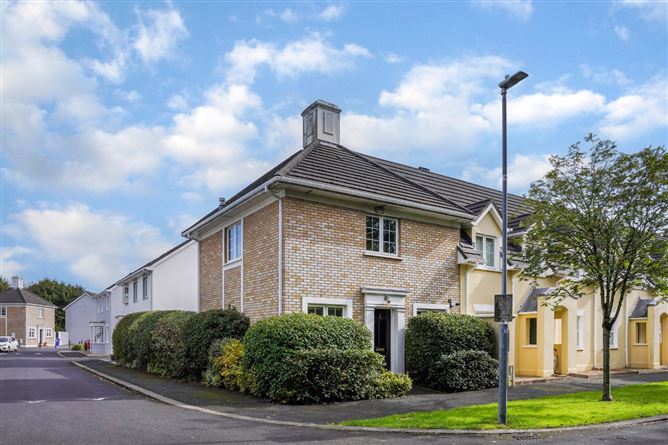
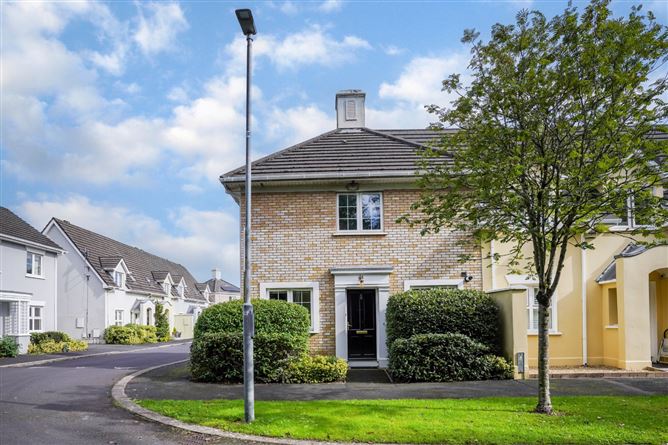
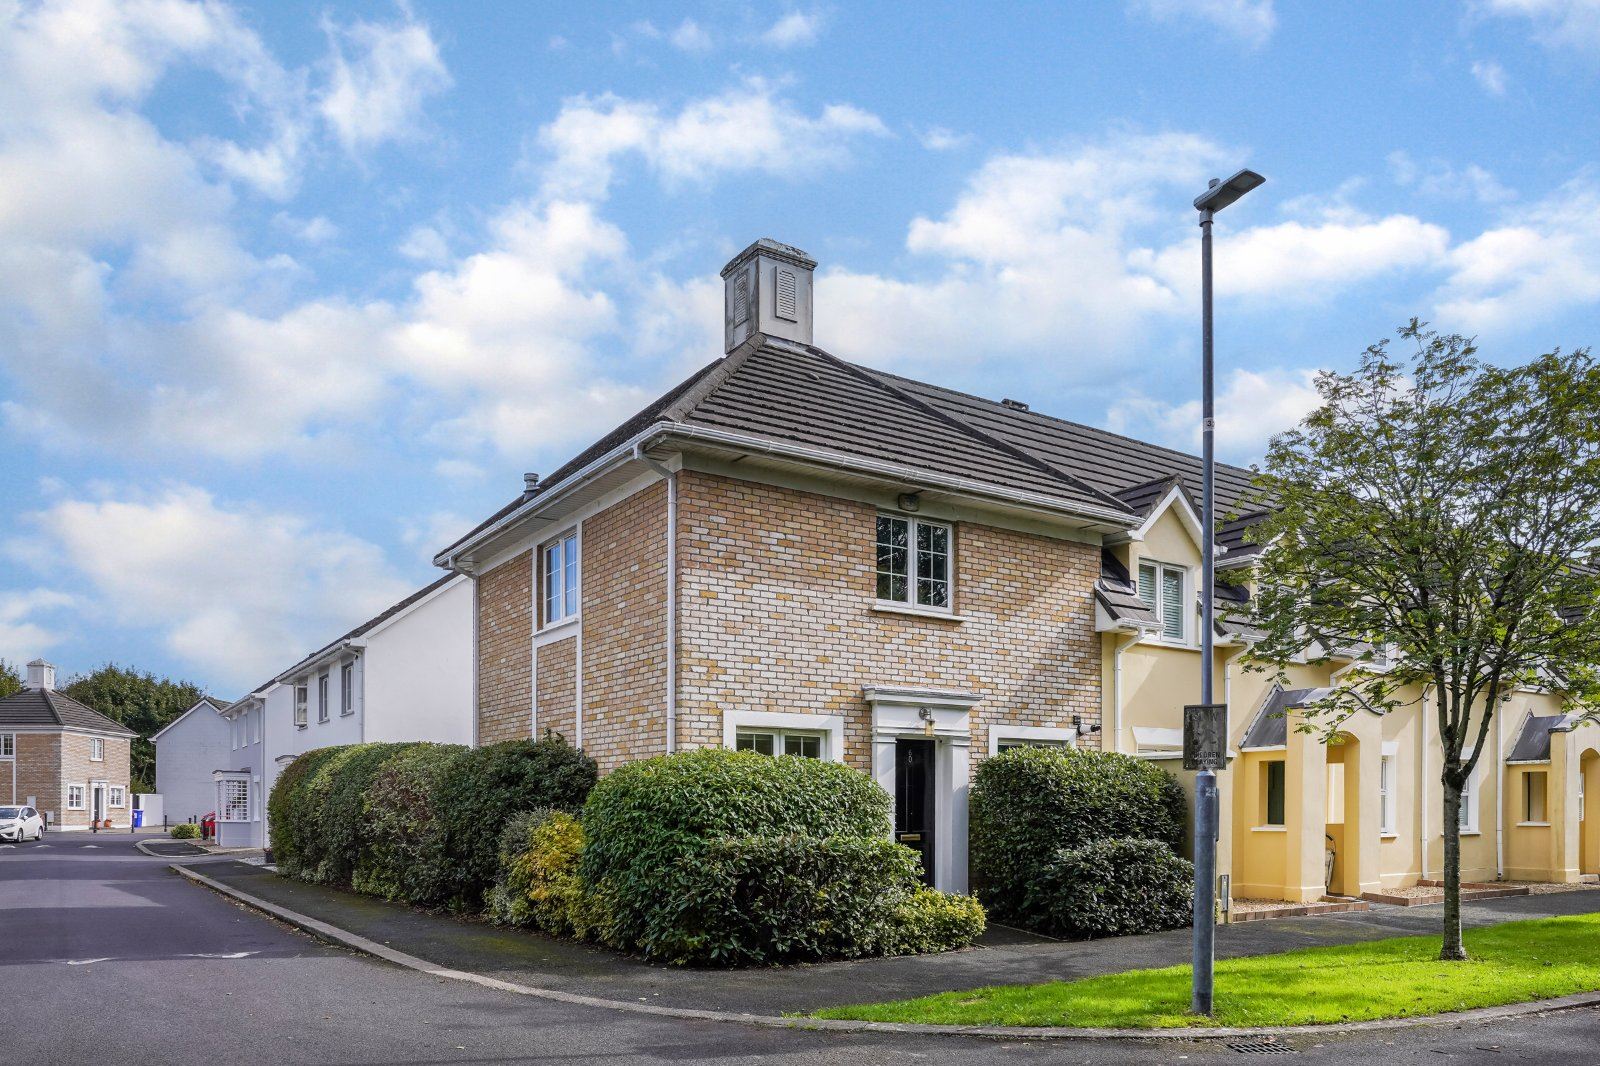
DNG Doyle are delighted to introduce 60 Millbridge Way, a beautifully presented two-bedroom property which comes to the market in excellent, turn-key condition. This charming home boasts bright, well-proportioned accommodation throughout, complemented by the added benefit of a wonderfully private rear garden.
Ideally located, this lovely property is just a five-minute walk from the centre of Naas, making it exceptionally convenient for everyday living. A wealth of amenities are close by, including shops, schools, churches, pubs, restaurants, banks and playgrounds, all within easy walking distance.
For commuters, the Arrow rail service is available from nearby Sallins, while the N7 provides direct access to the M50 in approximately 20 minutes. For those who enjoy the outdoors, the banks of the Grand Canal are close at hand, offering beautiful opportunities for leisurely walks.
The well-planned accommodation comprises an entrance hallway, bright and comfortable living dining room, kitchen, two bedrooms, bathroom and guest WC.
This delightful home offers an excellent combination of comfort, convenience and outdoor space, making it an ideal choice for first-time buyers, downsizers or investors alike.
Viewing is highly recommended. Accommodation
Entrance Hallway : - 3.77m x 2.21m
Tiled floor. Double doors to Living Room.
- -
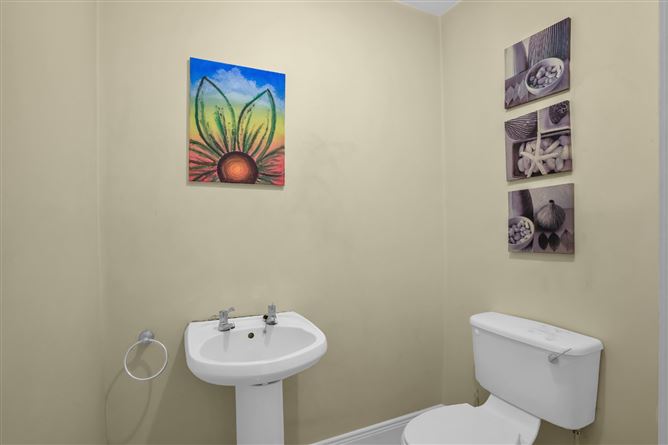
Guest wc : - 1.22m x 1.70m
Tiled floor, w.c. and w.h.b.
- -
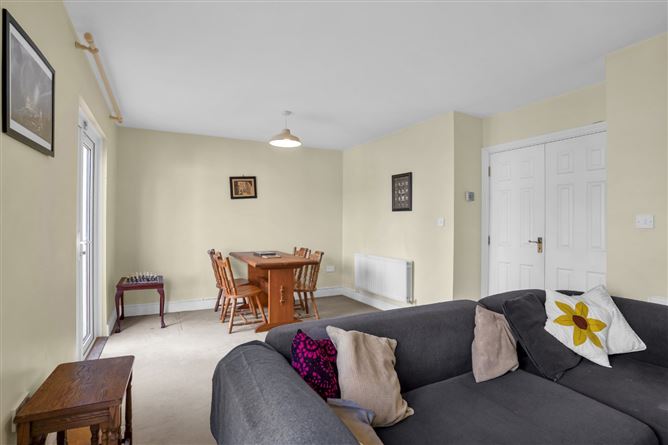
Living Dining Room - 6.13m x 3.82m
Feature fireplace with gas fire. TV point. Two sets of French doors leading to private garden.
- -
Kitchen - 2.75m x 2.22m
Fitted kitchen units. Inset lights. Stainless steel sink unit. Gas hob, extractor fan and oven. Plumbed for washing machine. Fridge freezer. Tiled floor and splashback.
- -
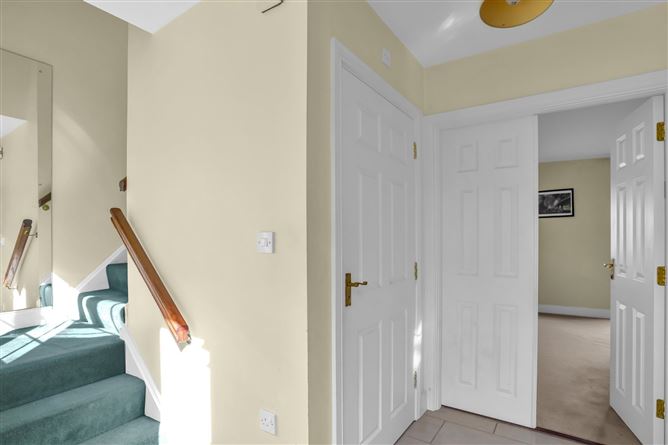
Landing : - 3.05m x 0.93m
Hotpress with storage & shelving, dual immersion & access to the attic.
- -
Bedroom 1 : - 4.77m x 3.15m
Facing to the front. Fitted wardrobes.
- -
Bedroom 2 : - 3.13m x 3.00m
Facing to the rear. Fitted wardrobes.
- -
Bathroom - 2.27m x 1.92m
Tiled, wc, w.h.b, and bath. Triton t90st electric shower with screen. Medicine cabinet.
- -
Outside : -
Not overlooked to the front. Designated car parking space. The rear garden is private and sunny with large patio area ideal for outdoor entertaining. Pedestrian access.Large purpose built cabin with cabled access to 500mb Internet. electricty & wood flooring. Ideal space for home office/gym. (4.66m x 3.46m)
- -
Additional Information : -
• Full brick facade• Gas fired central heating• uPVC soffits and fascias• Alarm
- -
Disclaimer : -
The above are issued by DNG Doyle Naas on the understanding that all negotiations are conducted through them. Every care is taken in preparing particulars which are issued for guidance purposes only and neither the form nor the agent holds themselves responsible for any inaccuracies. The purchaser is advised to make their own arrangements to satisfy themselves with measurements, details and contents include conditions.
Features
- uPVC double glazed windows
- Pedestrian access to rear garden
- Excellent sunny private rear garden
- Allocated and visitor car parking
- Landscaped communal areas
- Easy walking distance of Naas Town
- Newly installed boiler
BER Details
BER: C2
BER No: 113258214
Energy Performance Indicator: 196.35 kWh/m2/yr Negotiator