Description
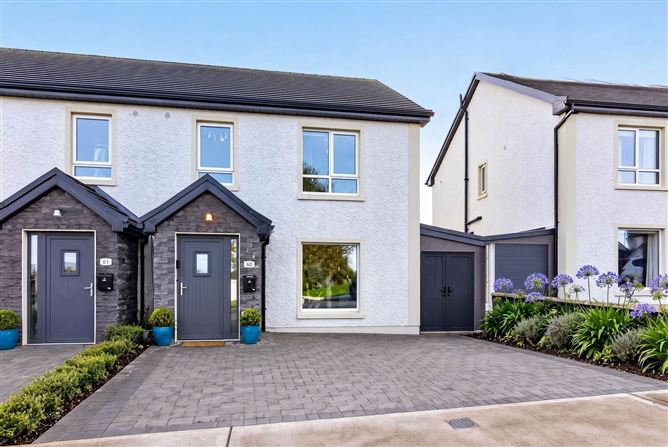
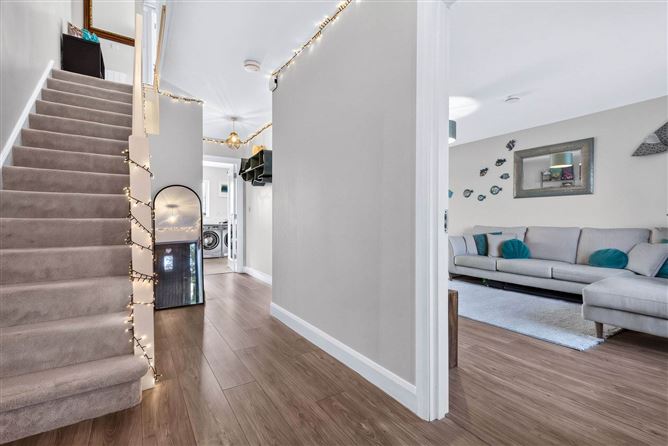
David Reynolds Estate Agents are delighted to present to the market this exceptional 3-bedroom semi-detached residence located in a sought-after residential setting on the outskirts of Ballisodare Village, Co. Sligo.
Built just three years ago and finished to an impeccable standard throughout, this superb home extends to approximately 107m² and offers bright, spacious accommodation designed for modern family living.
Boasting an impressive A2 Energy Rating and energy-efficient underfloor heating, the property provides excellent comfort levels and low running costs.
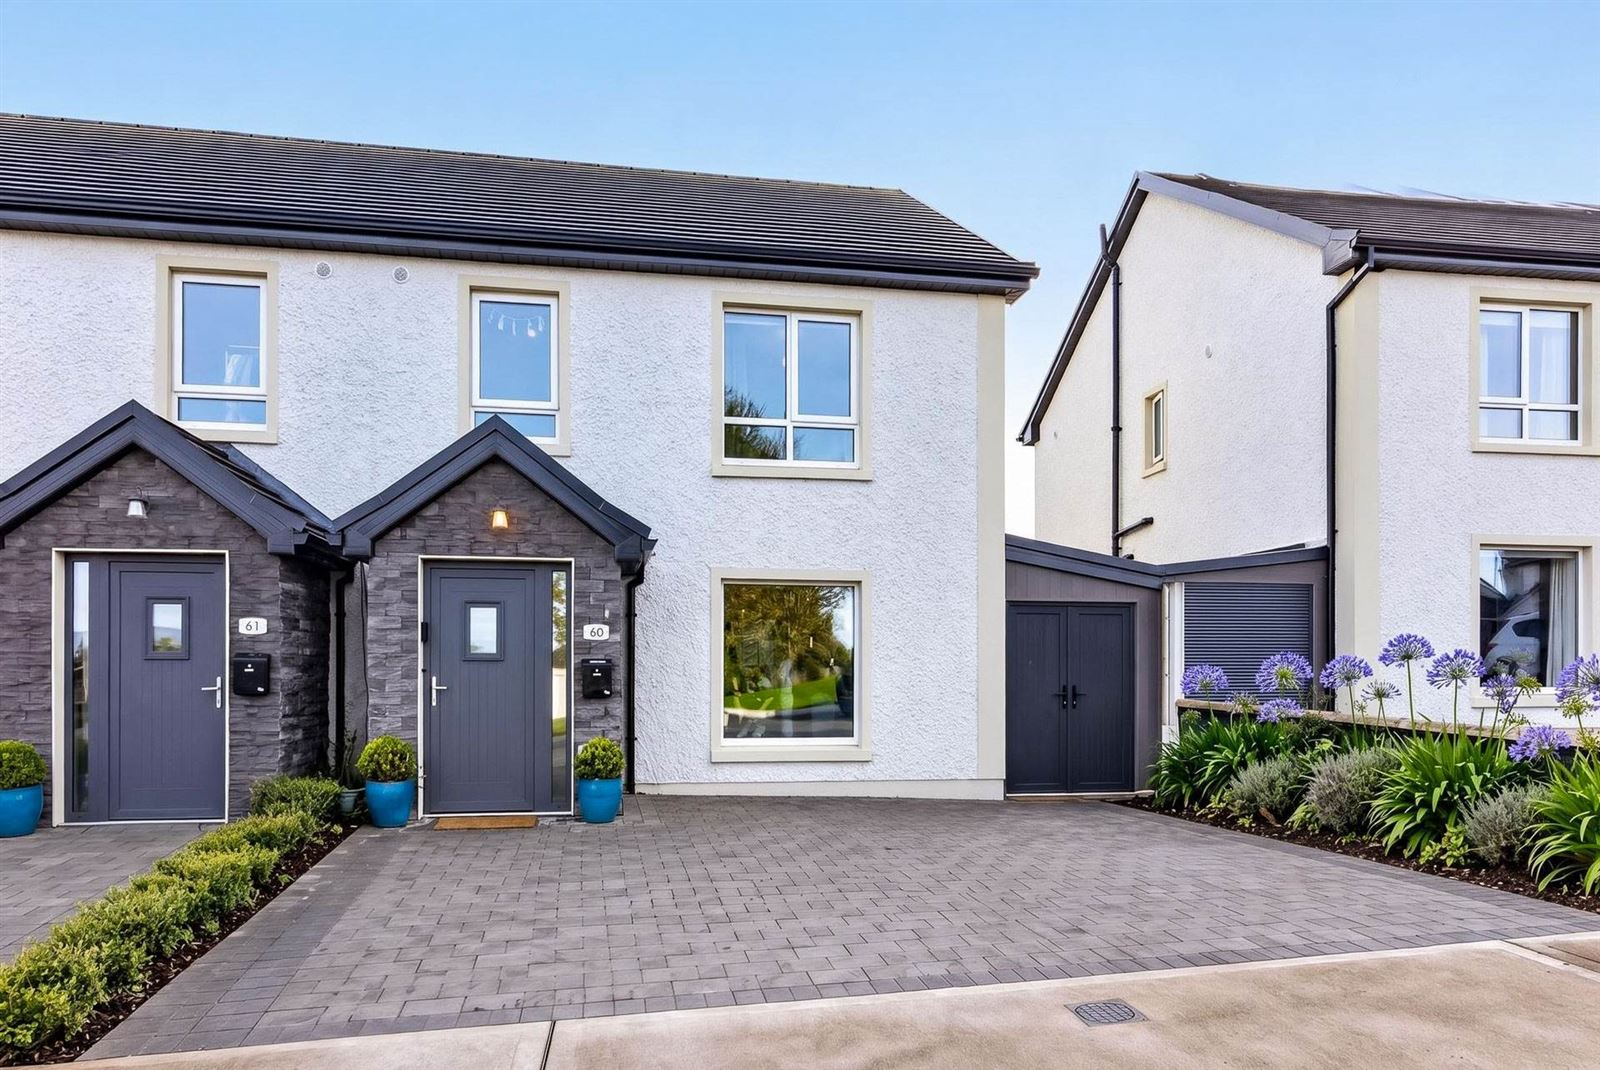
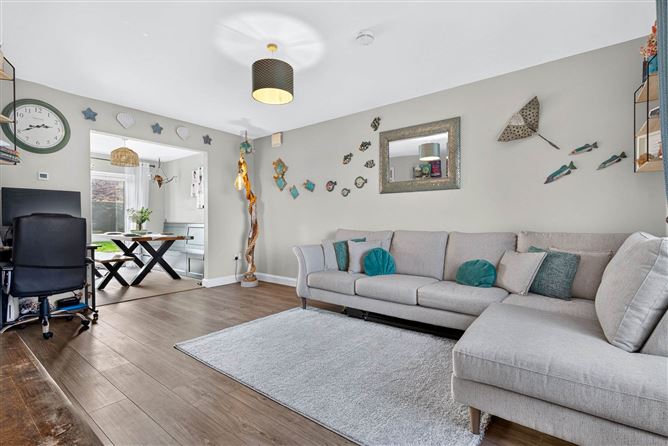
On arrival, the home immediately impresses with its attractive maintenance-free exterior and generous double paved driveway providing ample off-street parking. Internally, the property has been thoughtfully finished with high-quality fixtures and fittings throughout, creating a stylish and welcoming living environment.
A particular feature of the property is the self-contained storage unit to the side, offering excellent additional space suitable for a variety of uses.
Set on an elevated site, the residence enjoys breathtaking mountain views to the surrounding countryside, creating a wonderful sense of space and tranquillity. Despite its peaceful setting, the property remains within walking distance of Ballisodare Village and all local amenities including shops, schools, sporting facilities and transport links.
This turnkey home presents a rare opportunity to acquire a modern, energy-efficient property in one of Sligo`s most desirable residential locations.
Accommodation
Ground Floor
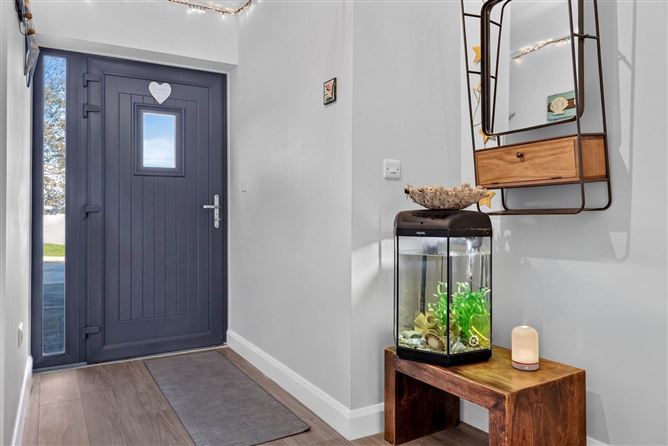
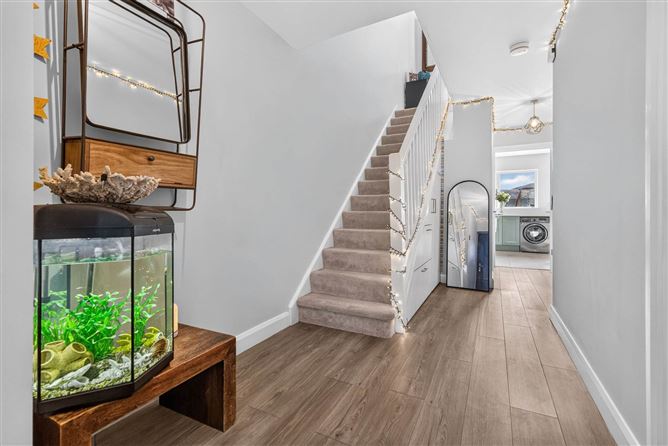
Hall Entrance
timber floor
Lounge - 5.27m (17'3") x 3.85m (12'8")
timber floor
Kitchen / Dining Room - 5.99m (19'8") x 3.5m (11'6")
built-in-kitchen with integrated fridge/freezer, hob & electric oven.
built-in-storage bench
double doors to rear patio
tiled floor
Guest Toilet - 1.53m (5'0") x 1.38m (4'6")
wc & whb
First Floor
Bedroom 1 - 3.81m (12'6") x 3.54m (11'7")
carpet
Bedroom 2 - 3.94m (12'11") x 3.24m (10'8")
sliderobes
carpet
En-Suite - 2.78m (9'1") x 1.21m (4'0")
wc, whb & power shower
Bedroom 3 - 2.79m (9'2") x 2.08m (6'10")
carpet
Bathroom - 2.37m (7'9") x 2.08m (6'10")
wc, whb & power shower/bath
Outside Storage
Contained storage space to the side of the property
Notice
These particulars are issued by David Reynolds Estate Agent on the understanding that any negotiations relating to the property are conducted through them. Whilst every care is taken in preparing particulars, the Company do not hold themselves responsible for any inaccuracy in the particulars or the terms of the properties referred to or for any expense that may be incurred in visiting same should it prove unsuitable or to have been let, sold or withdrawn. Applicants are advised to make an appointment through us before viewing and are respectfully requested to report their opinion after inspection. Features
- Air-to-Water Heat Pump
- Thermostat Controlled Under Floor Heating (Ground Floor) & Radiators (First Floor)
- PVC Triple Glazed Windows
- 24/7 Hot Water
- Heat Recovery Ventilation System
- Large Floored Attic with Easy Access Stairs
- Double Driveway to Front
- South Facing Rear Garden
- Waterproof Outside Double Socket
- Quiet Cul de Sac with Mountain Views
BER Details
BER: A2
BER No: 116586512
Energy Performance Indicator: 41.52 kWh/m2/yr Negotiator