Description
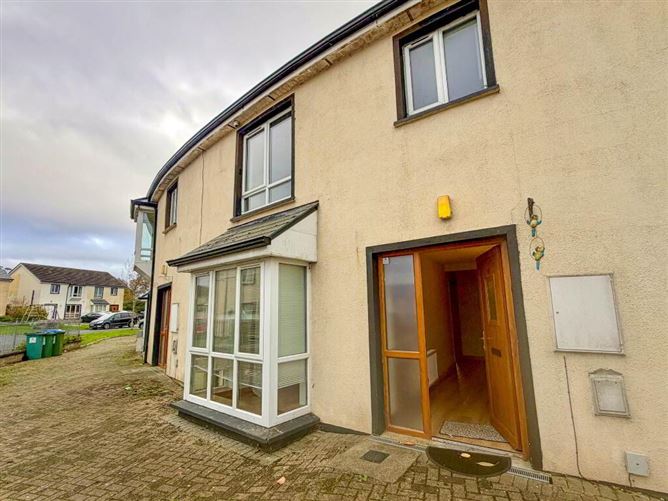
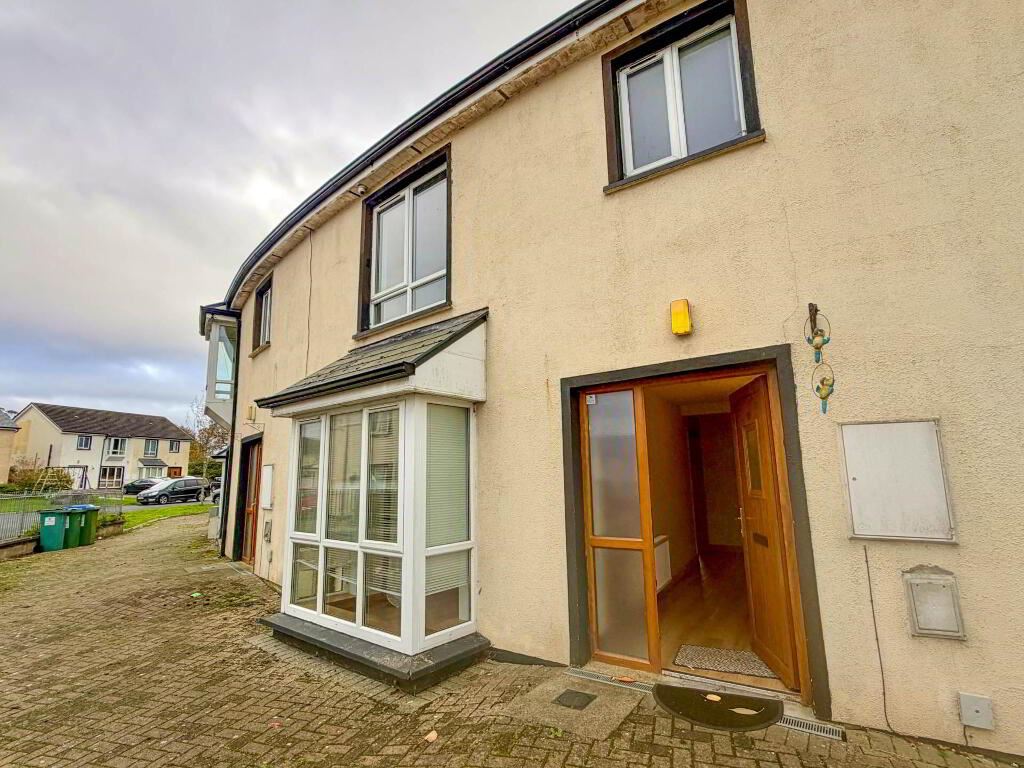
REA Dooley Group are delighted to bring to the market this fantastic three-bedroom mid-terrace property, ideally situated in the heart of the picturesque and highly regarded village of Castleconnell.
Built circa 2007, this well positioned home offers spacious and practical accommodation throughout, comprising an entrance hall, living room, kitchen/dining room and guest WC on the ground floor. Upstairs, there are three well-proportioned bedrooms, including a main bedroom with ensuite, together with a family bathroom.
The property enjoys an desirable location, within easy walking distance of Castleconnell`s excellent selection of local amenities, including shops, bars, restaurants, the village playground and the beautiful riverside walks and trails for which the area is renowned.
Castleconnell is conveniently located approximately 14km from Limerick City and benefits from excellent access to the M7 motorway, making it an ideal base for commuters travelling to Dublin, Shannon Airport and beyond. The University of Limerick and Plassey Technological Park are also just a short drive away. A selection of primary and secondary schools are available locally, including Castleconnell National School, Lisnagry National School and Castletroy College.
Externally, the property benefits from an enclosed, private south facing rear garden, providing an ideal space for outdoor relaxation and entertaining. There is also one designated parking space, together with communal parking.
Additional features include gas-fired central heating, mains water supply and uPVC double-glazed windows.
Offering an excellent opportunity for first-time buyers, owner-occupiers and investors alike, this property combines comfortable accommodation with convenient location. With no rent cap and ready for immediate occupation, it represents an attractive opportunity in this established and sought-after residential setting
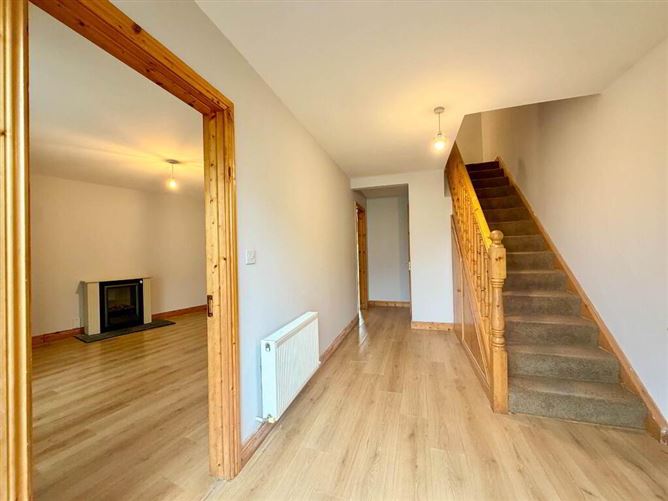
Entrance Hall - 8'0 (2.44m) x 19'5 (5.92m)
Laminate timber flooring, understairs storage, WC
Living Room - 14'5 (4.39m) x 13'4 (4.06m)
Laminate timber flooring, electric fireplace, bay window, French doors to dining room
WC - 4'6 (1.37m) x 4'9 (1.45m)
WC, WHB, fully tiled
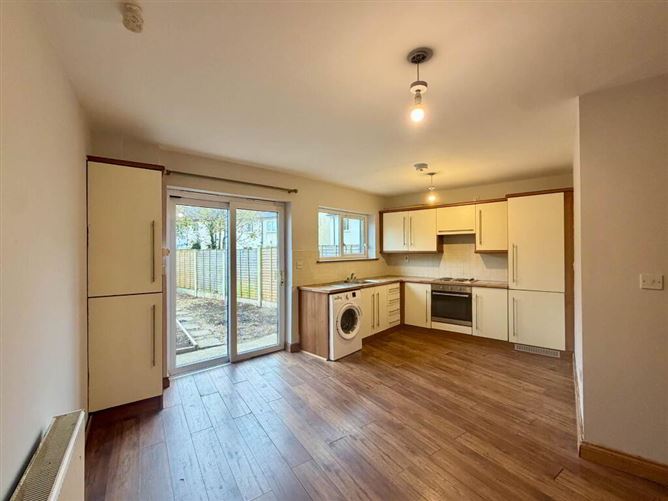
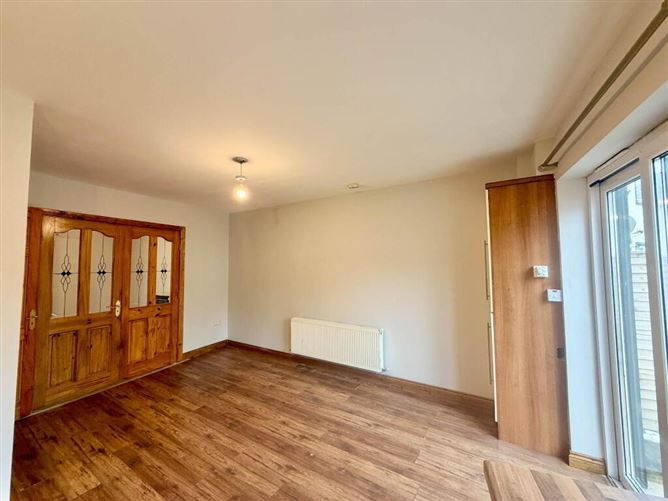
Kitchen/Dining Room - 16'6 (5.03m) x 15'2 (4.62m)
Laminate timber flooring, sliding door to rear garden
Bedroom 1 - 7'11 (2.41m) x 6'10 (2.08m)
Single floor, carpet floor
Bedroom 2 - 9'2 (2.79m) x 11'6 (3.51m)
Built in wardrobes, carpet floor
Bathroom - 9'1 (2.77m) x 5'8 (1.73m)
WC, WHB, Bath, fully tiled,
Bedroom 3 - 10'9 (3.28m) x 15'1 (4.6m)
Built in wardrobes, ensuite
Ensuite
WC, WHB, shower, fully tiled
Landing
Hotpress with insulated tank
Notice
Please note we have not tested any apparatus, fixtures, fittings, or services. Interested parties must undertake their own investigation into the working order of these items. All measurements are approximate and photographs provided for guidance only. Features
Ready for immediate occupation
Property Measures Circa 99 sq.m. / 1068 sq.ft.
Situated in the heart of Castleconnell Village
Within walking distance to all amenities
Built 2007
Ideal first time buy or investment property
No rent cap - Current market rent allowed
Master bedroom ensuite
One designated parking space & communal parking
Private enclosed south facing rear garden BER Details
Negotiator