Description
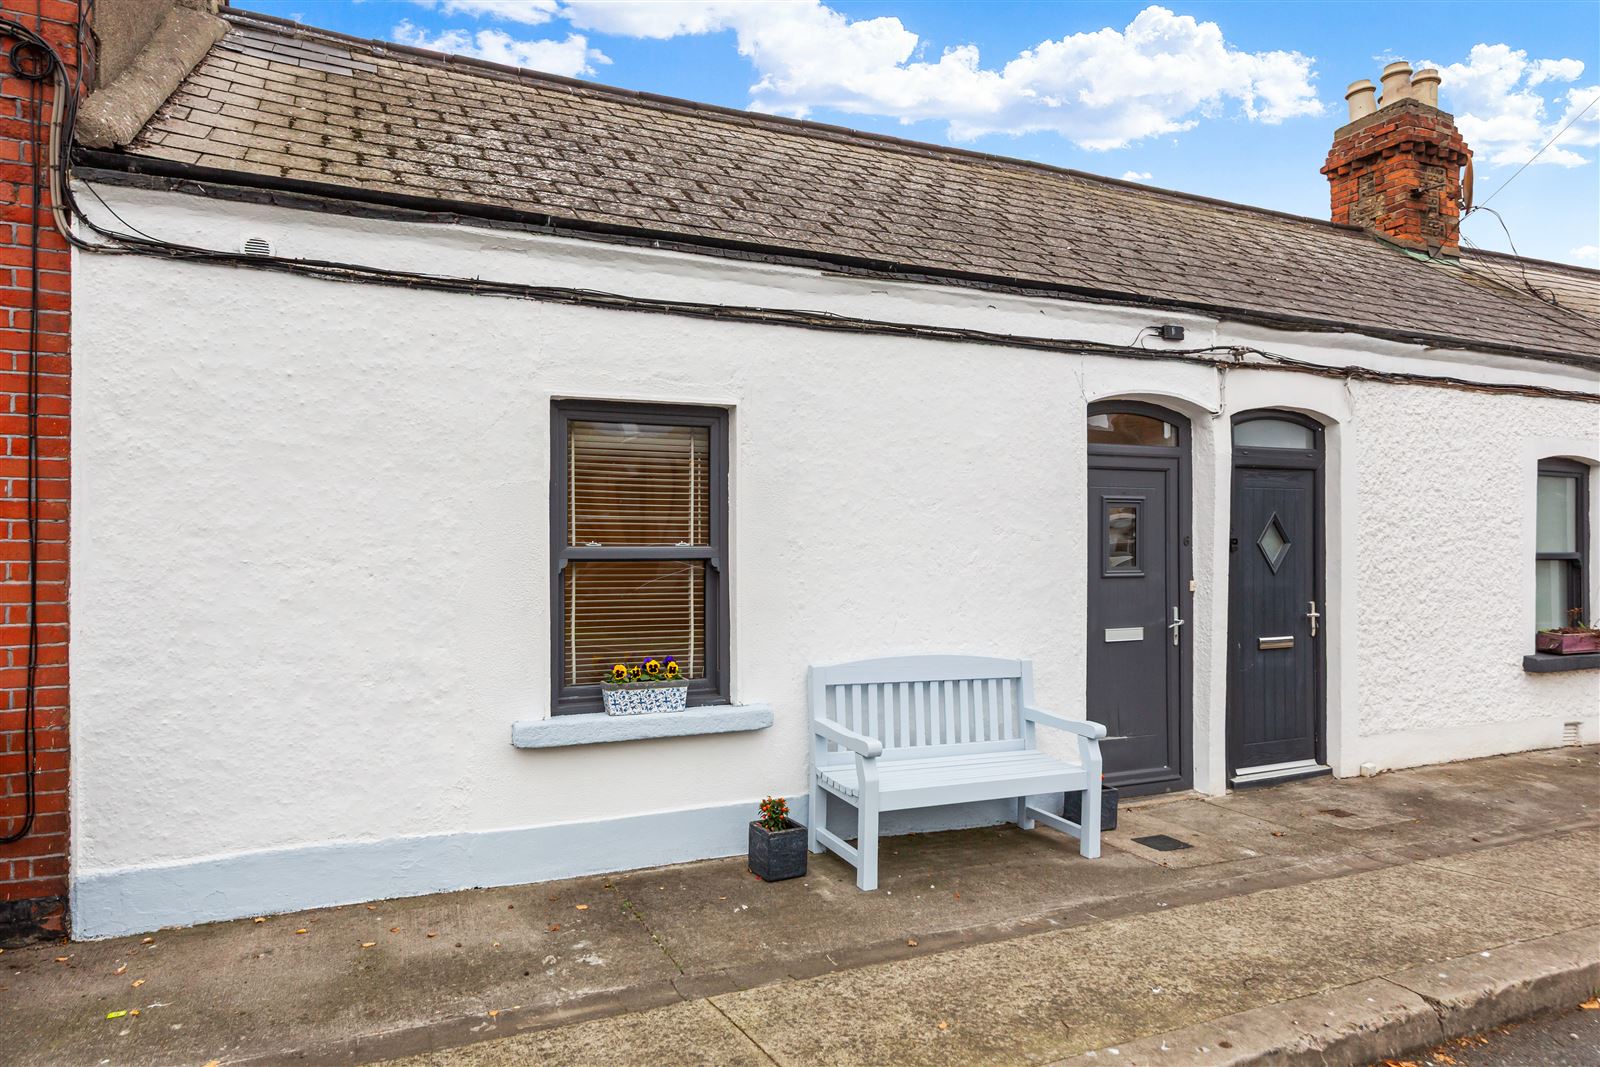
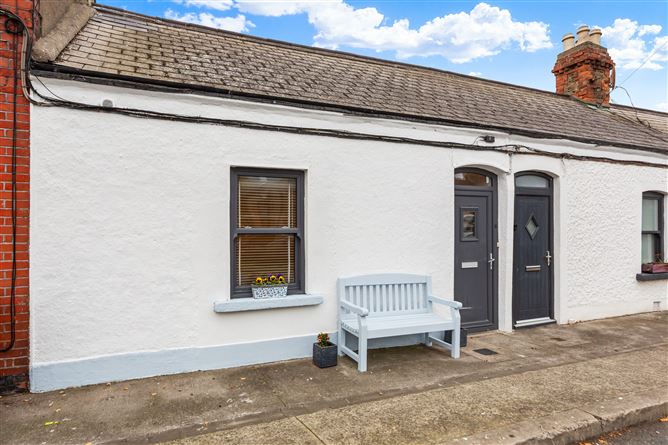
Felicity Fox is delighted to present No. 6 Woodfield Avenue to the market. This beautifully presented, turnkey home offers an abundance of charm, space and style. Filled with natural light, the property has been extensively redesigned and extended creating a wonderfully balanced home that combines contemporary living with a warm and inviting atmosphere.
Ideally positioned in this quiet and sought-after cul-de-sac just off Sarsfield Road, this is a home that offers the perfect blend of stylish contemporary living and convenience.
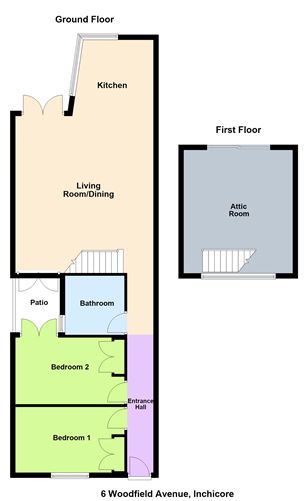
On entering, you are greeted by a long, bright hallway with high ceilings and tiled flooring, immediately setting the tone for the generous proportions throughout. To the left are two spacious double bedrooms, one overlooking the front of the original house and the second positioned to the rear, with the added benefit of direct access to a beautiful private courtyard. A well-appointed family bathroom is also conveniently located off the hallway.
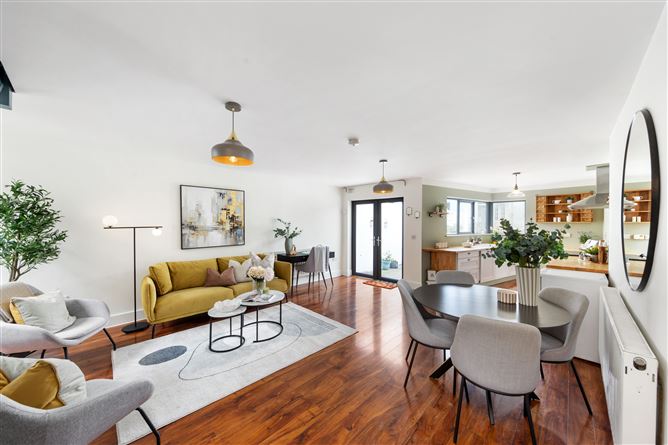
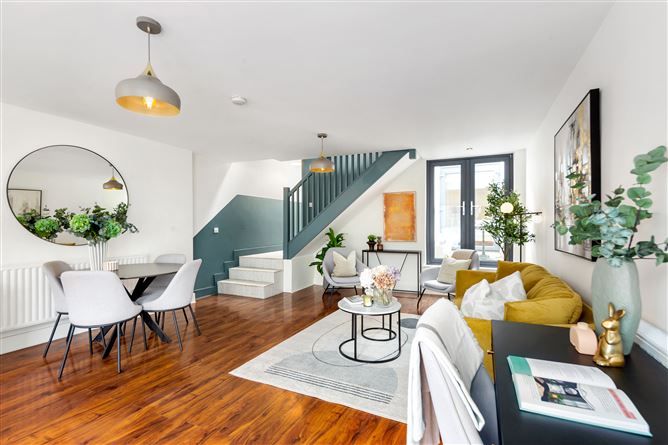
The impressive extension is home to a wonderfully spacious open-plan kitchen and dining area, providing an ideal setting for both everyday living and entertaining. The kitchen features fitted units, solid wood worktops and integrated appliances, while French doors open directly onto the garden and courtyard, creating a lovely connection between the indoor and outdoor spaces.
Upstairs, a generous dual-aspect living room enjoys an abundance of natural light and a wonderful sense of space. With its calming, uninterrupted views, this is a particularly inviting room in which to relax and unwind.
Outside, the property boasts a delightful, private two-tiered garden. At the lower level is a separate utility room housing the gas boiler. A few steps lead up to a lawned garden area, while at the far end of the garden a versatile cabin provides an ideal home office, complemented by a separate storage shed.
The location is another significant feature of this attractive home. Woodfield Avenue is ideally situated just off Sarsfield Road, with a variety of bus routes close by, offering easy access to the city centre and beyond. The property enjoys a wonderfully peaceful setting while remaining within easy reach of the city centre, the national road network, the Phoenix Park, the Irish National War Memorial Gardens, IMMA, St James's Hospital, the New Children’s Hospital and the Coombe Hospital. Inchicore Village is also within easy reach, offering an excellent selection of local shops, cafés, bars and restaurants, along with a strong sense of community. Accommodation
Hallway 9.00m x 1.04m
Tiled floor. Attic access. Velux window. Roof light.
Bedroom 1 4.20m x 2.54m
laminate flooring. Wardrobes.
Bedroom 2 4.20m x 2.54m
Laminate flooring. French doors to courtyard.
Bathroom 2.61m x 1.93m
Tiled floor. Part tiled walls. WC. Wash hand basin. Bath with
Shower overhead. Heated towel rail. Extractor fan.
Dining/kitchen 6.10m x 4.9m
Laminate flooring. French doors to courtyard. Fitted floor units. Hevea wood worktop. Freestanding cooker. Integrated dishwasher. Double doors to rear garden.
Upstairs
Living room 4.79m x 4.31m
Carpet flooring. Sliding door.
Outside
Garden 9.65m x 5.57m plus 4.54m x2.66m
Patio area. Raised area laid in lawn.
Shed 1.61m x 1.14m
Gas boiler. Plumbing for washing machine.
Wooden shed 2.55m x 2.55m
Wooden floor and panelling. Wired for electricity.
Storage shed 2.52m x 1.18m
Wooden floor. Features
2 Bedroom extended and remodelled home
Presented in excellent decorative order
Internal courtyard
Gas fired central heating
Floor area approximately 95sqm/1,022sqft
Generous private garden with wooden shed
Close to Phoenix Park, IMMA and hospitals
Easy access to Dublin city centre, M50 and M4 BER Details