Description
Accommodation
Features
BER Details
Show more...

| Beds | 3 beds |
| Price | Sale Agreed |
| Property Type | Terraced House |
| Size | 80 meters2 |
| Energy Rating | BER-D |
| Refreshed on | Aug 11, 2026 |
| Eircode | D12 V383 |
| Group Name | City Homes |
| Sales License Number | 002985 |
Description
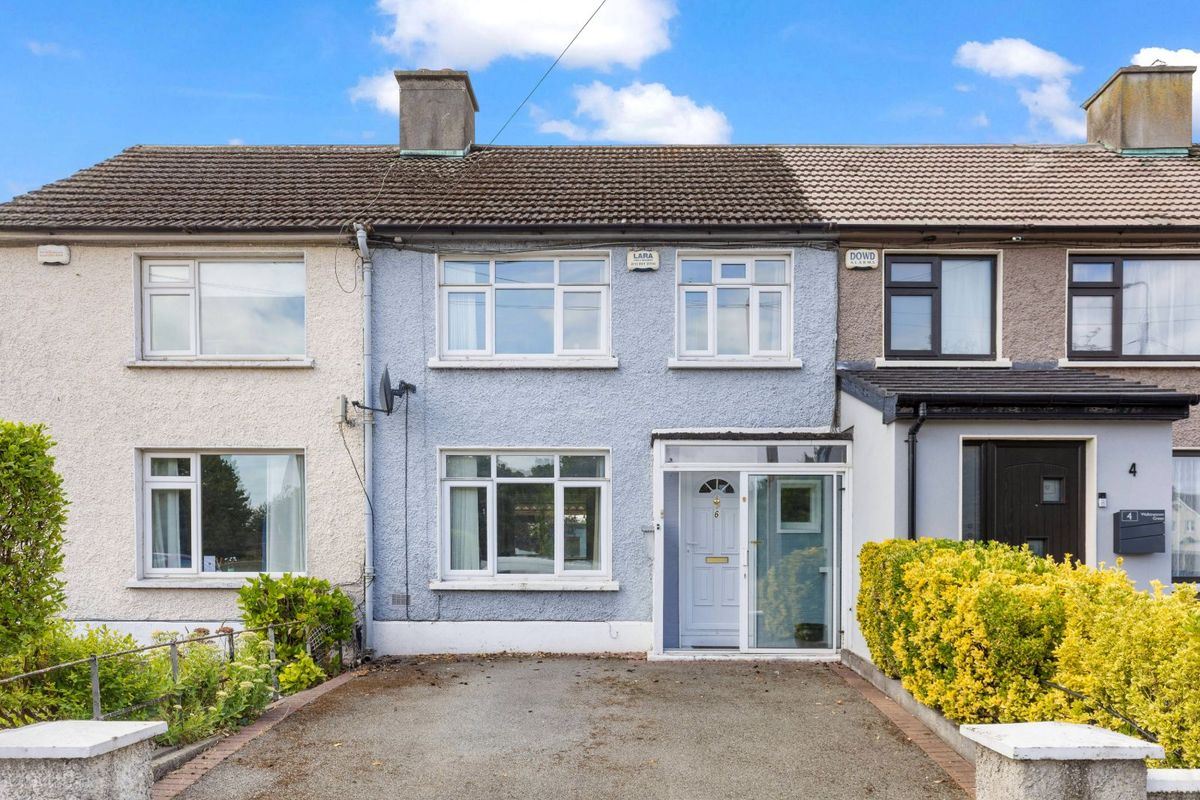
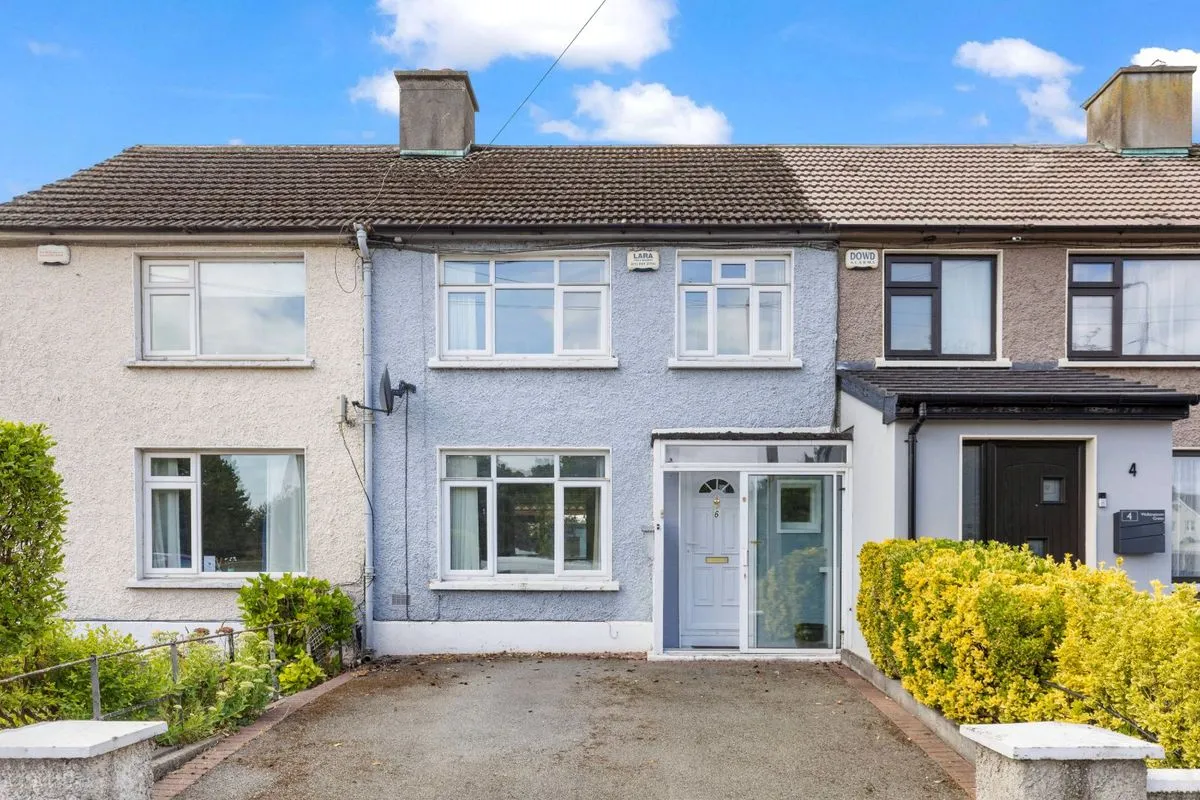
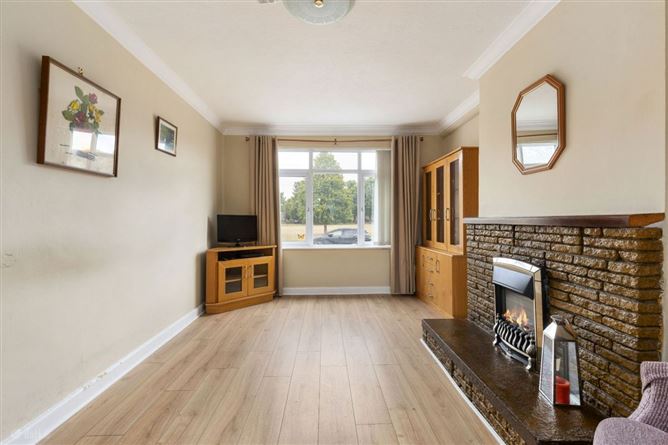
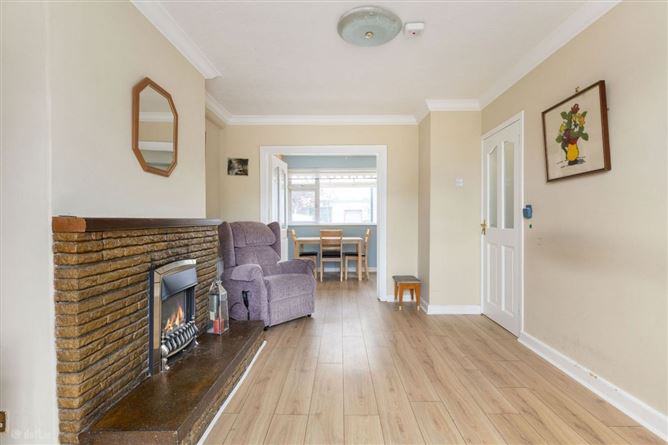
City Homes are Dublin 12's local estate agents and we are delighted to offer number 6 Walkinstown Green to the open market for sale. This property boasts many noteworthy features and will likely attract immediate attention from present day house hunters. The house is situated within a highly regarded residential neighbourhood and is positioned overlooking a large residential green space to the front. The ground floor layout consists briefly of an entrance porch, a long hallway, a spacious lounge room to the front, a modern fitted kitchen with dining area, a utility room and a fully tiled shower room suite. Upstairs there is a large master bedroom to the front, a 2nd double bedroom to the rear and a 3rd double bedroom which is part converted into a bathroom and offers its new owners a choice for either option. Further benefits to this well presented home include PVC double glazing, an alarm system, GFCH (A rated condensing boiler), off-street & on-street car parking, a sunny back garden and a workshop at the rear. In the vicinity you will find a selection of local amenities, cafes, supermarkets, bars & restaurants. The city centre is within easy reach and readily accessible by both bus & luas services. For locations farther afield - the M50 motorway is just 6 minutes drive away.
Accommodation
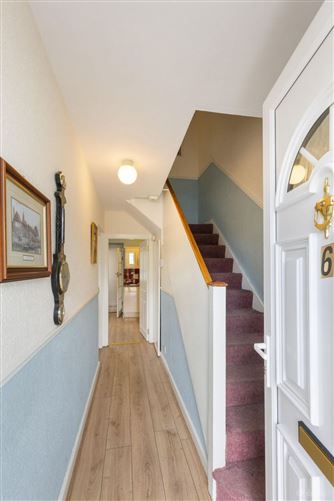
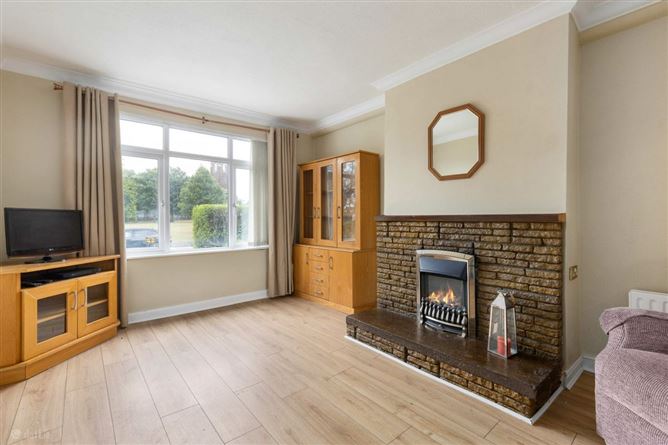
ACCOMMODATION **please see floor plan for dimensions Porch *A porch extension to the front with tiled flooring Hallway *A long hallway with laminate flooring and ample under-stairs storage Lounge *A bright lounge room with views over the communal green, laminate flooring, a feature fireplace and double door access to the dining area Kitchen / Dining *A modern fitted kitchen with laminate flooring and a large dining area Utility *A utility space positioned off the kitchen and providing access into he rear garden Bathroom *A fully tiled shower room suite Bedroom 1 A large master bedroom spanning the entire of the front section. Laminate floor and fitted wardrobes Bedroom 2 *A double bedroom at the rear with laminate flooring Bedroom 3 / Bathroom 2 *An original double bedroom has been partially converted to a large bathroom space
Features
1. An extended 2 / 3 bedroom house (80m2 / 862ft2) 2. Well presented interior accommodation 3. Overlooking multiple acres of green space to the front 4. A large workshop positioned at the rear 5. Sunny back garden with a S/Westerly orientation 6. GFCH (Bosch A-rated condensing boiler) 7. PVC double glazing 8. Off-street & on-street car parking / Alarm system 9. A highly sought after residential setting with a multitude of amenities in the immediate vicinity 10. Easy access into the city by bus or LUAS / M50 just 6 minutes drive away
BER Details
BER: D

Parking
Microwave
Alarm

Date created: 11 Aug 2026Updated on: 24 Sept 2026