Description
Turnkey Living in the Heart of Clara A Beautifully Presented Family Home Ready for Immediate Occupation
DNG Kelly Duncan is delighted to present No. 6 The Green, Clara, Co. Offaly to the market.
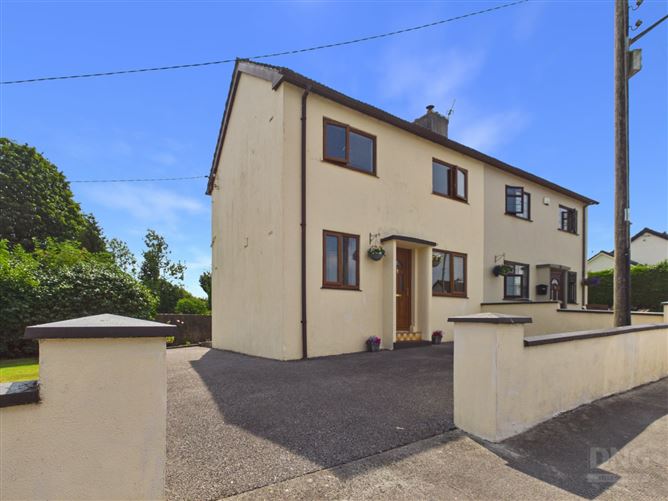
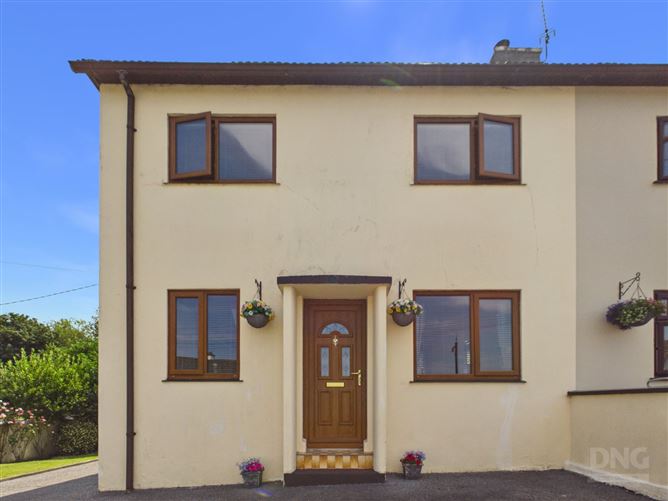
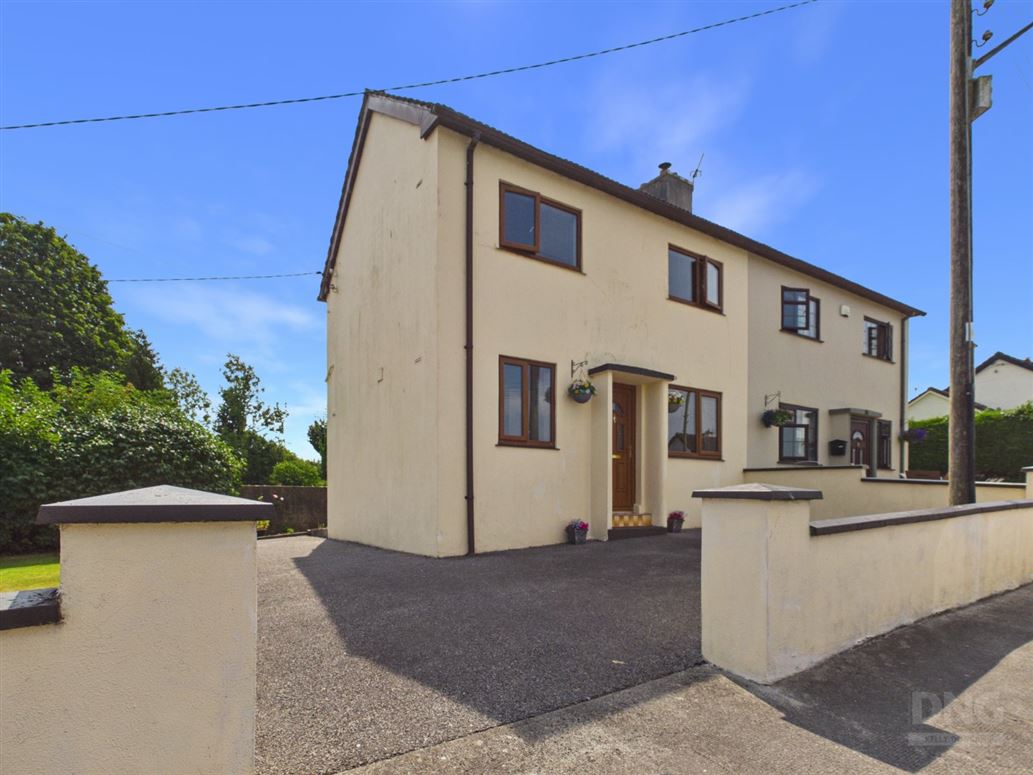
This extended two-bedroom semi-detached family home is presented in showhouse condition throughout and offers bright, spacious, and well-maintained accommodation. Beautifully upgraded and tastefully presented, the property blends modern comforts with practical family living, making it an ideal choice for first-time buyers, downsizers, investors, and commuters alike.
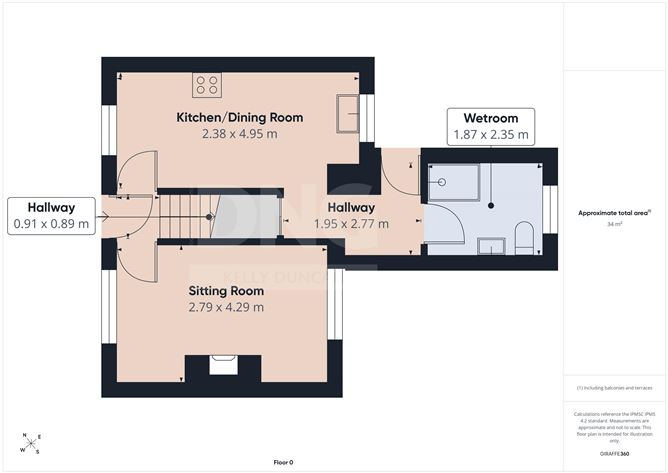
The accommodation briefly comprises an entrance hallway, a dual-aspect sitting room, a dual-aspect open-plan kitchen/dining room, a rear hallway, and a ground-floor wet room. Upstairs, there are two generously proportioned bedrooms and a first-floor guest toilet. The property further benefits from UPVC double-glazed windows and oil-fired central heating.
Externally, the property boasts ample off-street parking for up to three vehicles on a tarmac driveway, together with generous side and rear lawned gardens. Mature trees, shrubs, and established planting create an attractive outdoor environment with plenty of space for relaxation, recreation, and gardening.
Ideally situated in the thriving Midlands town of Clara, No. 6 The Green enjoys the perfect balance of small-town charm and modern commuter connectivity. Clara offers a comprehensive range of amenities including primary and secondary schools, supermarkets, cafés, sporting facilities, healthcare services, and a strong sense of community.
A particular feature of the location is Clara Railway Station, one of the Midlands' key commuter hubs, offering frequent daily services to Dublin Heuston, Galway, and Westport. This excellent rail network allows residents to enjoy the best of Midlands living while maintaining convenient access to Dublin and other major employment, education, and commercial centres.
The property is located approximately 12km from Tullamore, 30km from Athlone, and within comfortable commuting distance of Mullingar and Dublin via both road and rail networks. Affordability, excellent connectivity, and an extensive range of local amenities have firmly established Clara as one of the Midlands' most sought-after residential locations.
Combining stylish interiors, generous outdoor space, and outstanding transport links, No. 6 The Green presents an exceptional opportunity to acquire a turnkey home in a mature, established neighbourhood where quality, convenience, and connectivity come together effortlessly.
Early Viewing Is Highly Recommended.
Viewings Are Strictly By Appointment With Sole Selling Agents DNG Kelly Duncan.
Contact DNG Kelly Duncan Today On 057 93 25050 To Arrange Your Private Viewing.
DNG Kelly Duncan Your Trusted Real Estate Partner. Accommodation
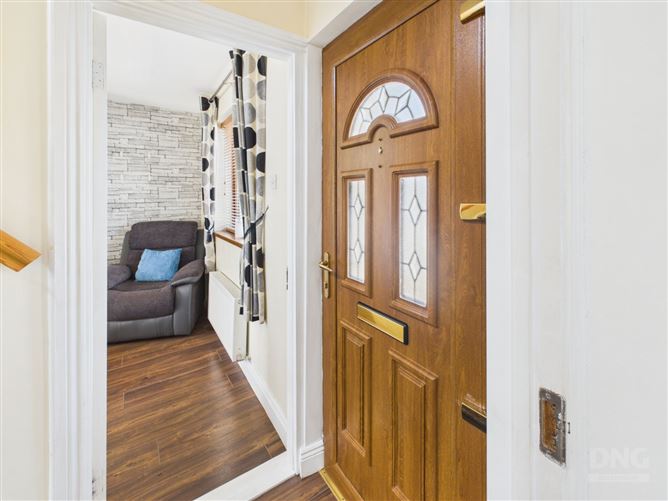
Entrance Hall - 0.91m x 0.89m
UPVC front door with inbuilt fanlight, laminate timber flooring, and carpeted staircase to first floor.
Sitting Room - 2.79m x 4.29m
Bright dual-aspect reception room featuring laminate timber flooring, open fireplace with polished marble surround and timber mantelpiece, radiator, ample electrical sockets, and TV point.
Kitchen / Dining Room - 2.38m x 4.95m
Spacious dual-aspect room flooded with natural light and finished with laminate timber flooring. Contemporary fitted kitchen featuring cream-coloured floor and eye-level units with contrasting walnut-effect worktops and tiled splashback. Integrated oven, hob and stainless-steel extractor hood, integrated fridge freezer, and integrated dishwasher. Radiator and ample dining space.
Rear Hallway - 1.95m x 2.77m
Finished with laminate timber flooring, radiator, and side access door to the garden.
Wetroom - 1.87m x 2.35m
Fully tiled wet room comprising mains-pressure shower with rainfall showerhead, wash hand basin with vanity unit, toilet, heated towel rail, downlighters, radiator, and window providing natural ventilation.
Landing - 1.87m x 0.79m
Carpet continued from staircase, landing window, recessed downlighters, and access to attic space.
Bedroom 1 - 2.81m x 4.34m
Generous dual-aspect master bedroom featuring laminate timber flooring, built-in wardrobes, radiator, ample electrical sockets, and excellent natural light.
Bedroom 2 - 2.36m x 3.36m
Well-proportioned bedroom with laminate timber flooring, built-in wardrobes, radiator, and ample natural light.
Guest Toilet - 1.94m x 1.47m
Fully tiled bathroom with PVC wall sheeting, toilet, wash hand basin, heated towel rail, recessed downlighters, and hot press with fully shelved storage.
Features
- Extended Two-Bedroom Semi-Detached Residence
- Presented In Showhouse Condition Throughout
- Bright Dual-Aspect Accommodation
- Contemporary Open-Plan Kitchen/Dining Room
- Ground Floor Fully Tiled Wet Room
- Mains Pressure Shower With Rainfall Showerhead
- Dual-Aspect Sitting Room With Open Fireplace
- Integrated Oven, Hob, Fridge Freezer And Dishwasher
- Oil-Fired Central Heating
- UPVC Double-Glazed Windows Throughout
- Built-In Wardrobes To Both Bedrooms
- Stira Pull-Down Attic Access
- Ample Off-Street Parking For Up To Three Vehicles
- Large Side And Rear Lawned Gardens
- Mature Trees, Shrubs And Established Planting
- Convenient Town Centre Location
- Excellent Rail Links To Dublin And The West
- Ideal For First-Time Buyers, Downsizers Or Investors
BER Details
BER: F
BER No: 119653129
Energy Performance Indicator: 365.92 Negotiator