Description
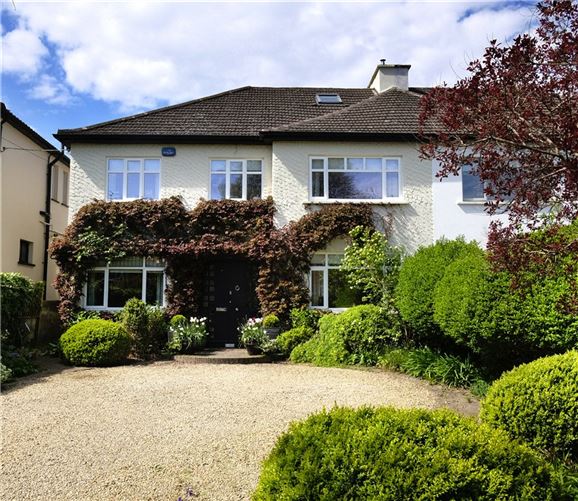
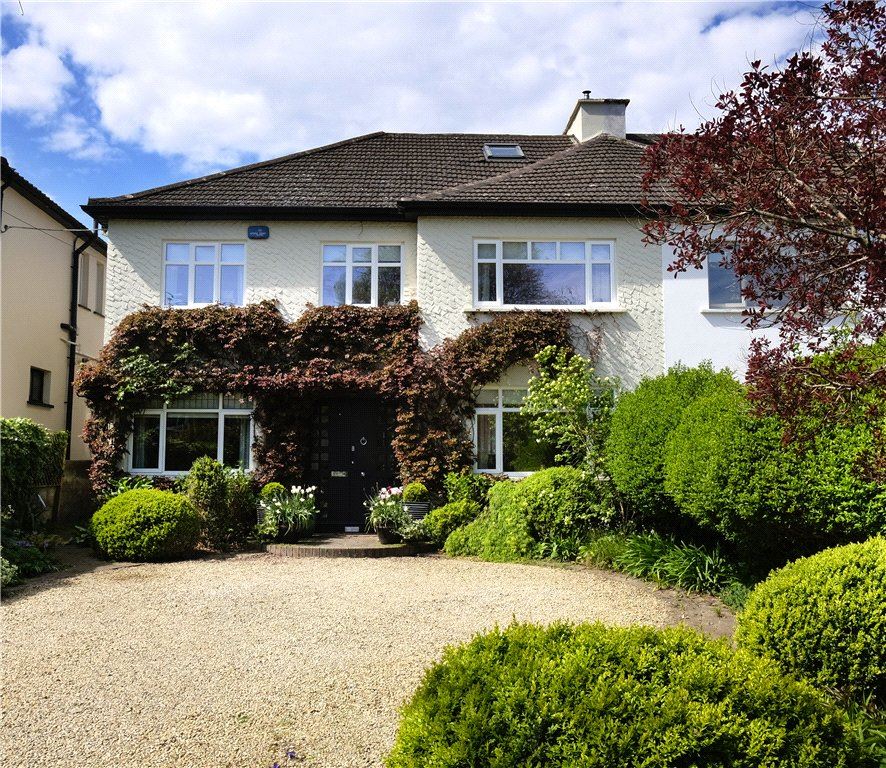
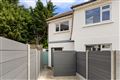
Set behind solid timber gates on Saval Park Road, No. 6 is a generously proportioned and beautifully maintained 1930s semi-detached residence that seamlessly blends the charm of its era with modern family living. This very fine home offers an opportunity to acquire a property of exceptional warmth, character, and quality within walking distance of the Heritage Town of Dalkey and Glenageary DART Station.
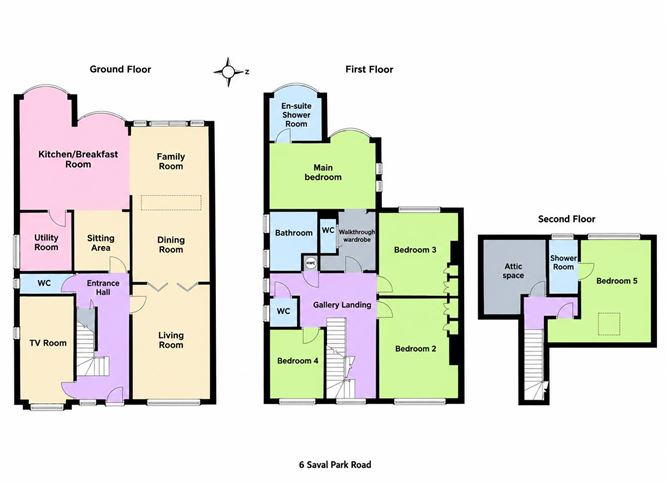
The accommodation has been thoughtfully extended and refurbished over the years to offer a versatile and free-flowing layout ideal for both family life and entertaining. The welcoming reception hall with cloakroom/guest w.c. sets the tone, leading to a stunning living room which connects to the dining room and then to the kitchen/breakfast/family room with direct access to the large utility room and rear garden and further enhanced with a sitting area which connects to the entrance hall. A TV room completes the ground floor level. Upstairs, there are five generously proportioned bedrooms, including a luxurious principal bedroom with an en-suite and walk-in wardrobe area, together with a well-appointed family bathroom and shower room. The fifth bedroom is located on the top floor and forms part of a fully compliant attic-level living space, complete with its own en-suite and enjoying wonderful views across the surrounding area.
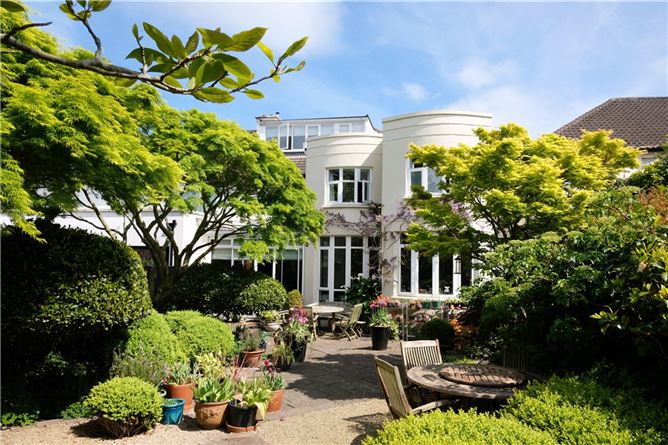
One of the standout features of this home is its stunning west-facing rear garden, extending to approximately 30m (98ft) in length. Impeccably maintained, it offers a serene sanctuary filled with a wide variety of beautiful flowers, herbaceous borders, shrubs and mature trees. Whether entertaining on long summer evenings or enjoying a quiet morning coffee, this sun-drenched outdoor space offers endless possibilities for al fresco living. To the front, a private gravelled drive provides off-street parking for several cars.
Perfectly positioned for families and professionals alike, this home enjoys all the benefits of a prime South Dublin location. Dalkey's charming town centre is just a short stroll away, with its award-winning restaurants, boutique shops, artisan cafés, and historic atmosphere. Commuters are well served by excellent transport links, including Glenageary DART Station, the 59 and 7 bus routes, and the Aircoach service. The area is rich in natural and recreational amenities such as Killiney Hill Park, Dun Laoghaire Pier, the Forty Foot bathing spot, and Killiney Golf Club. Families will also appreciate the proximity to several of Dublin's most sought-after primary and secondary schools, including Killiney/Glenageary National School, St. Joseph of Cluny, Loreto Abbey Dalkey, and Rathdown School. Accommodation
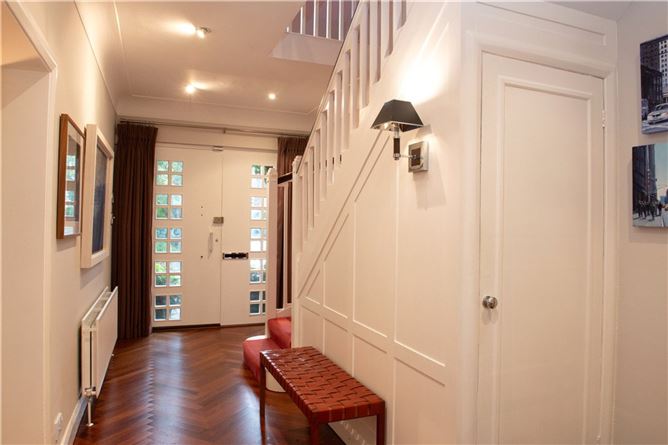
Entrance Hall - 5.8m x 2.5m
with engineered herringbone floor and original bottleneck ceiling coving with large understairs cloak cupboard and recessed lighting
Cloakroom/Guest W.C. - 0.95m x 2.5m
with w.c., wash hand basin, marble tiled tiled floor, partially tiled natural marble tiled wall, recessed lighting and heated towel radiator
Living Room - 5.25m x 3.6m
with bottleneck ceiling coving, recessed lighting, wood burning stove with Portuguese marble surround, slate inset and slate hearth and bi-folding doors connecting to the
Dining Room - 3.95m x 3.5m
with oak lined book shelving, recessed lighting and opening through to the
Family Room - 3.4m x 3.8m
with patio doors through to the rear garden, recessed lighting, beautiful skylight and opens through to the
Breakfast Room - 6.8m x 2.6m
with beautiful, curved window overlooking the rear garden, recessed lighting, fitted cupboards and units and opens through to the
Kitchen - 5.8m x 2.35m
with a range of fitted cupboards and units, polished granite worktop with integrated Smeg gas five ring hob with extractor fan over, integrated Fisher & Paykel double drawer dishwasher, sink unit, timber work surfaces, large butcher block, integrated Neff double electric oven, integrated Neff microwave, recessed lighting, fitted shelving and door through to the
Utility Room - 2.95m x 2.45m
with Belfast sink, plumbed for washing machine, plumbed for dryer, and work surfaces
Sitting/Play Area - 2.65m x 2.5m
with fitted shelving and cupboards
TV Room - 5.2m x 2.5m
with recessed lighting
Upstairs -
Landing -
with recessed lighting and shelved hot press with dual immersion
Main Bedroom - 3.55m x 5.1m
with recessed lighting and
Walk in Wardrobe Area - 3.1m x 2.8m
with sliderobe wardrobes and door to
En Suite W.C. -
with w.c., wash hand basin, natural stone marble walls, natural marble tiled floor and heated towel radiator (underfloor heating)
En Suite Shower Room - 2.45m x 2.5m
with step in shower, his & hers wash hand basins with beautiful marble surround and heated towel shelf under, fully tiled walls, natural marble tiled floor and underfloor heating
Bedroom 2 - 4.65m x 3.7m
with a range of fitted wardrobes and recessed lighting
Bedroom 3 - 4.2m x 3.7m
with a range of fitted wardrobes and recessed lighting
Bedroom 4 - 3.25m x 2.7m
Bathroom - 2.75m x 2.25m
with bath with telephone shower over and Mira Elite SE electric shower over, w.c., wash hand basin, heated towel radiator and wainscoting
Shower Room - 1.45m x 1.5m
with step in Mira Vigour shower, w.c., wash hand basin, tiled floor and fully tiled walls
Top Floor Landing -
with stairwell leading up and Velux window
Bedroom 5 - 4.55m x 3.3m
with ample eave storage, Velux window, recessed lighting and porthole with Harbour View
En Suite Shower Room - 2.3m x 1.2m
with step in shower and wash hand basin with marble surround and heated towel shelf under, fully tiled walls, natural marble tiled floor and underfloor heating
Features
- Prestigious position on the lower end of Saval Park Road behind solid timber gates
- Beautifully maintained and generously proportioned 1930s semi-detached family home
- Overall floor area of approximately 250sq.m. (2,691sq.ft.)
- Seamlessly combines period charm with modern family living
- Thoughtfully extended and refurbished to provide versatile and free-flowing accommodation
- Double glazed windows
- Gas fired central heating
- Fitted carpets included in the sale
- Attic storage space of 3.35m x 2.9m (10'9” x 9'5”)
- Magnificent west-facing rear garden extending to approximately 30m (98ft)
- Private gravelled driveway with off-street parking for several cars
- Barnhill Stores, and the superb amenities and facilities in Dalkey Town Centre as well as Killiney Hill Park on the doorstep
- Surrounded by an excellent selection of primary and secondary schools
- A host of recreation and leisure amenities close by including Cuala GAA and Dalkey Utd
- Popular bathing facilities at The Forty Foot in Sandycove
- Within a short stroll from Glenageary DART station, the 59 & 111 bus routes and the Aircoach
BER Details
BER: B3
BER No: 118737329
Energy Performance Indicator: 128.58 (kWh/m2/yr) Negotiator