Description
BER Details
Show more...


| Beds | 3 beds |
| Price | €535,000 |
| Property Type | Semi-Detached House |
| Size | 112 meters2 |
| Energy Rating | BER-A3 |
| Refreshed on | Aug 12, 2026 |
| Eircode | P17FE43 |
| Group Name | Bowe Property Kinsale |
| Sales License Number | 003569 |
Description
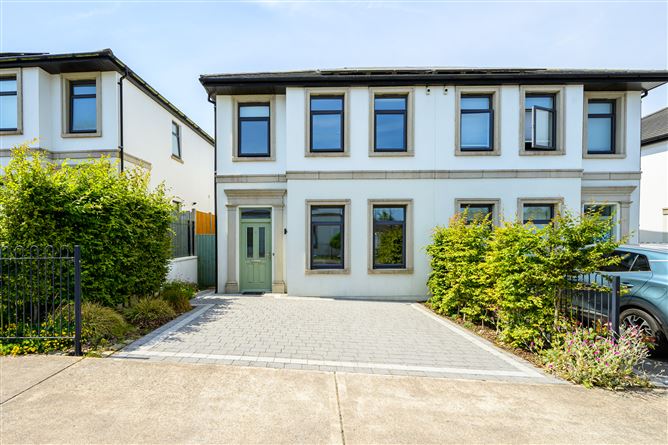
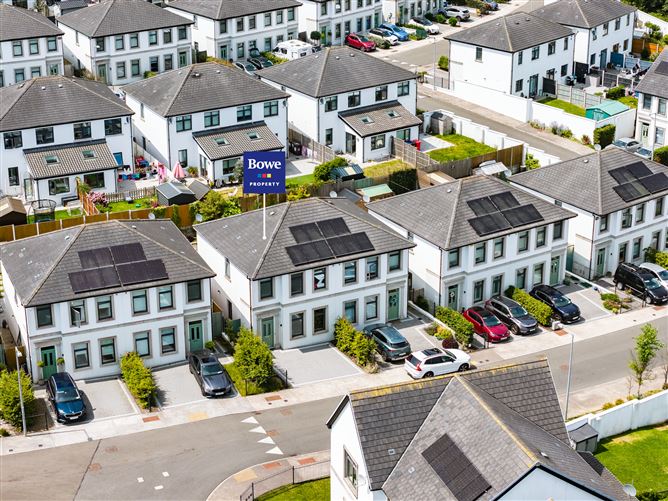
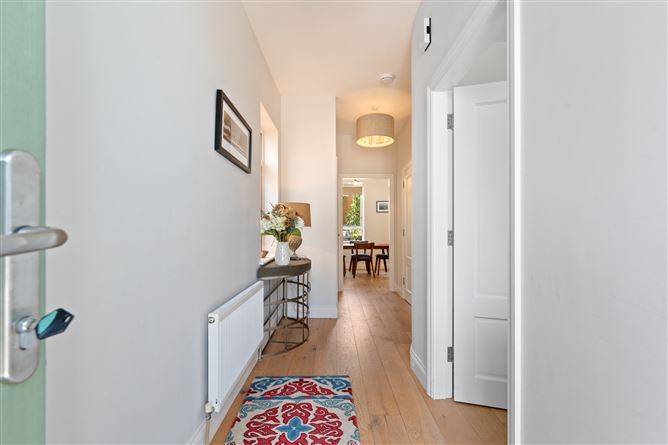
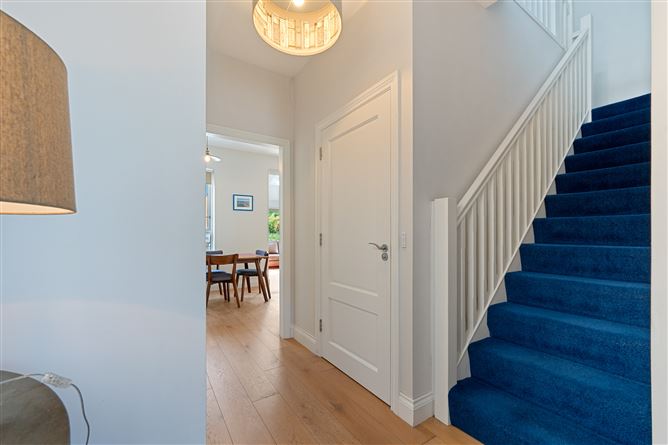
Bowe Property are delighted to present to the market No. 6 Ring Finnan Avenue, a superb three-bedroom semi-detached residence situated within the highly desirable Kinsale Manor development, just a short stroll from the heart of Kinsale town. This impressive A-rated property comes to the market for the first time, offering an exceptional opportunity for first-time buyers, those looking to downsize, investors or purchasers seeking an ideal holiday home. Designed with modern living and energy efficiency in mind, the accommodation extends to three generously proportioned bedrooms, master en-suite, a well-appointed family bathroom, ground floor guest w.c., an inviting front lounge, while the bright open-plan kitchen/dining/living area provides the perfect space for everyday family life and entertaining, complemented by a generous utility room. Externally, the property enjoys beautifully presented, south-facing sun-drenched rear patio gardens with attractive raised flower beds, creating a private and welcoming outdoor space ideal for al fresco dining, relaxation and entertaining. Finished to an excellent standard throughout, the property boasts gas-fired central heating, a high-gloss fitted kitchen complete with premium integrated appliances, quality ceramic tiling, built-in wardrobes, photovoltaic solar panels and a host of additional features that enhance both comfort and efficiency. Occupying an enviable position within one of Kinsale's most sought-after residential developments, No. 6 Ring Finnan Avenue offers the perfect balance of style, convenience and modern living, all within easy walking distance of the town's renowned amenities, waterfront, cafés and restaurants. Entrance Hall - 5.95m x 1.32m Access to front lounge, guest w.c, kitchen/dining/living room & storage/plant closet. Feature curved wall with stairs to overhead accommodation. Window to side. Solid wood floor. Radiator. Front Lounge - 4.00m x 3.54m Two large windows to front with fitted blinds. Solid wood floor. Bespoke wall mounted media shelving. Radiator. Guest W.C. - 1.50m x 1.50m Fully fitted w.c. & wash hand basin with overhead light. Ceramic style splash back behind sink. Solid wood floor. Kitchen/Dining - 5.47m x 2.87m Fully fitted with high gloss presses & cupboards. Integrated appliances include electric oven, fridge/freezer, microwave, dishwasher & electric hob with overhead extractor. Recessed lighting. Window to rear. Solid wood floor. Access to utility room. Radiator. Living Space 3.61m x 2.86m Double opening doors to rear patio gardens. Large window to rear with blinds. Velux window. Solid wood floor. Radiator. Utility - 2.56m x 1.90m Plumbed for washing services. Fully fitted with presses and cupboards. Coat hooks. Landing - 3.64m x 1.90m Access to bedrooms, bathroom & airing cupboard. Stira stairs to attic. Bedroom 1 - 3.55m x 2.59m Double opening windows to rear. Built in robes. Solid wood floor. Radiator. Bedroom 2 - 3.58m x 2.75m Double opening windows to rear. Built in robes. Solid wood floor. Radiator. Bathroom - 2.35m x 1.70m Fully fitted with w.c., wash hand basin, bathtub and separate thermostatically controlled shower with rainfall & telephone shower attachments. Window to rear. Wood effect ceramic tiled floor. Ceramic tiled bath & shower surround. Chrome heated towel radiator. Master Bedroom - 3.64m x 3.55m Two large windows to front. Oversized built in robes. Access to en-suite. Solid wood floor. Radiator. En-suite—1.78m x 1.68m Fully fitted with w.c., wash hand basin, thermostatically controlled shower with rainfall & telephone shower attachments. Ceramic tiled bath & shower surround. Window to front. Chrome heated towel radiator. Services: - Gas fired central heating. - Mains water and drainage. - PV Solar Panels.
BER Details
BER: A3

Parking
En-suite
Central Heating
Garden

Date created: 12 Aug 2026Updated on: 12 Aug 2026