Description
BER Details
Show more...

| Beds | 3 beds |
| Price | Sale Agreed |
| Property Type | Terraced House |
| Size | 90 meters2 |
| Energy Rating | BER-C |
| Refreshed on | Aug 6, 2026 |
| Eircode | D07C8P9 |
| Group Name | Property Team Lappin Estates |
| Sales License Number | 002012 |
Description

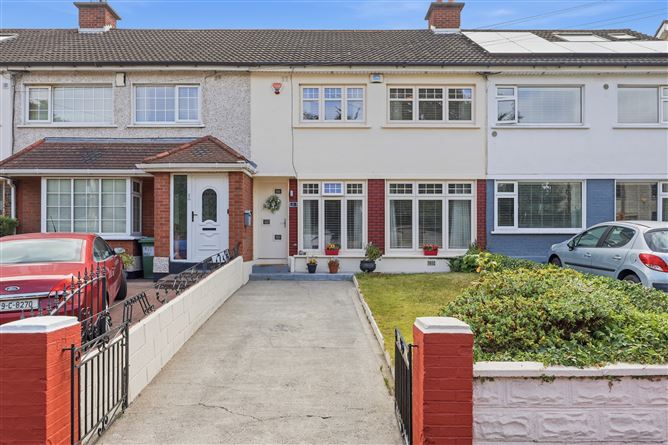
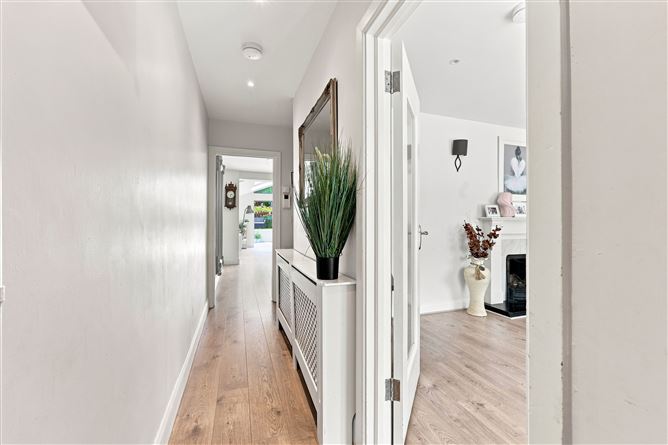
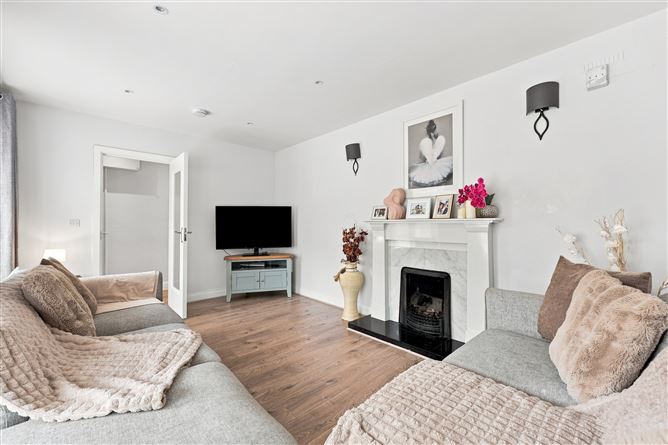
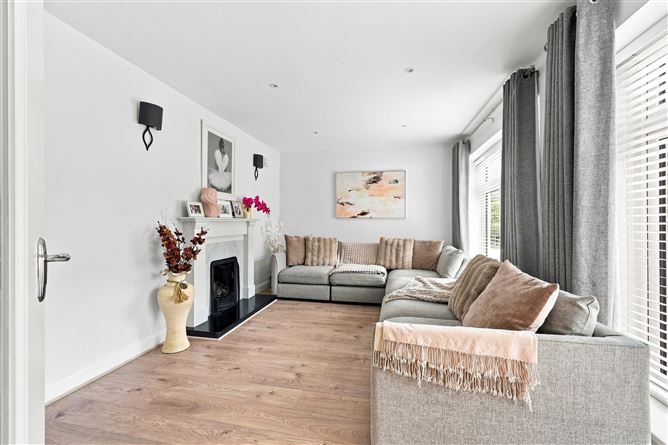
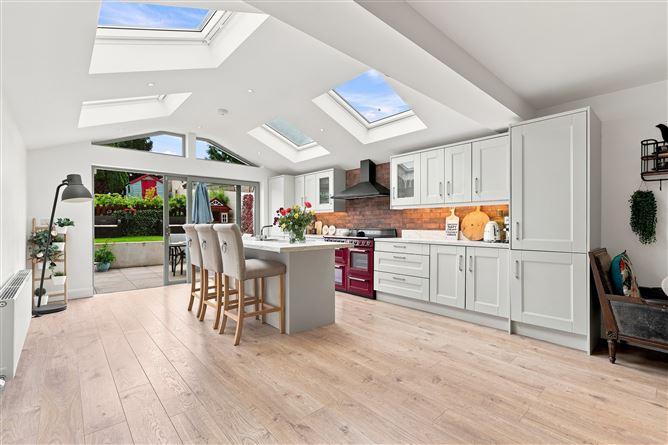
Property Team Lappin Estates take great pleasure in presenting no. 6 Ratoath Estate, (On Ratoath Road) a stunning family home where flair and imagination in design have combined to produce this instantly impressive home minutes’ walk from LUAS and a short stroll of Phoenix Park. This is quite simply a wonderful home of outstanding quality and elegance which has been extensively refurbished and tastefully extended, where a wonderful sense of light and space prevails. No. 6 offers modern day conveniences in this popular location and will undoubtedly appeal to those seeking a stylish but practical family home in a convenient cityside location. A particular feature of this home is a wonderful light-filled extension to the rear which looks onto a private rear garden with a large granite stone terrace. Ideally located on the main Ratoath Road, No. 6 is within close proximity to a range of excellent primary and secondary schools, including St Catherine’s Senior School, Coláiste Mhuire Secondary School. The area offers superb connectivity, with easy access to Dublin City Centre, the M50, and the Navan Road. Public transport is exceptionally well catered for, with the Luas Green Line and Irish Rail services available at nearby Broombridge Station, while Dublin Bus routes 120 and 40E also serve the area. The Phoenix Park is close by providing excellent recreational amenities for families. The accommodation briefly comprises entrance hall, living room, kitchen/dining room, utility area, 3 bedrooms and 2 bathrooms. Drive in to the front. Landscaped rear garden with granite patio and purpose built shed. Viewing is very highly recommended! Accommodation Entrance Hall Wooden flooring. Living Room 4.82m x 3.25m Wooden flooring, feature marble fireplace with hardwood surround. Kitchen/Dining Room 8.60m x 4.77m Wooden flooring, spot lighting, 4 ‘Velux’ windows, new modern fully fitted wall and floor mounted units. Breakfast counter with sink, plumbed for integral dishwasher, (cooker not included). Sliding patio doors leading to large landscaped rear garden with granite patio. Utility Area Plumbed for washing machine, dryer and tiled floor. Guest WC Tiled floor, tiled walls, WC, whb and extractor fan. Upstairs Landing Storage cupboard, hot press, attic access to large attic with potential to convert. Bedroom 1) 3.55m x 4.25m With office area. Bedroom 2) 3.35m x 3.00m Wooden flooring and wardrobe. Bedroom 3) 2.72m x 2.33m Bathroom Modern fitted bathroom with tiled walls and floor, WC, whb, bath with shower and heated towel rail. Outside Drive in to the front. Landscaped private rear garden with large granite patio and purpose built shed and rear access. Special Features • Double glazed Upvc windows • G.F.C.H. • Extended kitchen • Close to LUAS • Landscaped garden with granite patio • Well serviced by local transport links • Schools, shops and businesses on the doorstep • Walking distance of Phoenix Park • Large attic with potential to convert • Guest w.c Negotiator: Paul Lappin Office: 01 8825730 Viewing: Viewing by appointment with Property Team Lappin Estates CALL 01 8825730 TO HAVE YOUR HOME VALUED FOR FREE
BER Details
BER: C




Date created: 6 Aug 2026Updated on: 20 Aug 2026