Description
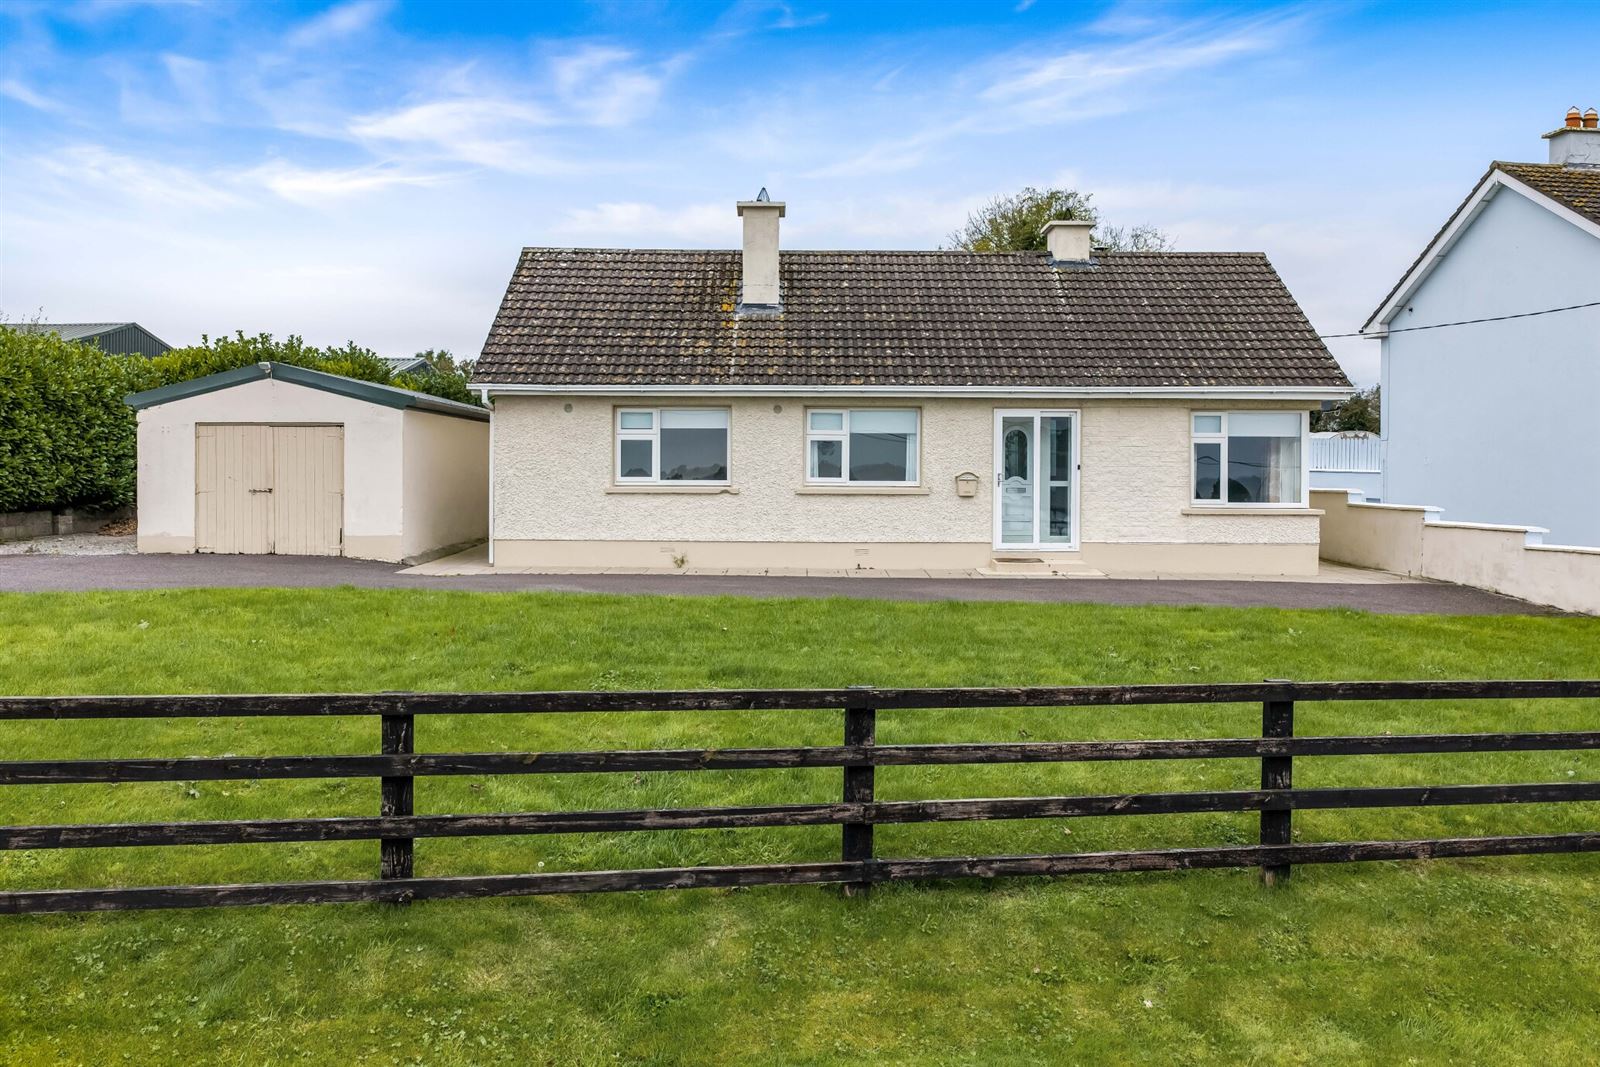
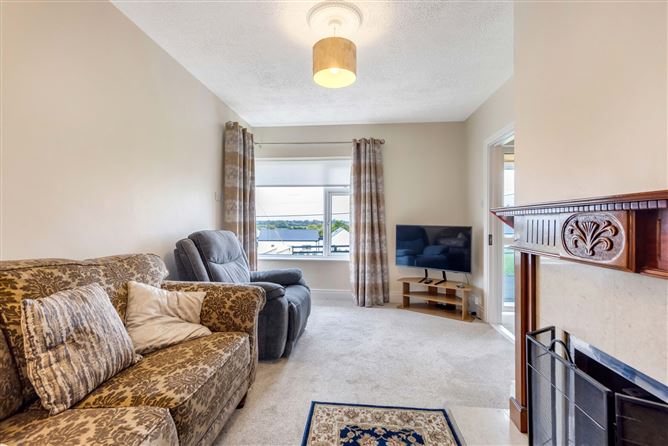
Occupying an elevated hillside position with spectacular panoramic views across the surrounding countryside, this five-bedroom detached residence enjoys an enviable setting in the heart of the Rathcairn Gaeltacht.
The property's commanding position affords uninterrupted views over the treetops and rolling countryside, with Trim town and beyond visible on a clear day.
Extending to approximately 133 sq. m. / 1,432 sq. ft., the property offers generous and versatile accommodation comprising five bedrooms, two reception rooms and a spacious kitchen. Outside, a detached garage provides additional storage space.
Despite its peaceful rural setting, the property is conveniently located within the thriving Gaeltacht community of Rathcairn, with a range of local amenities nearby, including Coláiste Pobail, primary school, shop, church, library, community centre, playground, walking park and GAA facilities.
The nearby towns of Athboy (6 km), Trim (11 km) and Navan (16 km) provide an extensive range of shopping, educational and recreational amenities. For commuters, Junction 9 of the M3 motorway at Boyerstown is approximately 13 km away, while the M50 at Blanchardstown is approximately 55 km.
Combining an exceptional setting, generous accommodation and convenient access to surrounding towns, this is a property with much to offer.
Viewing is highly recommended to fully appreciate this fine residence and its unique location. Accommodation
Entrance Porch -
PVC double glazed sliding storm door, vinyl covered floor
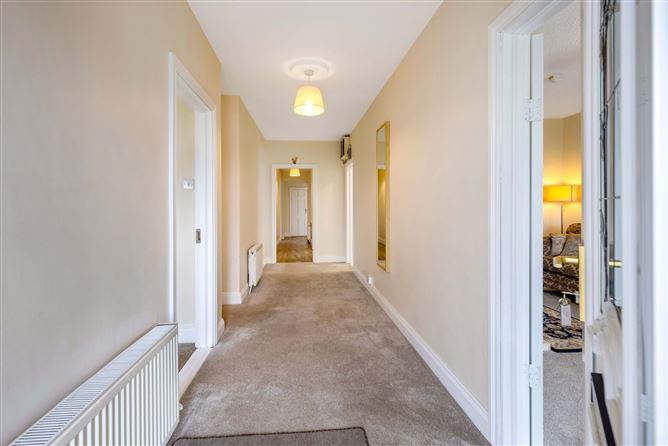
Entrance Hall -
Vinyl covered floor
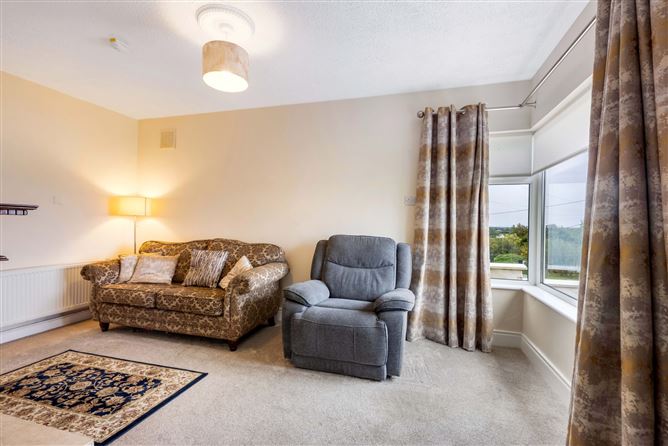
Sitting Room -
Wooden fire surround with open fireplace, laminate wood flooring, built-in storage cupboard
Kitchen -
Range ow wall and floor cupboard units with Belling stainless steel range cooker with double oven and grill and 5 ring ceramic hob with stainless steel cooker hood over, Whirlpool dishwasher, built-in hot press with insulated cylinder and immersion, large Henley solid fuel wood burning stove with back boiler, tiled around stove, tiled floor, tiled over countertop, ceiling coving.
Dining area -
Laminate wood flooring, door to the rear garden.Opening through to:
Living/TV room -
Laminate wood flooring, recess space - ideal for built-in storage.
Utility area -
Laminate wood flooring, Indesit washing machine.
Inner hallway -
Laminate wood flooring
Bedroom 1 -
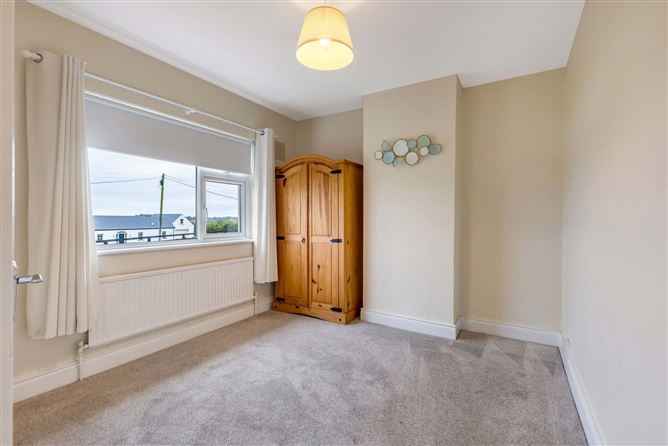
Carpeted floor
Bedroom 2 -
Carpeted floor
Bedroom 3 -
Carpeted floor
Bedroom 4 -
Carpeted floor
Bedroom 5 -
Carpeted floor
Bathroom -
Panelled bath with Triton electric shower and shower screen over bath, WC and wash hand basin with storage underneath, fully tiled walls and floor, wood panelled ceiling.
Features
- Mains water and sewerage
- Oil fired central throughout and back boiler on stove
- PVC double glazed windows and doors
- Located on an elevated site with magnificent panoramic views over the green fields and surrounding countryside
- Kitchen with solid fuel stove with back boiler
- Detached block built garage
- Tarmaced driveway
- Wooden post and rail fencing to the front
- Well maintained front and rear lawns
BER Details
BER: C
BER No: 105510952
Energy Performance Indicator: 201.12kWh/m2/yr Negotiator