Description
Floor Area Approx: 73sqm (786sqft)
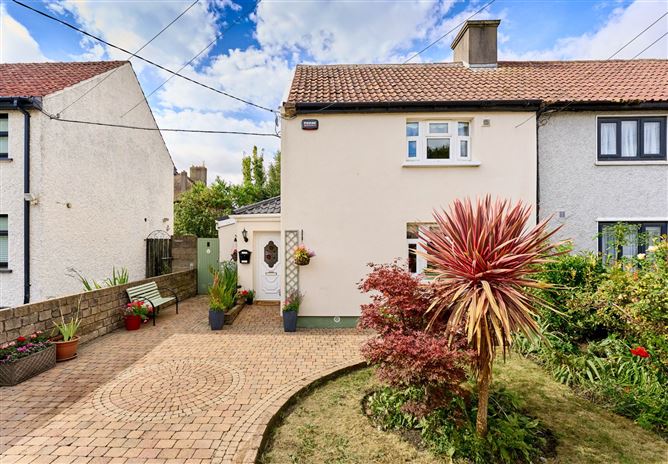
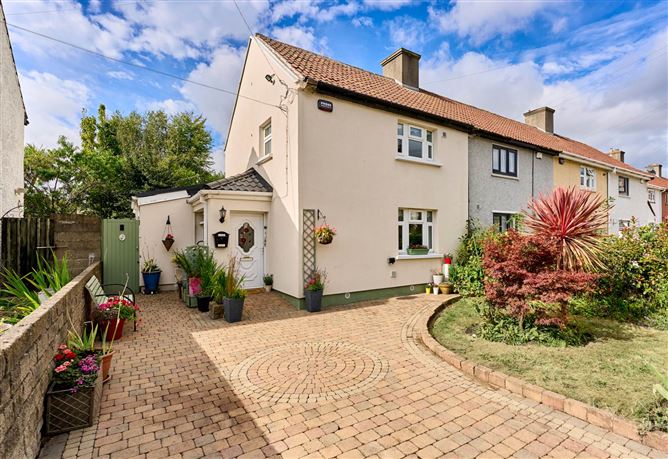
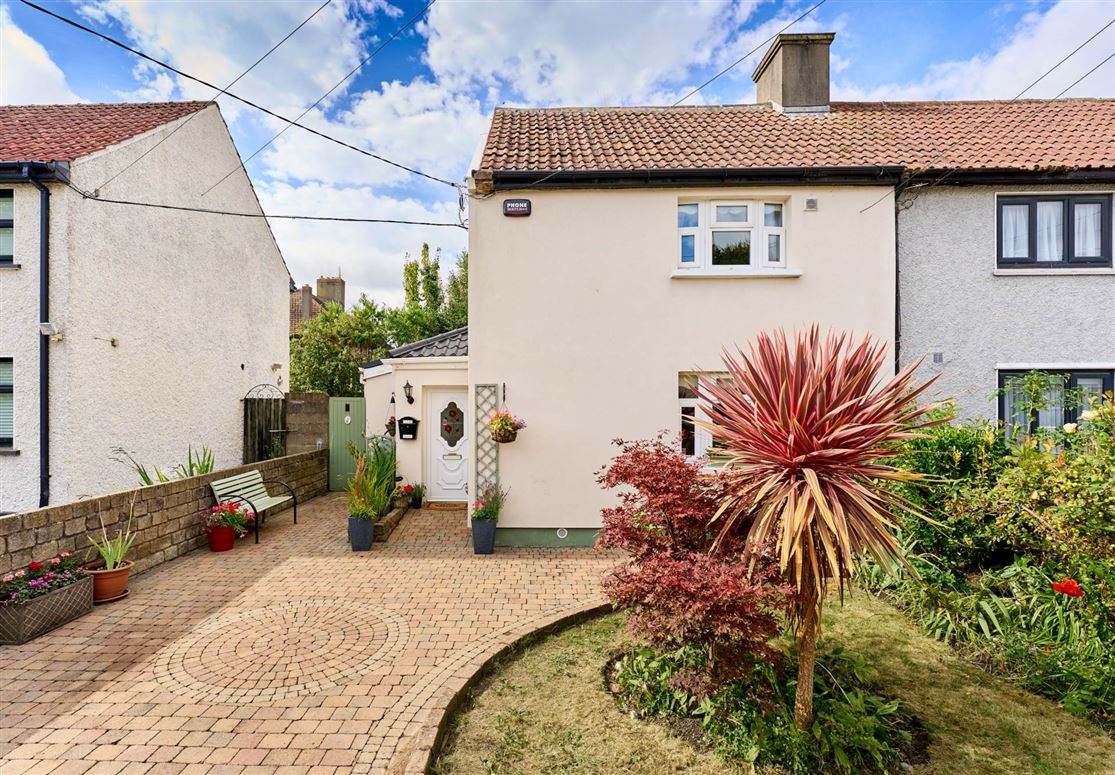
Flynn Estate Agents are delighted to present 6 Quarry Road, a charming three bedroom, two bathroom end terrace home offering well proportioned and versatile accommodation together with a superb large south facing rear garden (Approx.70 feet in length), offering the new owner potential to extend to the side and rear of the property, subject to the appropriate PP. This appealing property offers excellent potential for first time buyers and families.
Steeped in history, No. 6 Quarry Road sits among a collection of homes built in the early 1930`s for Irish World War I veterans one of three cul de sac developed by the Land Trust for ex-servicemen, whose design later shaped the Irish Government`s expansion of Cabra.
The ground floor comprises a welcoming living room, a well equipped kitchen and a bright conservatory overlooking the rear garden. A particular highlight of the home is the conservatory, with double doors opening directly onto the south facing rear garden. This wonderful outdoor space offers plenty of room for entertaining, gardening or simply enjoying the sunshine.
The ground floor also benefits from a convenient bathroom and a well proportioned bedroom, offering excellent flexibility and the potential to be used as a guest room, home office or additional living space.
Upstairs, there are two further bedrooms and a family bathroom, providing comfortable and versatile accommodation for modern family living.
The property is ideally positioned on Quarry Road, within a quiet cul de sac setting, offering a peaceful residential environment while remaining conveniently located for access to local amenities, schools, shops, transport links and a range of sporting facilities. The combination of its tranquil setting, flexible accommodation and excellent south facing rear garden makes 6 Quarry Road a wonderful opportunity for those seeking a home with both character and potential. Viewing is highly recommended to see what this property truly has to offer.
Accommodation
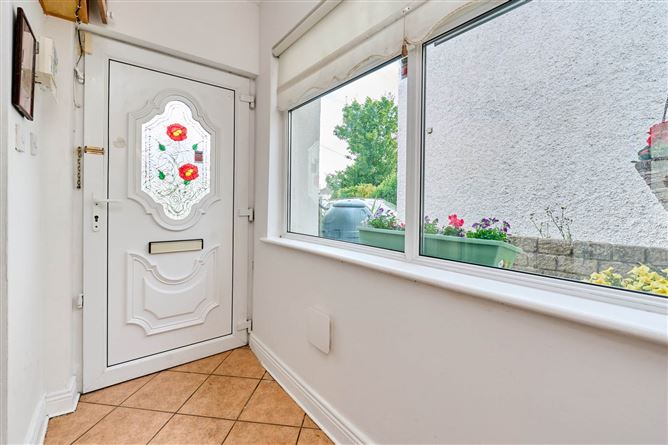
Entrance Hallway - 2.43m (8'0") x 1.09m (3'7")
with tiled flooring & alarm panel.
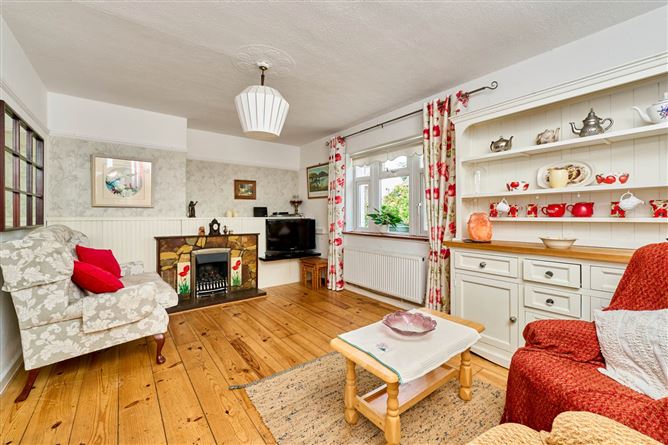
Living Room - 5.16m (16'11") x 3.32m (10'11")
with solid wood flooring, feature fireplace with timber stone surround & Gas fire inset.
Kitchen - 3.16m (10'4") x 2.38m (7'10")
with a range of floor & eye level fitted press units with tiled splashback.Integrated dishwasher, oven, electric hob & extractor fan.Kitchen also benifts from a pantry.
Landing - 1.82m (6'0") x 0.88m (2'11")
with carpet & access to attic via stira.
Conservatory - 3.09m (10'2") x 3.03m (9'11")
with tiled flooring & feature fireplace with eletric fire inset double doors leading to large south facing rear garden.
Guest Bathroom - 2.34m (7'8") x 1.94m (6'4")
Fully tiled with w.c, w.h.b, vanity unit & electric shower
Bedroom 1 - 3.23m (10'7") x 2.76m (9'1")
to front of house with solid wood flooring & built in wardrobes.
Bedroom 2 - 3.25m (10'8") x 1.89m (6'2")
to front of house with solid wood flooring & built in wardrobe.
Bedroom 3 - 3.75m (12'4") x 2.37m (7'9")
with laminate wood floor & skylight.
Main Bathroom - 2.51m (8'3") x 2.49m (8'2")
Fully tiled electric shower with w.c, w.h.b, vanity unit & wooden flooring.
Features
- Large South facing rear garden (Approx.70 feet in Length)
- Quiet cul de sac location
- Bright conservatory with direct garden access
- Gas Fired Central Heating (new boiler fitted)
- Double glazed windows throughout
- Off Street Parking
- Insulated Externally
- Side entrance
BER Details
BER: C2
BER No: 116057431
Energy Performance Indicator: 197.39 kWh/m2/yr Negotiator