Description
Features
BER Details
Negotiator
Show more...

| Beds | 3 beds |
| Price | €570,000 |
| Property Type | Semi-Detached House |
| Size | 143.04 meters2 |
| Energy Rating | BER-D2 |
| Refreshed on | Sep 14, 2026 |
| Eircode | D24 NP8X |
| Group Name | Byrne Malone Estate Agents |
| Sales License Number | 004197 |
Description
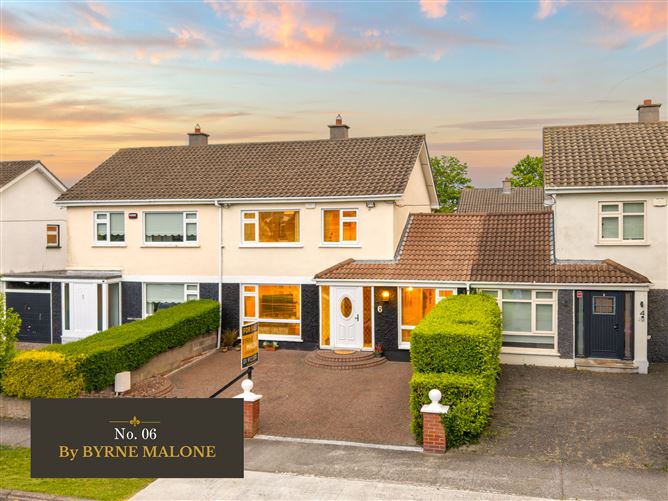
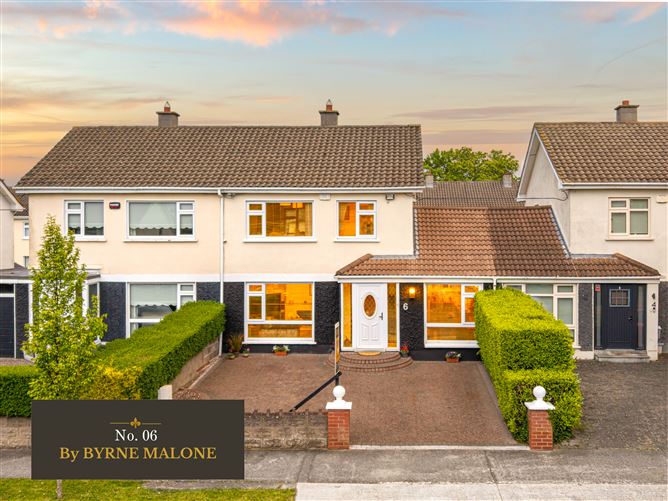
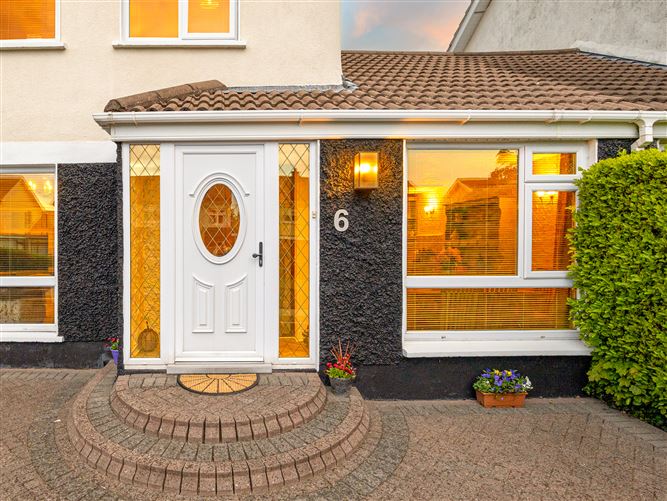
Byrne Malone Estate Agents proudly present 6 Old Bawn Way to the market, for sale with NO ONWARD CHAIN. This absolutely stunning, extended three bedroom, two bathroom family home has been the subject of huge improvements by the current owners and comes to the market in turn-key condition throughout. Beautifully designed and finished with flair, and an eye for detail, to the very highest standards this beautiful home offers bright and very spacious living accommodation in excess of 1,500 sq ft. Filled with natural light this fabulous home comprises to the ground floor a sitting room, a second superb reception room that leads onto the private rear garden, a fabulous wet room, a fully fitted kitchen/diner and a separate utility room. To the first floor are three generously sized bedrooms and a family bathroom. To the rear is a lovely and private garden and to the front a cobble-lock driveway providing off-street parking for two vehicles. Many additional benefits and upgrades include: New, high-end "Herringbone" laminate flooring downstairs, new carpets upstairs, new bathroom with Porcelain tiles, wet-room with Porcelain tiles and electric Velux window and two feature windows, new internal doors and Egyptian Limestone and Golden Granite paving to garden. "Old Bawn" is arguably the most sought-after area of Dublin 24 with all local amenities on the doorstep (local shops, schools, parks, sports and leisure facilities) The LUAS, The Square Shopping Centre, Tallaght Village and the beautiful Dodder Valley Park are all just a short stroll away with the N81 and M50 just minutes away by car. Properties of this calibre rarely come to the market and an internal inspection of this exceptional property comes highly recommended. To view please call 01 912 5500 Sitting room: 4.90m x 4.00m DG, full-height windows to front aspect, superior, Herringbone laminate floor, a feature fireplace with inset, coal-effect gas fire and double doors to second reception room. Reception room 2: 6.90m x 5.90m DG French doors to garden, vaulted ceiling with DG Velux window to rear aspect, superior Herringbone laminate floor and double doors to sitting room. Kitchen/Diner: 7.50m x 2.40m DG windows to front aspect, superior Herringbone laminate floor, a range of eye and base level kitchen units with Gold, Granite-effect work surfaces and tiled splash-backs, integrated oven, hob and extractor, dishwasher, fridge/freezer and attic space with pull-down Styra stairs. Utility room: 2.40m x 2.30m UPVC DG door to garden, DG windows to rear aspect, Terracotta tiled floor, washing machine, dryer, work surfaces and storage. Wet room: 2.60m x 2.40m DG, frosted glass windows to rear aspect, vaulted ceiling with DG Velux window to rear aspect, tiled flooring, fully tiled walls, walk-in double shower, vanity unit with hand basin and W.C. Hallway: 4.00m x 1.90m Enclosed DG porch, wood front door, superior Herringbone laminate floor, stairs to first floor and alarm pad. Landing: 3.60m x 1.80m DG window to side aspect and hot press. Bedroom 1: 4.10m x 3.90m DG windows to front aspect and fitted, mirror-fronted Sliderobes, Bedroom 2: 4.10m x 3.40m DG windows to rear aspect. Bedroom 3: 3.10m x 2.70m DG windows to front aspect and fitted storage and display unit. Bathroom: 2.50m x 1.80m DG, frosted glass windows to rear aspect, Slate tiled floor, bath with shower over, vanity unit with hand basin and W.C. Garden: Laid to paving with well stocked, raised flower beds and a wood shed. Front: A large, cobble-lock driveway providing off-street parking for several cars.
Features
A STUNNING, EXTENDED THREE BEDROOM, TWO BATHROOM FAMILY HOME BEAUTIFULLY DESIGNED AND FINSHED WITH STYLE AND FLAIR TO THE HIGHEST OF STANDARDS PRIME POSITION ON THE HIGHLY SOUGHT AFTER 'OLD BAWN' ESTATES WALKING DISTANCE TO LUAS, THE SQUARE SHOPPING CENTRE, TALLAGHT VILLAGE AND DODDER VALLEY PARK BRIGHT AND VERY SPACIOUS 1,500 SQ FT TWO RECEPTION ROOMS, A STUNNING WET-ROOM, KITCHEN/DINER AND UTILITY ROOM PRIVATE GARDEN AND LARGE DRIVEWAY NO ONWARD CHAIN
BER Details
BER D2 BER No. 119230324
Negotiator
Peter Byrne

Garden

Date created: 14 Sept 2026Updated on: 14 Sept 2026