Description
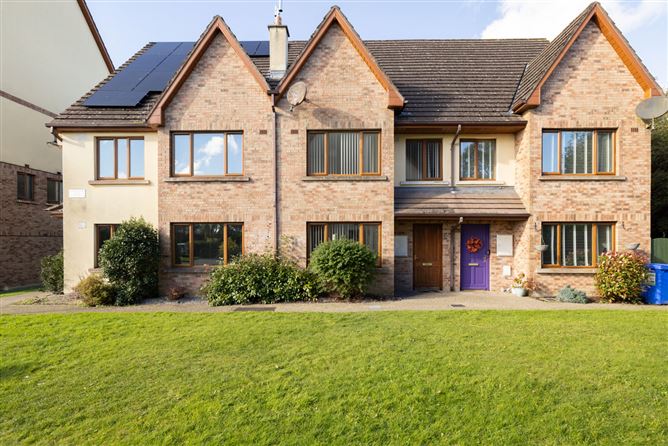
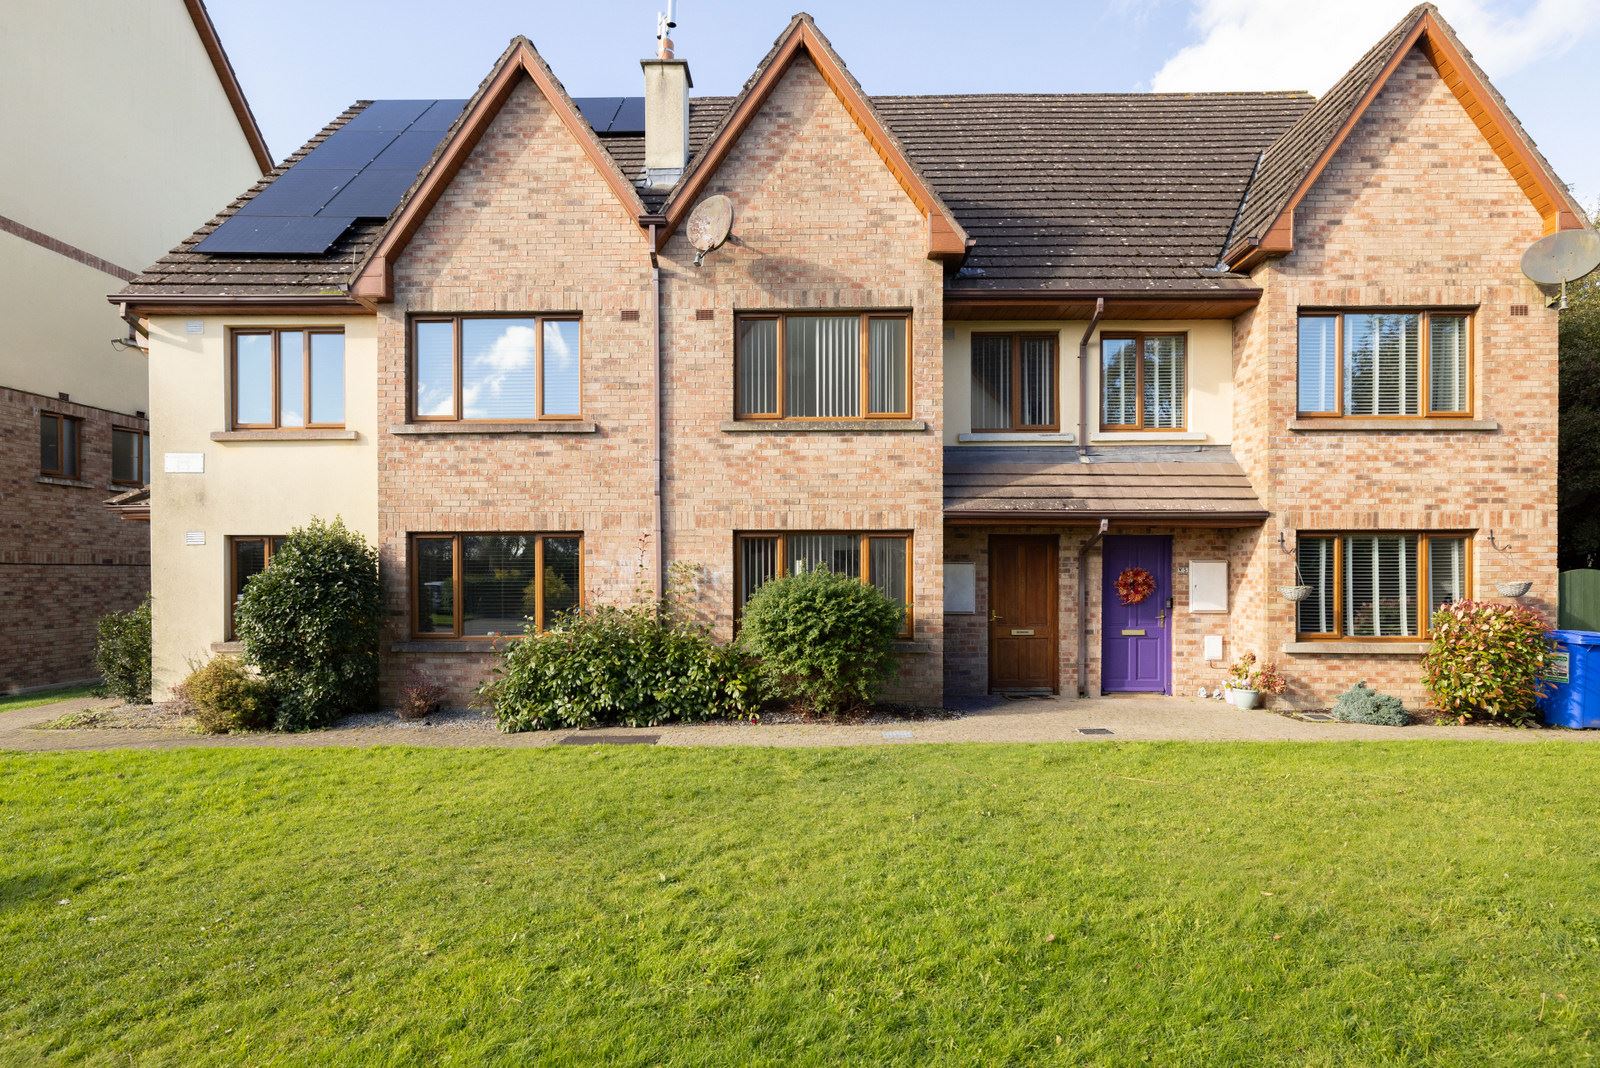
Sherry FitzGerald Davitt & Davitt are delighted to present this spacious three-bedroom mid-terrace residence, ideally situated within the popular Royal Canal development in Mullingar. Presented in walk-in condition, with a B2 BER rating, this attractive home offers generous accommodation, a private rear garden and ample communal parking, making it an excellent choice for first-time buyers, families and investors alike.
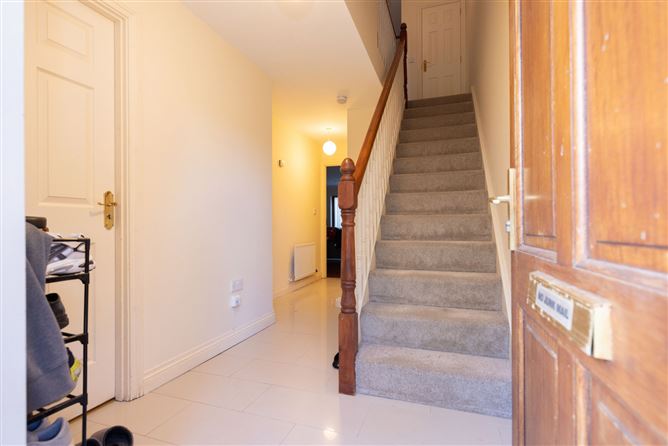
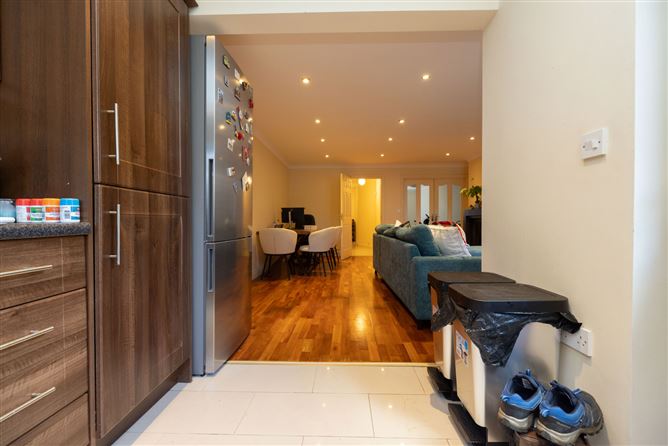
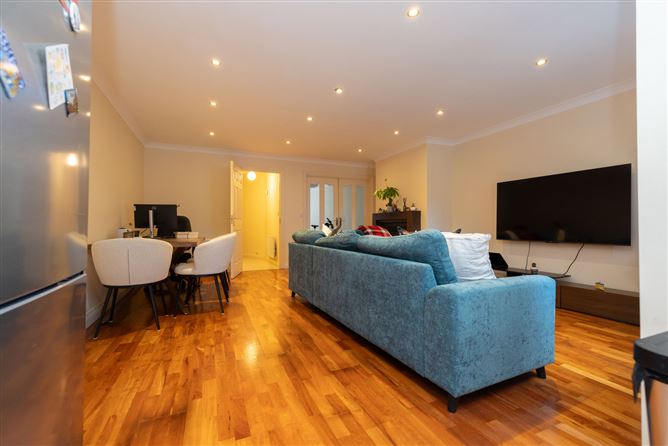
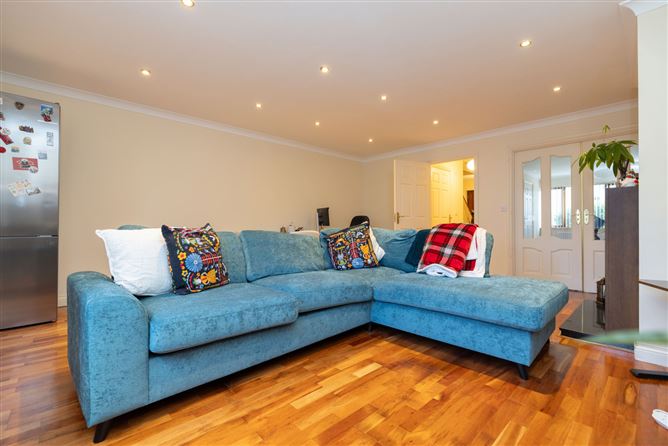
The accommodation opens with a welcoming entrance hall featuring tiled flooring and useful understairs storage. The impressive open-plan living and dining area is finished with laminate flooring, coving and recessed spotlights, with an attractive cast-iron open fireplace. The fully fitted kitchen offers ample storage, integrated appliances and a tiled splashback, with direct access to the rear garden. A separate family room provides valuable additional living space. A guest WC completes the ground-floor accommodation.
Upstairs, the landing provides access to three bedrooms, two of which have fitted wardrobes. The primary bedroom comes en-suite, while the remaining bedrooms offer comfortable accommodation for family members or guests. The family bathroom is fitted with a bath and electric shower, WC and wash hand basin. A hotpress and attic access provide additional storage options.
Externally, the property has a rear garden which is not overlooked. Ample communal parking is available within the development, oil-fired central heating, PVC windows and doors.
Royal Canal is a popular, low-density residential development situated in a quiet cul-de-sac setting, within easy reach of Mullingar town centre and its wide range of amenities. Holy Family School, Curraghmore National School, Mullingar Park Hotel and Millmount Shopping Centre are all conveniently accessible, while Mullingar bus and train stations and the nearby N4 and N52 provide excellent transport connections.
Combining spacious accommodation, excellent presentation, energy efficiency and a highly convenient location, this property represents an ideal opportunity to acquire a comfortable family home and early viewing is highly recommended.
Accommodation
Entrance Hall 2.38m x 4.58m (7'10" x 15'):
Tiled flooring, Storage under stairs
Living/Dining 4.72m x 6.74m (15'6" x 22'1"):
Laminate flooring, coving, spotlights, TV point, cast iron open fireplace, open plan area
Kitchen 2.20m x 3.24m (7'3" x 10'8"):
Tiled flooring, spotlights, fully fitted kitchen with ample storage, tile backsplash and integrated appliances, door to rear garden
Family Room 5.65m x 2.74m (18'6" x 9'):
Laminate flooring, spotlights, coving,
TV point
Guest WC 2.27m x 1.48m (7'5" x 4'10"):
Tiled flooring, wall tile, WC, wash hand basin
Landing 3.03m x 4.44m (9'11" x 14'7"):
Carpet, hotpress, attic access
Bedroom One 1.87m x 2.55m (6'2" x 8'4"):
Carpet, TV point
Bedroom Two 2.43m x 4.27m (8' x 14'):
Carpet, TV point, fitted wardrobe
Bathroom 1.59m x 2.42m (5'3" x 7'11"):
Tiled flooring, wall tile, WC, wash hand basin, tiled bath with electric shower
Bedroom Three 3.25m x 4.29m (10'8" x 14'1"):
Carpet, TV & phone point, fitted wardrobe, ensuite
Ensuite 1.88m x 1.28m (6'2" x 4'2"):
Tiled flooring, wall tile, WC, wash hand basin, tiled electric shower
BER
BER B2,
BER No. 117492611
Features;
•Spacious three-bedroom mid-terrace residence
•Presented in excellent walk-in condition
•B2 BER energy rating
•Bright and spacious accommodation
•Oil-fired central heating
•PVC windows and doors
•Well-insulated property
•Useful understairs storage
•Flooring on first floor updated in 2025
•Stair carpet updated in 2025
•Hotpress and attic access
•Private rear garden not overlooked
•Ample communal parking
•Quiet cul-de-sac setting
•Popular, low-density Royal Canal development
•Within walking distance of Holy Family School
•Within walking distance of Curraghmore National School
•Convenient to Mullingar town centre
•Close to Mullingar Park Hotel
•Convenient to Millmount Shopping Centre
•Close to Mullingar bus and train stations
•Easy access to the N4 and N52
•Ideal first-time buyer, family or investment property
Directions
N91 ET2Y
Features
- Parking
- En Suite
- Garden BER Details
Negotiator