Description
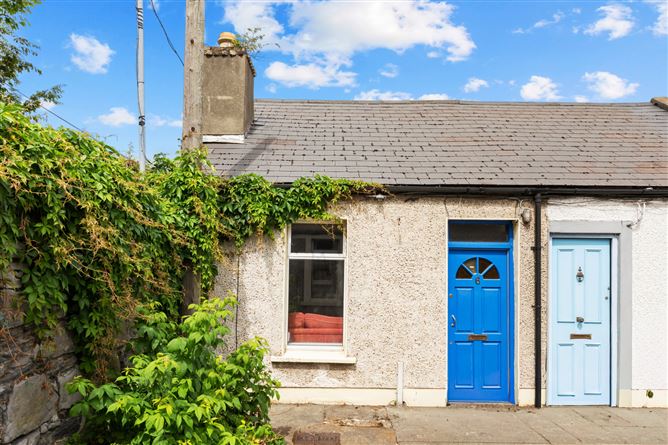
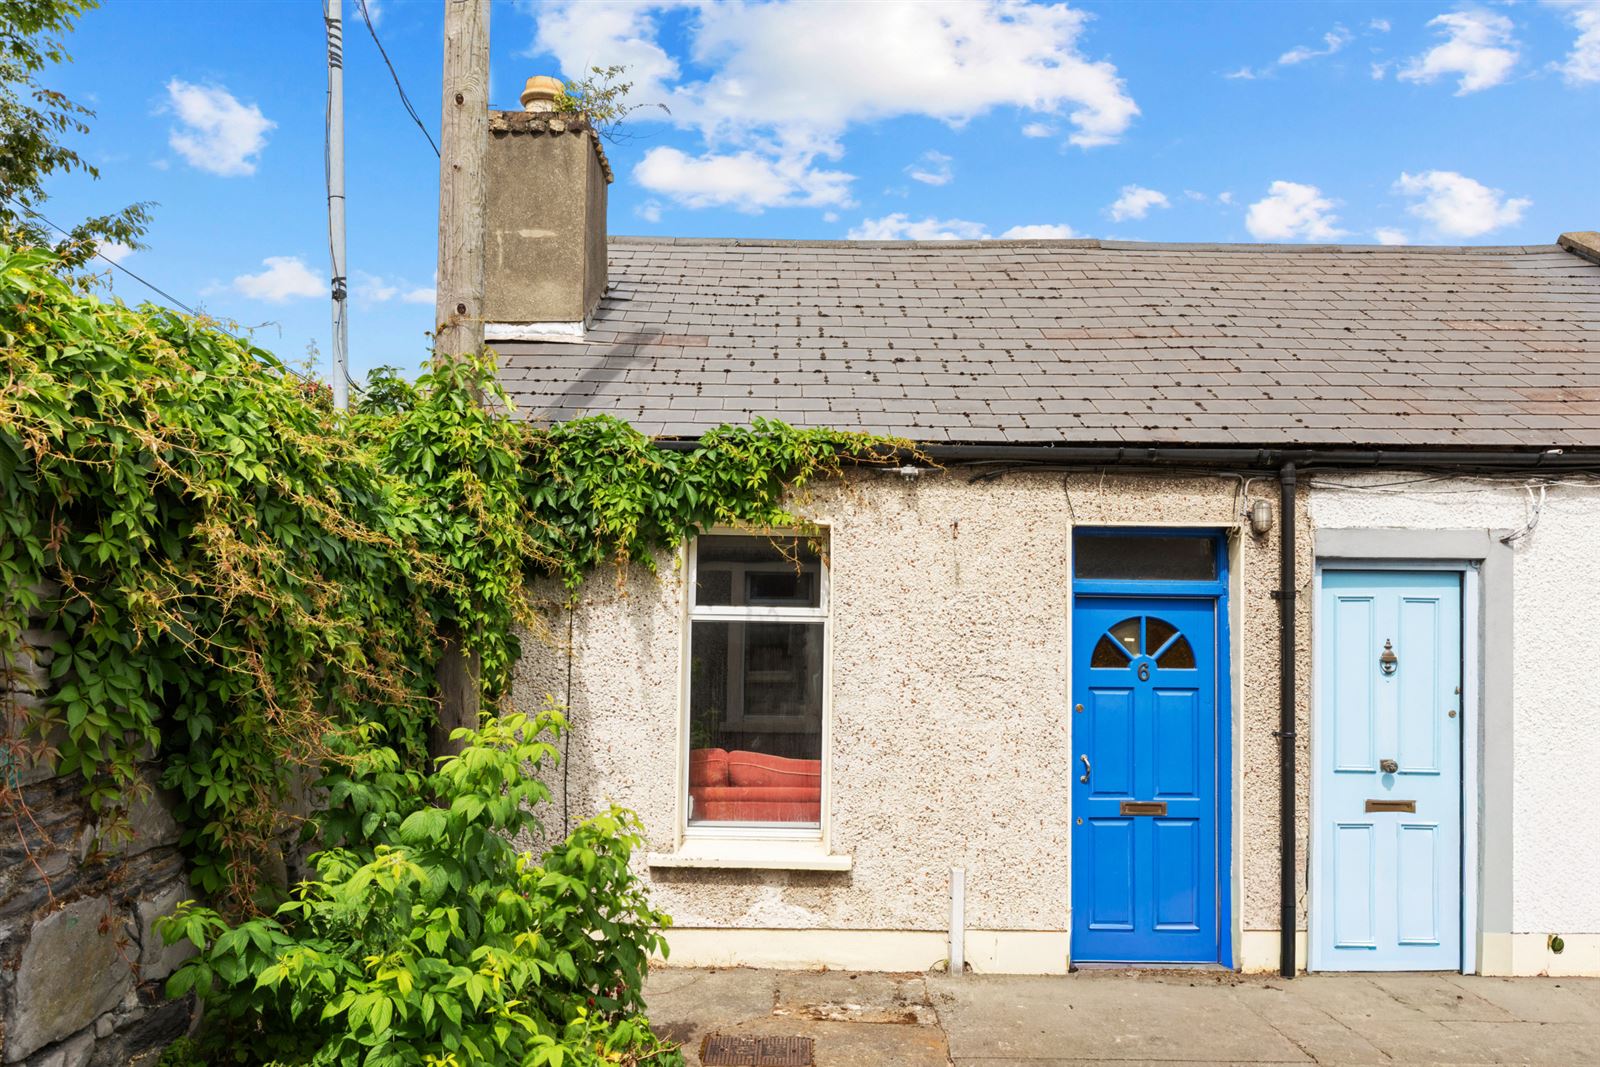
No. 6 Church Place is a well-presented two-bedroom residence, Ideally positioned within the ever so popular East Wall, the property offers bright and generously proportioned accommodation complemented by a large private patio, making it an attractive proposition for owner-occupiers and investors alike.
The accommodation briefly comprises a bright open-plan living/dining room featuring a large picture window and direct access to the kitchen. There are two spacious double bedrooms, main bathroom, a large private patio, with an impressive attic space with an additional bathroom which completes the accommodation.
East Wall is a mature and well-established neighbourhood offering an excellent range of local amenities, including cafés, bars, pharmacies, supermarkets, Fairview Park, and easy access to the Dublin Port Tunnel. The area is also within comfortable walking distance of Dublin City Centre and the IFSC, while the 3Arena, Docklands DART Station and Luas Red Line provide superb transport connectivity.
Combining convenience with excellent future potential, this attractive home is sure to appeal to a wide range of purchasers, including first-time buyers, investors, and those seeking to create a wonderful family home in a highly accessible city location. Accommodation
Living/Dining Room - 4.303m x 4.232m
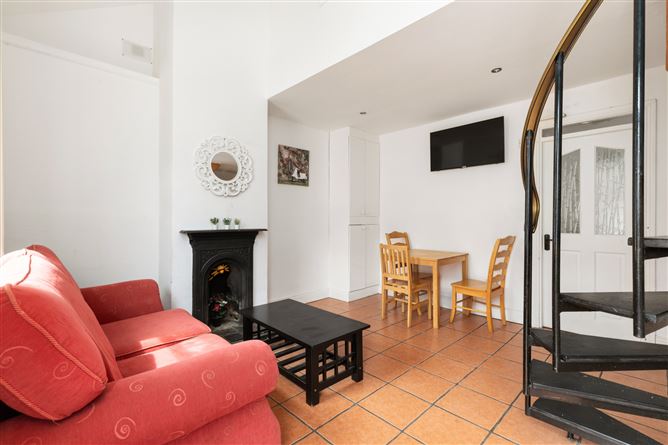
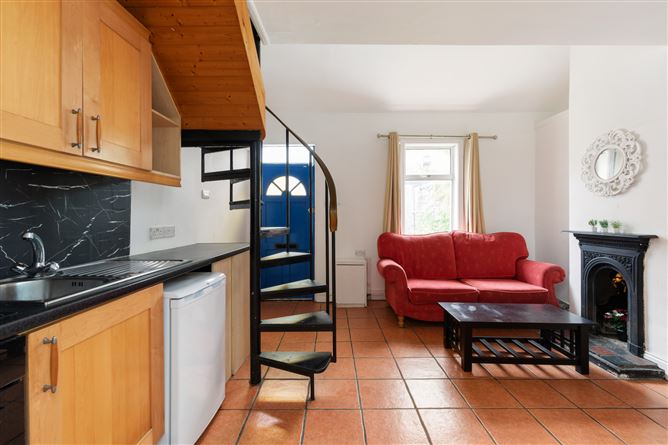
Bright and spacious open-plan living/dining room featuring tiled flooring and a large picture-frame window, creating a light-filled and welcoming living space. The room flows seamlessly into the kitchen, making it ideal for both everyday living and entertaining.
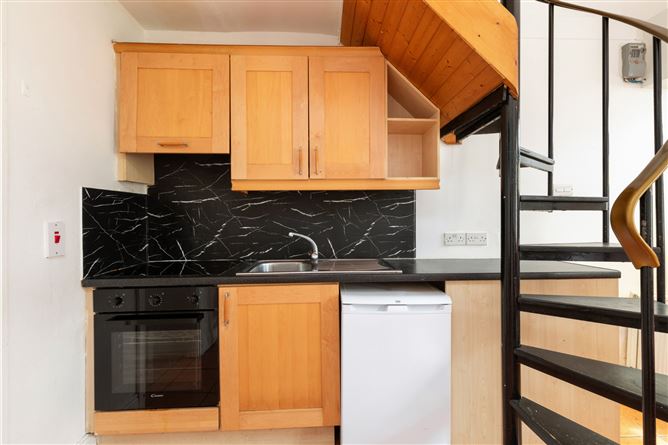
Kitchen - 2.651m x 1.102m
Well-appointed kitchen located off the living/dining room, fitted with ample storage from the floor and wall-mounted cupboards. Features include tiled flooring and splashback, oven, four-ring hob, and fridge.
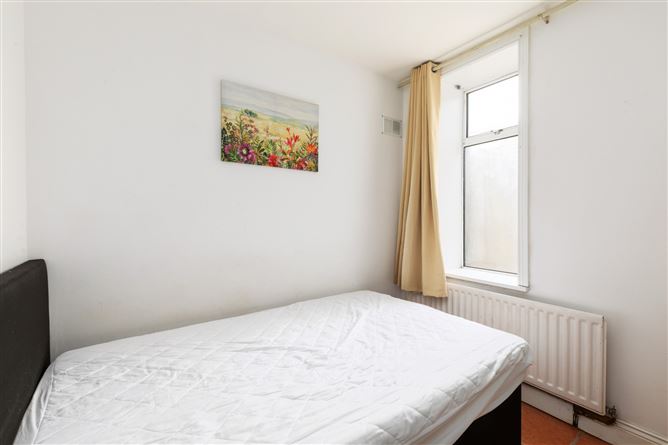
Bedroom 1 - 2.510m x 2.816m
Generous double bedroom with tiled flooring and a large picture-frame window, offering a bright and comfortable space.
Bedroom 2 - 2.722m x 2.762m
Spacious second double bedroom featuring tiled flooring and a picture-frame window, enjoying an abundance of natural light.
Bathroom - 2.663m x 1.057m
Fully fitted main bathroom comprising tiled flooring, shower, whb, and wc.
Storage - 1.250m x 1.057m
Generous storage room conveniently located off the entrance hallway, providing excellent additional storage space.
Attic - 3.578m x 3.044m
Impressive attic space accessed via a spiral staircase from the living/dining room. This versatile area features wood flooring, extensive storage, a bathroom, separate whb, and a generous main attic space offering purchasers a wide range of potential uses.
Patio - 4.373m x 6.507m
Substantial private patio area offering a comfortable outdoor space, ideal for relaxing, dining al fresco, or entertaining guests.
BER Details
BER: F
BER No: 112689229
Energy Performance Indicator: 357.16 kWh/(m2.yr) Negotiator