Description
SUBSTANTIAL FOUR-BEDROOM FAMILY HOME WITH CONVERTED ATTIC & A LARGE SOUTH-FACING REAR GARDEN IN SOUGHT-AFTER MOUNT MERRION
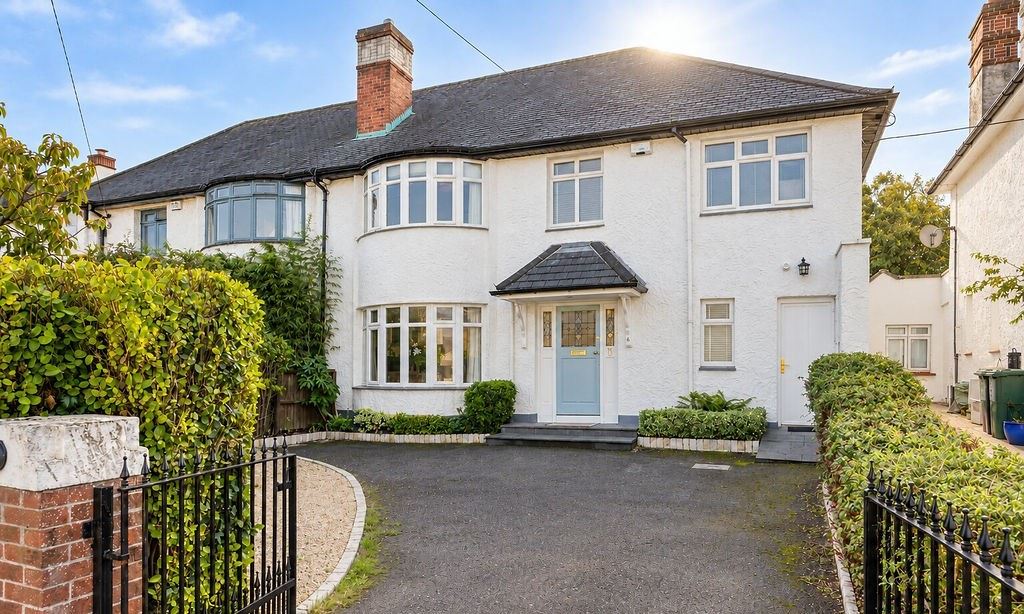
Churches Estate Agents are delighted to present No. 6 Chestnut Road, an impressive four-bedroom, four-bathroom family home situated in the highly regarded residential area of Mount Merrion. Offering generous accommodation across three floors, the property provides an excellent balance of living and bedroom space, making it an ideal choice for growing families seeking a home in a well-established South Dublin location.
With four double bedrooms, versatile reception areas, a fitted kitchen, additional converted attic accommodation, a substantial south-facing rear garden and a large driveway, this property offers considerable space both inside and out.
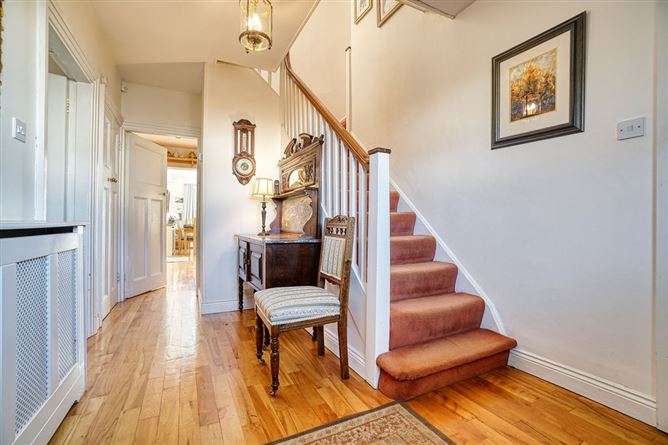
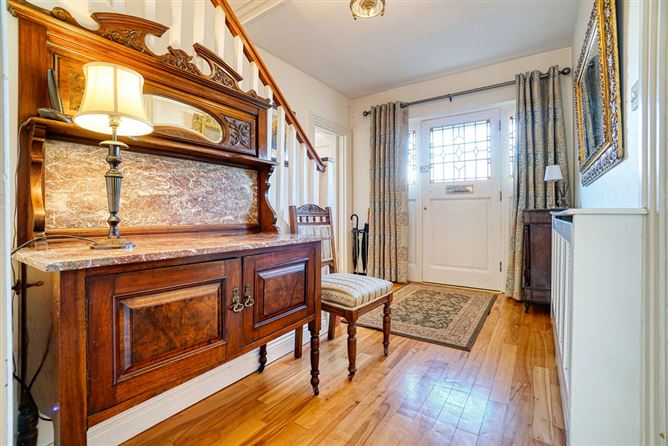
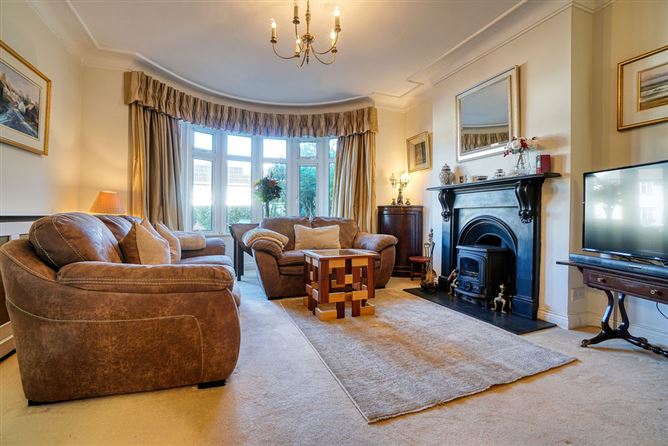
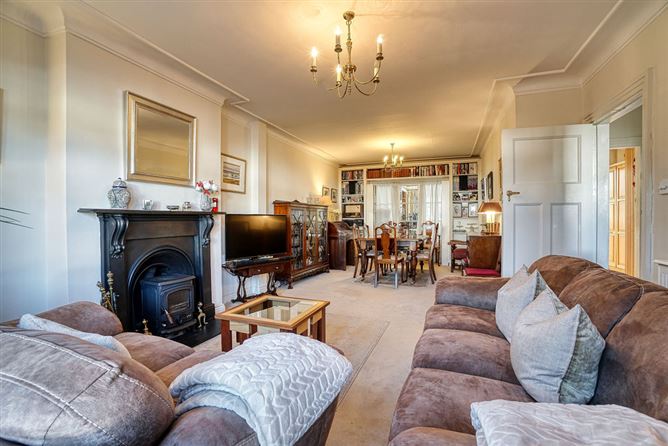
On entering, the ground floor provides a welcoming and versatile arrangement of living accommodation. To the front of the property, a spacious extended living room offers generous space for both a sitting room area and a separate dining area, with a log-burning stove creating an attractive focal point. A triple bi-fold door leads through to a rear sitting room, which features built-in bookcases, south facing skylight and patio doors opening directly onto the south-facing rear garden, creating a lovely connection between the indoor and outdoor spaces.
Next door, the open-plan kitchen is the rear heart of the home. A fully fitted solid timber kitchen is equipped with two ovens and an electric hob. A large family living and dining area completes the kitchen, with high 11 foot ceilings, two skylights and glass patios doors opening onto the rear garden allowing stunning natural light to fill the space, creating a bright and inviting setting for everyday family life and entertaining. A ground-floor bathroom, separate utility room and internal side passage further enhance the practicality of the layout.
The first floor accommodates three well-proportioned bedrooms, all with built-in storagel; large family bathroom with full bath and walk in shower.. To the right of the stairs a separate wing, presenting a suite including front bedroom, wall-in wardrobe space, and private bathroom to rear.
The second floor features a converted attic, providing a generous additional room with an adjoining bathroom. South-facing skylights allow natural light to fill the space, creating a bright and versatile area that could be adapted to suit a variety of needs. A separate storage room is located across the hall, providing further useful storage space.
Outside, the rear garden is a particularly attractive feature of the property. Extending approximately 22 metres (72 feet) in length and measuring 9.5 metres (31 feet) in width, the garden enjoys a desirable southerly aspect, allowing for excellent natural light throughout the day. Its generous proportions offer plenty of room for outdoor dining, relaxation, children's play and gardening. Two sheds provide valuable additional storage, while a large driveway to the front offers ample off-street parking.
The Property was last extended and modernised in the late 1990s to include rewiring, replumbing. It has a modern gas boiler and insulated attic. The BER is C which represents a good energy efficiency for a house of this size. There would be easy opportunity to upgrade the energy rating of the property, for example with new windows and doors, solar panels and additional upgrades, subject to preference and available grants.
LOCATION
Mount Merrion is one of South Dublin's most established and sought-after residential areas, renowned for its mature surroundings, family-friendly atmosphere and excellent range of amenities. The nearby villages of Stillorgan, Blackrock and Dundrum offer an extensive selection of shops, cafés, restaurants and leisure facilities, while the coast is also within easy reach.
The area is particularly well served by public transport, with Dublin Bus routes and the N11 Quality Bus Corridor providing convenient access to Dublin City Centre and surrounding areas. The LUAS Green Line at Stillorgan and Sandyford, the DART at Booterstown, together with the M50, offers further connectivity across the city and beyond.
Families are exceptionally well catered for, with a wide selection of highly regarded primary and secondary schools in the surrounding area, alongside access to University College Dublin. The neighbourhood also offers numerous parks, sports clubs and recreational facilities, making it an appealing setting for family life.
No. 6 Chestnut Road represents an excellent opportunity to acquire a spacious four-bedroom family home with additional converted attic accommodation, generous outdoor space, versatile living areas and excellent parking in the highly desirable location of Mount Merrion. Features
1. Impressive Semi-Detached Home with Generous Proportions
2. Four Bedrooms plus Attic Room with Ensuite
3. Spacious Living Areas, Extended Rear Kitchen with 11' ceiling
4. South Facing Skylights and Glass Doors to Patio
5. Beautiful 70' South Facing Rear Garden with Mature Trees
6. Main Family Bathroom, Two Ensuites & Guest WC
7. Plentiful Off-Street Parking in Secure Driveway
8. Wonderful Cul-de-Sac Location close to Local Shops
9. Convenient Location within close distance of Dublin City Centre, Stillorgan, Blackrock, UCD etc. BER Details