Description
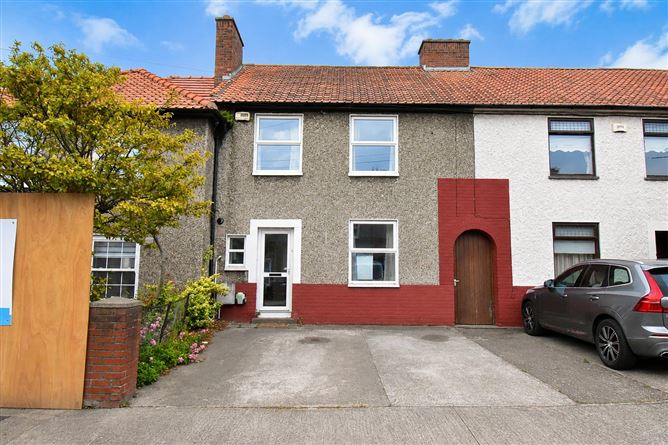
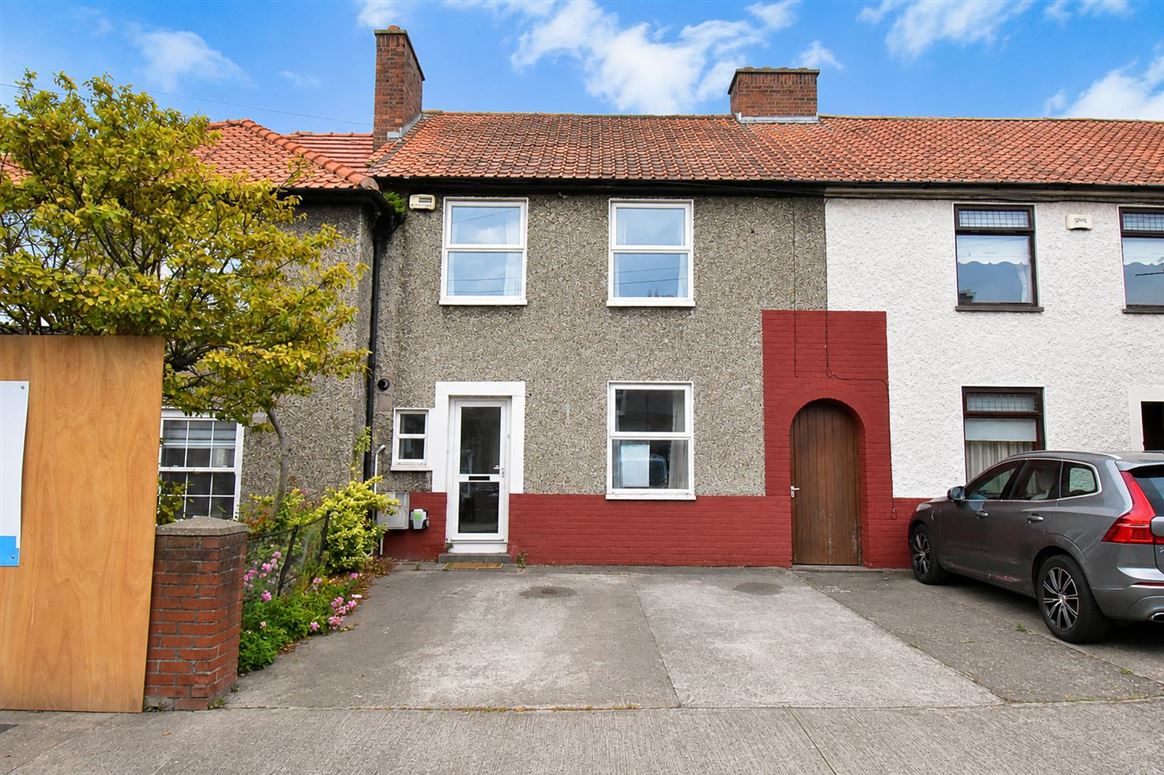
PROPERTY PARTNERS O’ BRIEN SWAINE are delighted to present No. 6 Carleton Road, an impressive and generously proportioned three-bedroom family residence with the added benefit of a superb attic conversion, ideally positioned on this mature and highly regarded residential road in the heart of Marino.
Behind its attractive façade, the property offers spacious and versatile accommodation, thoughtfully arranged to meet the demands of modern family living. The generous living accommodation is complemented by an extended kitchen to the rear, creating a wonderful space for everyday family life and entertaining alike.
Further enhancing the appeal of this exceptional home is a driveway to the front, convenient side access and a delightful west-facing rear garden, providing a private outdoor setting that enjoys afternoon and evening sunshine.
The location is second to none, enjoying the tranquility and strong sense of community for which Marino is renowned, while remaining within easy reach of the vibrant amenities of Clontarf and Fairview. Dublin Bay is also nearby, offering an abundance of scenic walks and recreational opportunities, while excellent schools, shops, cafés and transport links are all close at hand.
Combining generous proportions, excellent outdoor space and an enviable location, No. 6 Carleton Road represents a wonderful opportunity to acquire a distinguished family home in one of Dublin 3’s most desirable residential neighbourhoods.
Accommodation includes: Porch, Entrance hall, diningroom, livingroom, kitchen, 3 bedrooms, bathroom and attic conversion Accommodation
Entrance Porch: 1.1m x 0.9m
Tiled floor
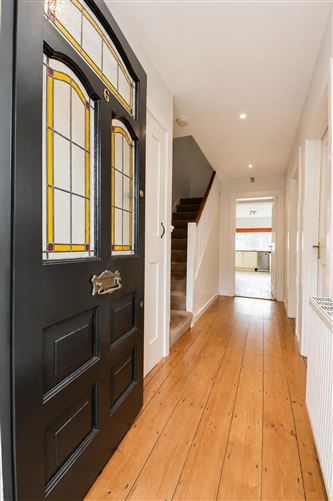
Entrance Hallway: 4.4m x 2.1m
Solid timber flooring, alarm panel, spotlights, storage press, boiler room plumbed with gas boiler
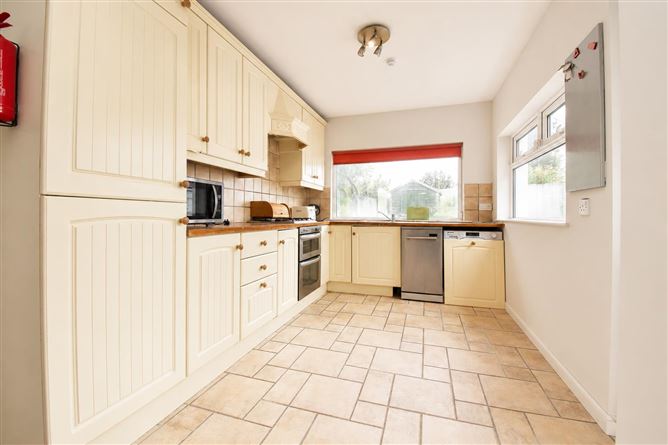
Kitchen: 6.4m x 2.3m
Wall and floor mounted units, tiled floors and splashback, integrated oven, hob and extractor fan, plumbed for stainless steel sink unit, dishwasher and washing machine , access to under stairs storage , door to rear garden
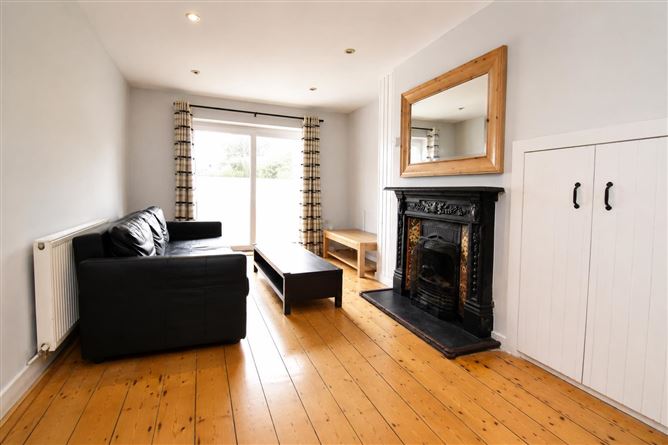
Livingroom: 4.5m x 3.3m
Solid timber flooring, spotlights, feature fireplace (solid fuel), built in storage, TV point, patio door to rear garden
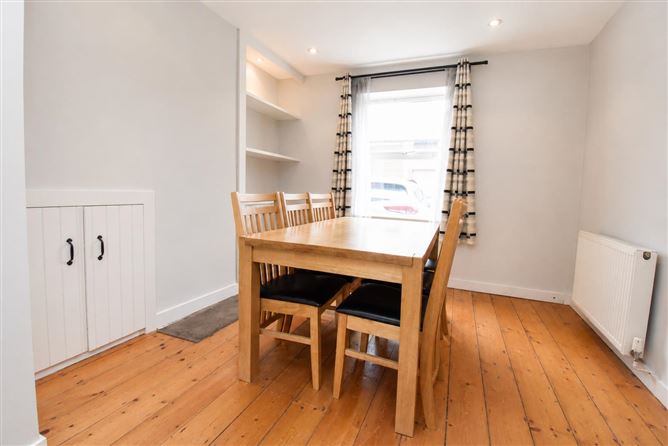
Diningroom: 3.0m x 3.3m
Solid timber flooring, built in storage, spotlights
UPSTAIRS
Landing: 2.1m x 3.1m
Carpet
Bedroom 1: 3.1m x 2.1m
Wood effect flooring
Bathroom: 1.6m x 2.9m
Fully tiled, WC, WHB, Bath and shower, wall mounted mirror, built in storage, spotlights
Bedroom 2: 3.0m x 3.9m
Wood effect flooring, feature fireplace
Bedroom 3: 4.5m x 3.9m
Wood effect flooring, built in wardrobes, hotpress, spotlights
Attic: 6.1m x 3.1m
Carpet, Velux window, spotlights, built in shelving, access to eves storage
OUTSIDE
Front: Driveway , EV charger, access to rear
Rear : Fully walled, paved and cobblelocked, Barna shed, raised planting Features
Special Features
Gas fired central heating
UPVC double glazing
Attic conversion
Kitchen extension
Excellent storage throughout
Side access to rear
Highly desirable location
EV charger
Extends to approximately 118 sq metres including attic space
BER C
Superb location
Easy access to Clontarf and Fairview
Moments walk to excellent public transport links
Excellent location close to schools, shops, cafes and recreational activities BER Details