Description
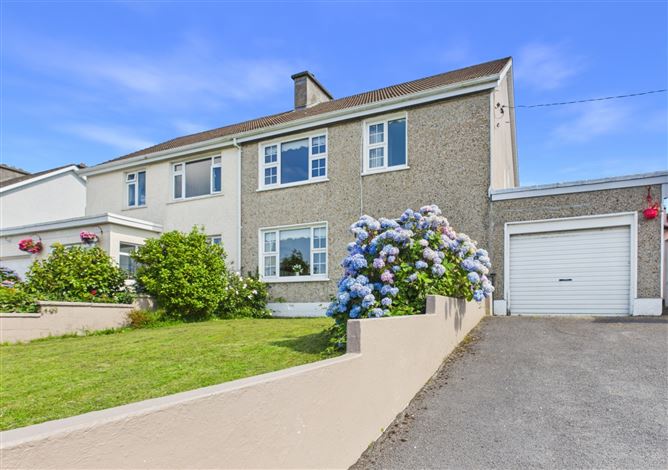
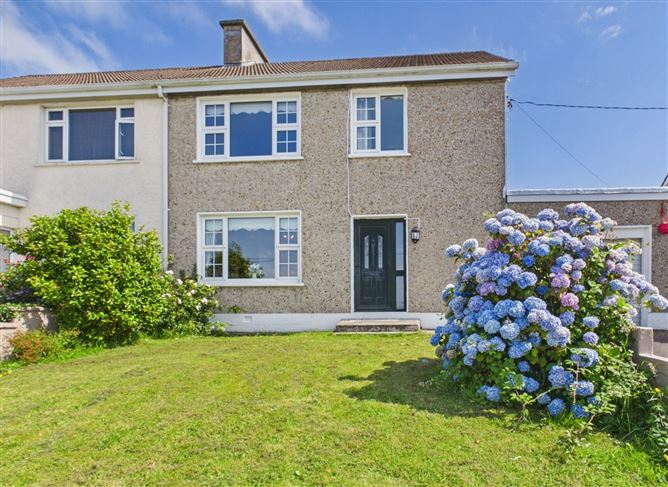
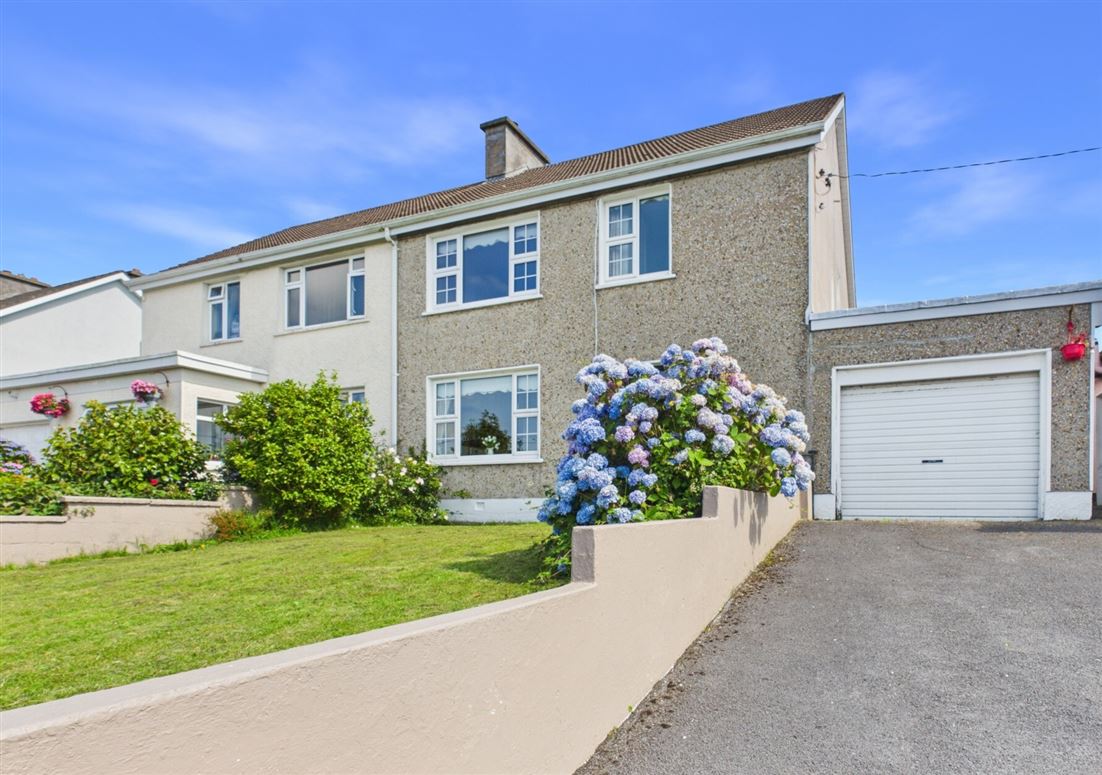
Sherry FitzGerald McMahon are delighted to present to the market this ideally positioned four-bedroom semi-detached residence located in the mature and highly regarded Cappa Drive development, Cappa, Kilrush, Co. Clare. Enjoying an elevated setting, No. 6 commands attractive views over Kilrush Marina and the Atlantic beyond, offering a wonderful coastal backdrop.
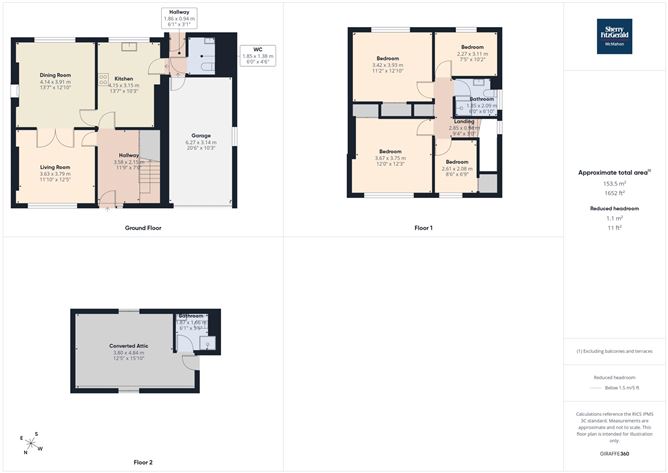
Extending to a well-proportioned layout, the accommodation on the ground floor comprises a bright front-facing living room which enjoys excellent natural light and sea views, complete with French doors opening through to the adjoining dining room. The kitchen is positioned to the rear, overlooking the private garden. A rear hallway provides access to a guest WC and internal connection to the attached garage.
On the first floor, there are four bedrooms (two double and two single) along with a main family bathroom. A converted attic space, accessed via attic stairs, provides additional space and includes a third bathroom, offering excellent flexibility for a variety of uses.
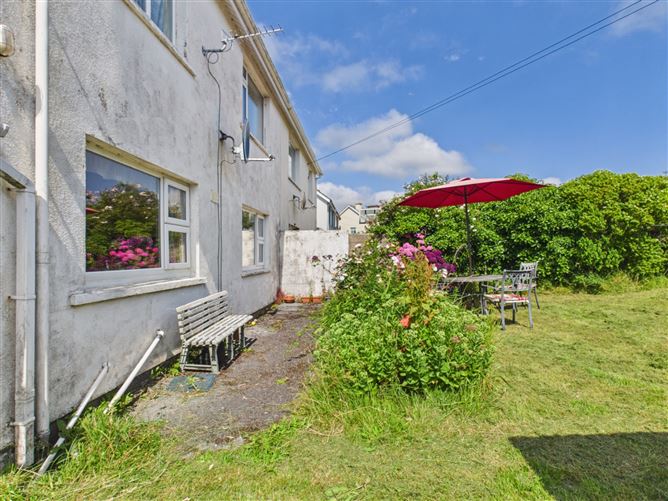
Externally, the property benefits from off-street parking to the front via a private driveway, while the rear garden is mature and private, providing a peaceful outdoor space. The attached garage offers further potential, subject to the necessary consents.
While the property would benefit from modernisation and refurbishment, it presents an excellent opportunity for purchasers to create a superb family home in a sought-after coastal location.
A rare opportunity to acquire a home with exceptional potential in one of Kilrush's most established and scenic residential areas. Accommodation
Entrance Hallway - 3.58m x 2.15m
Living Room - 3.63m x 3.79m
Living / Dining Room - 4.14m 3.91m
Kitchen - 4.15m x 3.15m
Back Hallway - 1.86m x 1.38m
WC - 1.85m x 1.38m
Garage - 6.27m x 3.14m
Upstairs -
Bedroom 1 Single Front - 2.61m x 2.08m
Bedroom 2 Double Front - 3.67m 3.75m
Bedroom 3 Double rear - 3.42m 3.93m
Bedroom 4 Single rear - 2.27m x 3.11m
Bathroom - 1.85m x 2.09m
Converted attic - 3.80m x 4.84m
Attic Bathroom - 1.87m x 1.66m
Features
- Mature residential development in elevated position with sea views
- Floor area 112sqm
- Double galzed windows
- South facing back garden
- Potential to convert garage
- Four-bedroom semi-detached home with converted attic
- Attached garage (potential to convert)
- Attic conversion with bathroom
- Private, mature rear garden
- Off-street parking to the front
- Oil fired central heating
- BER Rating: E2
- Built c.1966
BER Details
BER: E2
BER No: 118637404
Energy Performance Indicator: 360.93 kWh/m2/yr Negotiator