Description
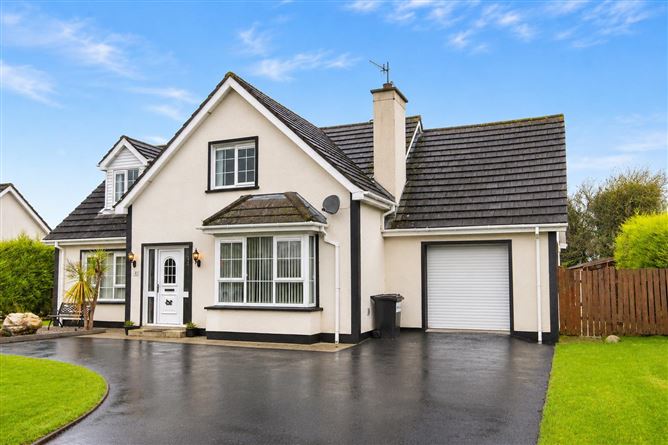
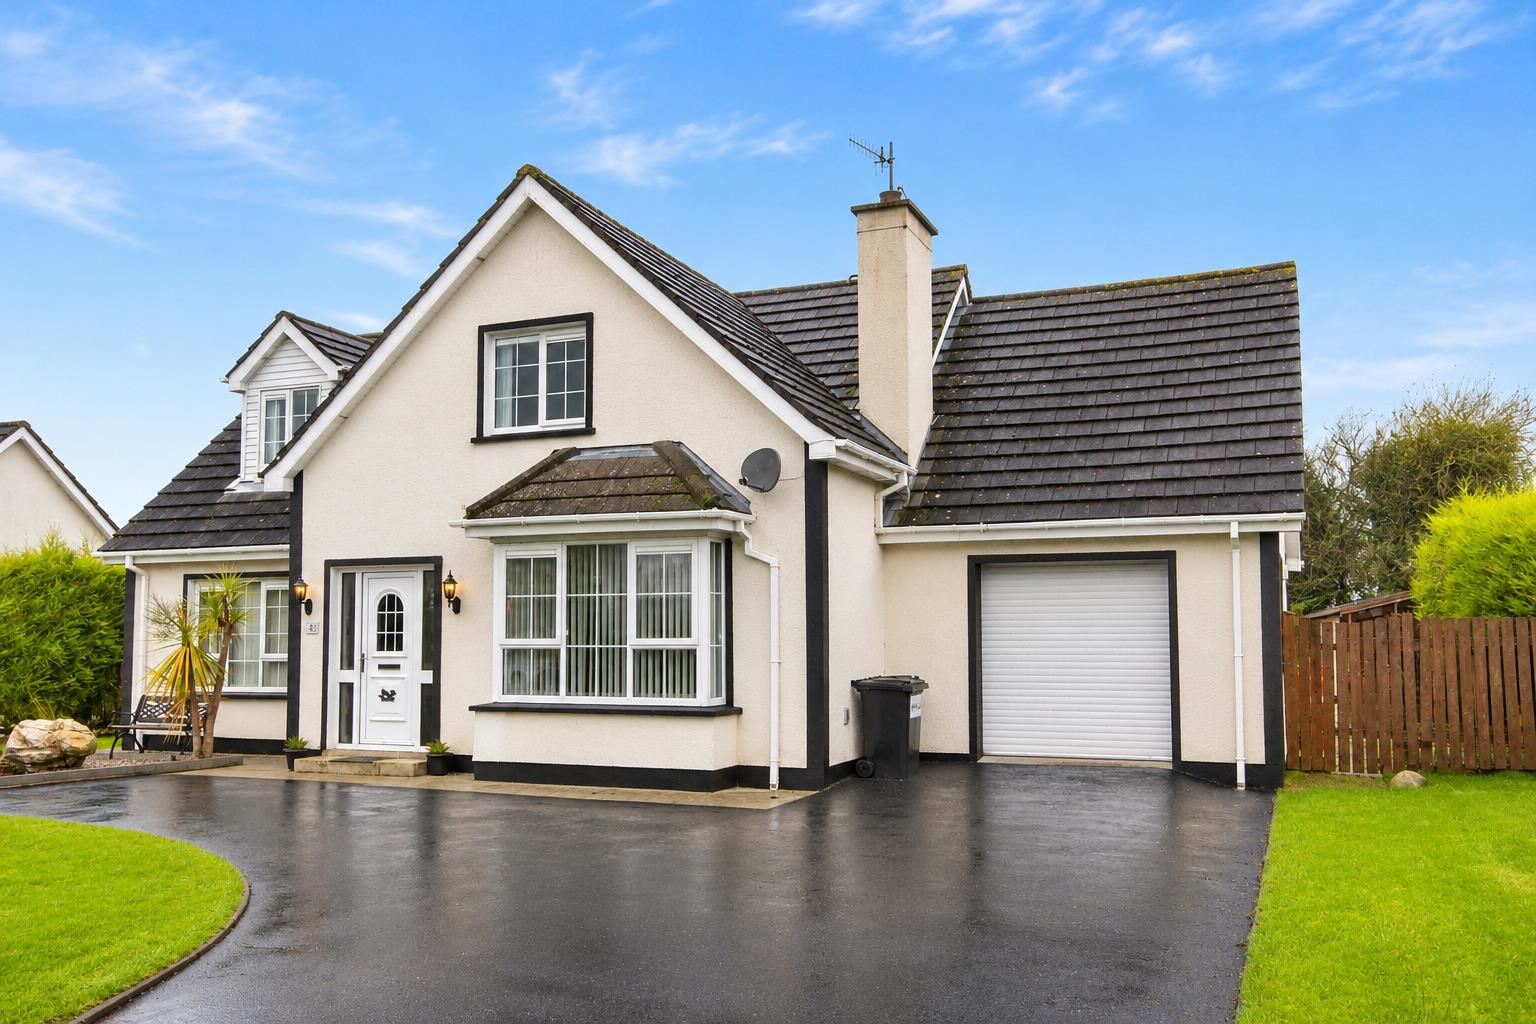
Sherry Fitzgerald Paul Reynolds are delighted to bring to the market this beautifully presented detached dwelling, situated within the popular residential development of Bracken Lea.
Finished to a high standard, this spacious property offers well-proportioned and versatile accommodation, making it an ideal choice for first-time buyers, families or those seeking a comfortable home in a convenient location.
The ground floor accommodation comprises a spacious living room, a bright and welcoming kitchen/dining area, utility/storage room, two generous double bedrooms and a modern shower room.
The first floor provides two further spacious bedrooms, both benefiting from their own ensuite facilities, offering excellent additional accommodation and privacy.
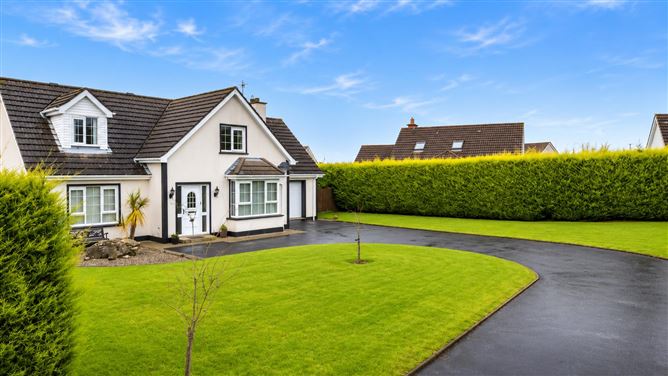
Externally, the property occupies a generous private secluded site within this small and desirable residential development.
The location is particularly convenient, with some of Letterkenny's largest employers situated nearby, while Letterkenny University Hospital and the town centre are just minutes away.
This property represents an ideal opportunity to acquire a well-appointed detached home and early viewing is highly recommended. Accommodation
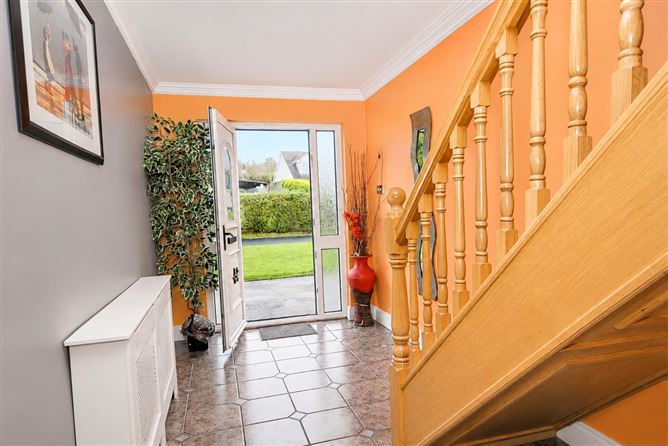
Entrance Hallway - 6.2 x 2.5
Tiled flooring. Staircase leading to first floor. Cloak room.
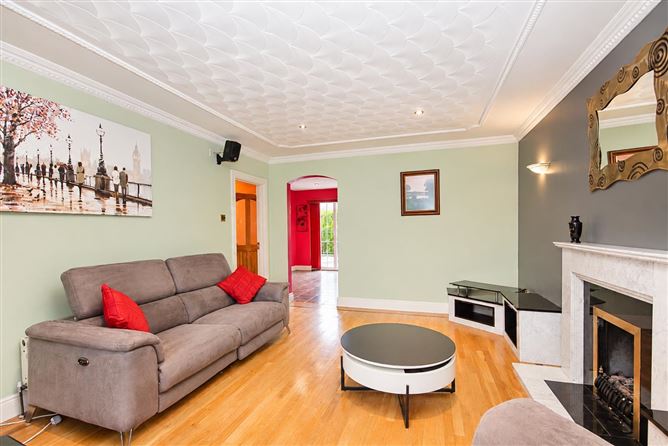
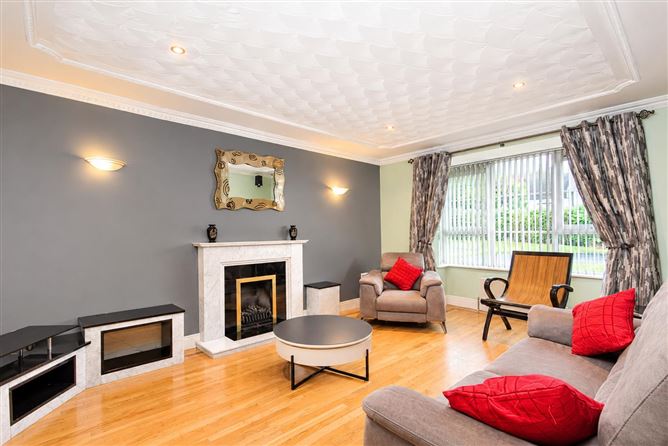
Living Room - 5.5 x 3.8
Solid wooden flooring and feature bay window. Gas fireplace with marble surround. Coving and stippled ceiling.
Kitchen - 5.0 x 4.0
Tiled flooring. Built in oven with four ring hob and overhead extractor fan. Integrated dishwasher. Sliding patio doors leading to raised decking area.
Dining Room - 4.0 x 3.0
Solid wooden flooring. Coving and centre ceiling rose.
Utility/Storage Room - 4.0 x 3.5
Tiled flooring. Eye level units with single drainer sink. Plumbed for washing machine and tumble dryer. Door leading to side of property.
Bedroom 1 - 4.0 x 3.5
Solid wooden flooring. One wall complete with vanity effect fitted wardrobes.
Bedroom 2 - 4.0 x 2.8
Solid wooden flooring.
Shower Room -
Tiled flooring and walls tiled floor to ceiling. Comprising w.c, wash hand basin and electric shower.
Landing -
Airing cupboard with immersion.
Bedroom 3 - 5.0 x 4.1
Solid wooden flooring and recessed ceiling lights.
Walk in Wardrobe - 2.3 x 2.0
Fully fitted
Ensuite -
Tiled flooring and walls tiled floor to ceiling. Comprising w.c, wash hand basin, corner Jacuzzi bath and electric shower.
Bedroom 4 - 4.0 x 3.7
Solid wooden flooring. Built in floor to ceiling wardrobe.
Ensuite -
Tiled flooring and walls tiled floor to ceiling. Comprising w.c, wash hand basin and shower.
Features
- Detached dwelling
- Constructed 1998
- Total floor area 160 sq m (1730 sq ft)
- Comprising 4 double bedrooms
- 2 of which are on ground floor
- Both first floor bedrooms incorporate ensuites
- Well decorated throughout
- Private secluded site
- Large decking area to rear
- Garden to front and rear of property
- Timber shed to rear included
- Shelterbelf of liliandi for maximum privacy
BER Details
BER: C
BER No: 101416709
Energy Performance Indicator: 225 Negotiator