Description
Accommodation
BER Details
Negotiator
Show more...

| Beds | 4 beds |
| Price | Sale Agreed |
| Property Type | Semi-Detached House |
| Size | 122 meters2 |
| Energy Rating | BER-B3 |
| Refreshed on | Jun 29, 2026 |
| Eircode | T12 FYD6 |
| Group Name | Sherry FitzGerald Cork |
| Sales License Number | 002183 |
Description
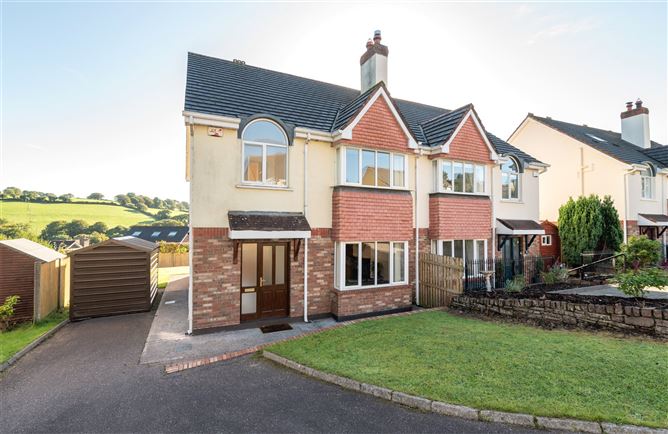
No. 6 Abbotswood Avenue is a spacious B3 energy rated four-bedroom home ideally positioned in a quiet cul-de-sac within the highly sought-after Abbotswood development in Rochestown. This home benefits from solar panels for both electricity generation and water heating and battery storage to maximise energy efficiency and cost savings. The solar energy system generates more electricity than the house consumes annually, further enhancing its sustainability credentials. Combining generous proportions, excellent privacy, and a prime residential setting, this home is presented in walk-in condition and is sure to appeal to a wide range of buyers. The accommodation is thoughtfully laid out and offers an excellent balance of living and bedroom space throughout. On the ground floor, the home comprises a welcoming entrance hall, a spacious living room, guest w.c., a bright and well-appointed kitchen/dining room, and a utility room. Upstairs, there are three spacious double bedrooms (one of which hosts an ensuite), a single bedroom, ideal as a home office and the main bathroom. There is ladder access to the attic above. The first floor also benefits from impressive 9ft ceilings, enhancing the sense of light and space throughout. To the front, a tarmacadam driveway provides ample off-street parking for several cars. The garden is partially laid to lawn and is bordered by mature walls and timber fencing. A particular feature of this home is the large rear garden, which enjoys an enviable level of privacy and attractive views towards the hills of Upper Rochestown. Fully enclosed and predominantly laid to lawn, the garden provides an ideal space for outdoor entertaining. A wide side entrance offers excellent accessibility and accommodates a large Adman shed, providing valuable additional storage. The property also benefits from an installed EV charger. Abbotswood is a prestigious and well-established residential development discreetly tucked away off Monastery Road in one of Cork's most desirable suburban locations. Renowned for its peaceful setting, the development enjoys close proximity to a host of local amenities, highly regarded schools, Douglas Village, and the South Ring Road Network, ensuring convenient access to Cork city centre and beyond. This is an exceptional opportunity to acquire a quality home in a prime Rochestown address. Viewing is highly recommended.
Accommodation
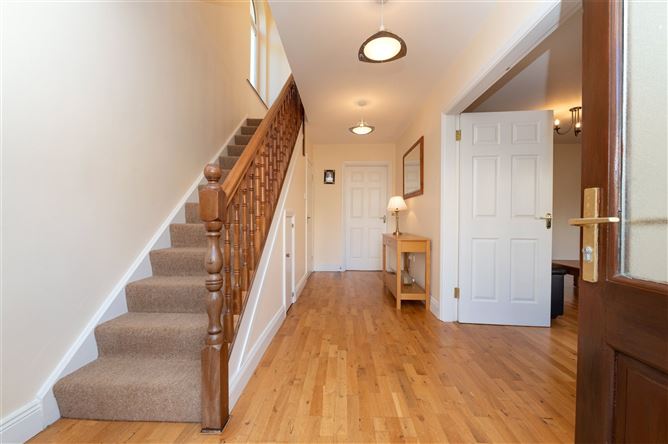
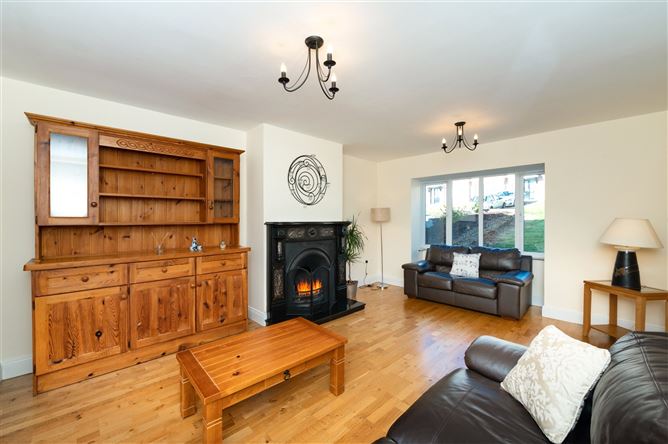
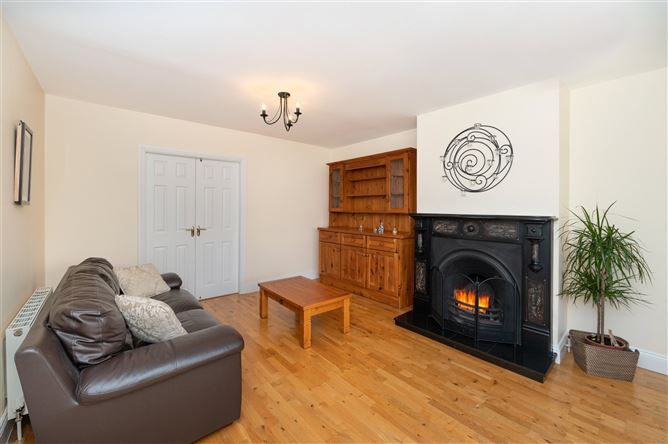
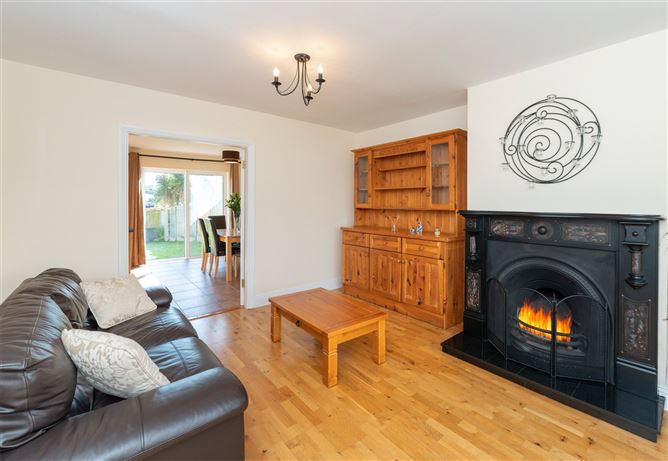
Entrance Hall - 5.03m x 2.46m Bright and welcoming, the entrance hall is generously proportioned and features wood flooring along with practical understairs storage. Living Room - 5.78m x 3.83m Spacious and light-filled reception room featuring a bay window overlooking the front garden. The room benefits from wood flooring and an open fireplace. Double doors provide access from both the entrance hall and the kitchen/dining area, creating an excellent flow throughout the ground floor. Kitchen/Dining Room - 3.89m x 6.42m The kitchen is fitted with a good range of floor and eye-level units and incorporates an integrated oven and hob. A centre island with breakfast counter provides additional workspace and informal dining options. The spacious dining area is located adjacent to the kitchen and enjoys direct access to the rear garden through sliding doors. Tiled flooring runs throughout both the kitchen and dining area. Utility Room - 1.66m x 1.39m Spacious utility room with a fully tiled floor, plumbed for a washing machine and dryer, and provides direct access to the side of the house. Guest W.C. - 1.61m x 0.97m Two-piece suite located just off the entrance hall that features tiled flooring. A window to the side of the property allows for natural light and ventilation. Landing - 4.12m x 2.29m .A bright and spacious landing area with a large window that overlooks the side of the house. The landing gives access to all accommodation on the first floor. Main Bedroom - 4.28m x 4.00m Bright and spacious double bedroom positioned to the front of the home, featuring a bay window overlooking the front garden. The room benefits from 9ft ceilings and an adjoining ensuite bathroom. Ensuite - 1.72m x 1.44m Three-piece electric shower suite. This area has a fully tiled floor, tiled splashback over the sink and a tiled shower area. Bedroom 2 - 3.60m x 3.11m Large and bright double bedroom with a large window that overlooks the rear garden with the benefit of 9ft ceilings. Bedroom 3 - 2.71m x 3.16m Bright double bedroom with 9ft ceilings, located to the rear of the home that features a large window that overlooks the back garden. Bedroom 4 / Office - 2.20m x 2.30m Single bedroom that features 9ft ceilings and a window that overlooks the front garden. This would also make an ideal home office. Main Bathroom - 1.69m x 2.42m The main bathroom comprises of a three-piece bath suite with a shower over the bath. The floor is fully tiled, and the walls are tiled to shower height. Garden - To the front, a tarmacadam driveway provides ample off-street parking for several cars. The garden is partially laid to lawn and is bordered by mature walls and timber fencing.A particular feature of this home is the large rear garden, which enjoys an enviable level of privacy and attractive views towards the hills of Upper Rochestown. Fully enclosed and predominantly laid to lawn, the garden provides an ideal space for outdoor entertaining. A wide side entrance offers excellent accessibility and accommodates a large Adman shed, providing valuable additional storage. The property also benefits from an installed EV charger.
BER Details
BER: B3 BER No: 114349392 Energy Performance Indicator: 142.04 kWh/m2/yr
Negotiator
Stuart O'Grady


Date created: 16 Jul 2026Updated on: 3 Sept 2026