Description
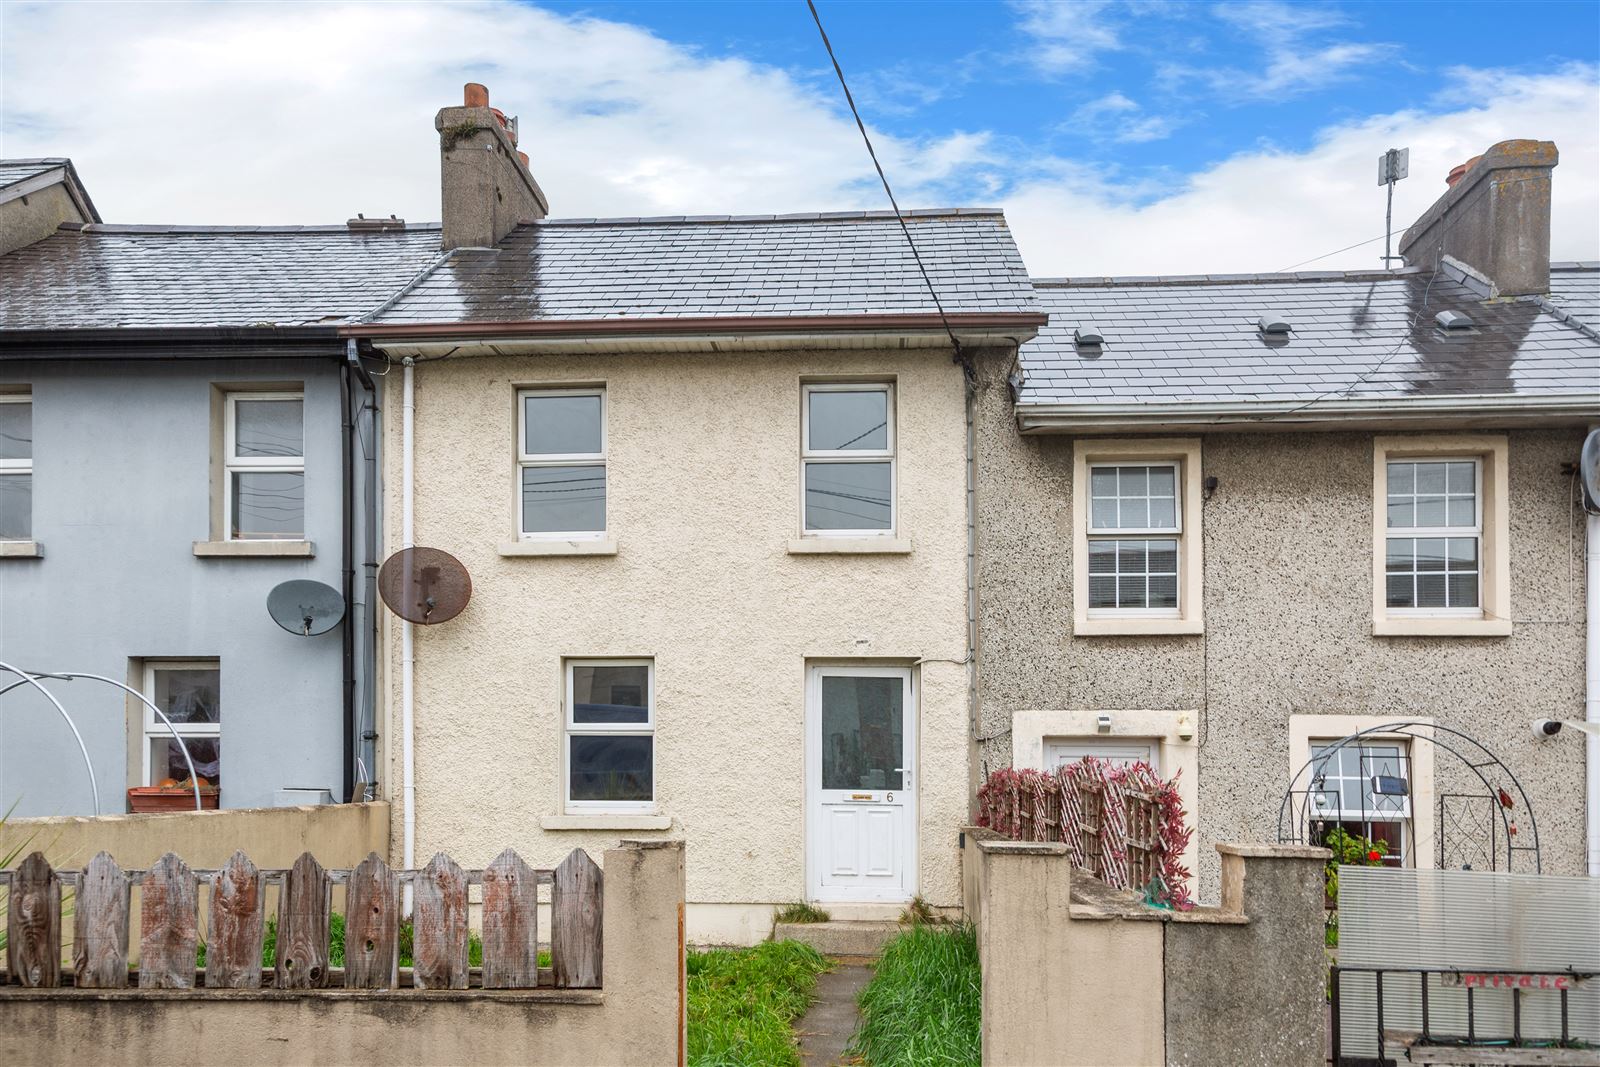
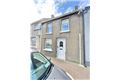
DNG Thornton Properties are pleased to present 6 Abbey Street to the market. This two-bedroom terraced property offers an excellent opportunity for purchasers seeking a manageable home in a convenient and well-established residential area of Arklow.
Extending to approximately 47.7 sq. metres, the accommodation is arranged over two floors. The ground floor comprises a living room with a feature timber fireplace, a separate kitchen, and a shower room, while upstairs there are two bedrooms, both benefiting from built-in storage.
The property offers a practical layout with scope for further updating and personalisation. Its compact size and central location make it an attractive option for first-time buyers, investors or those looking to downsize, with the opportunity to create a comfortable home to suit their own tastes.
Abbey Street is conveniently situated within easy reach of Arklow's shops, schools, cafés, restaurants and Bridgewater Shopping Centre. The town is well served by rail and bus connections, while the nearby M11 provides easy access north towards Wicklow, Bray and Dublin, and south towards Gorey and Wexford.
Combining a convenient location with a manageable two-bedroom layout and potential for improvement, 6 Abbey Street presents an appealing opportunity for buyers looking to establish themselves in Arklow. Rooms
Living Room - 4.24m x 4.54m
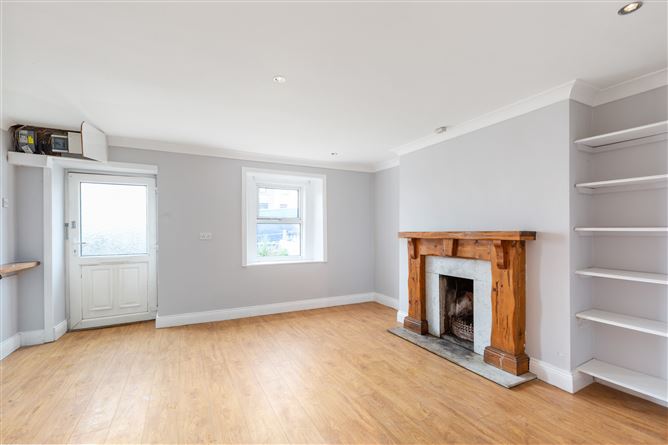
Living room with laminate flooring, front-facing window, recessed ceiling lighting and feature timber fireplace with marble hearth. Built-in shelving provides additional storage and display space, with spiral stairs leading to the first floor.
Kitchen - 2.00m x 2.75m
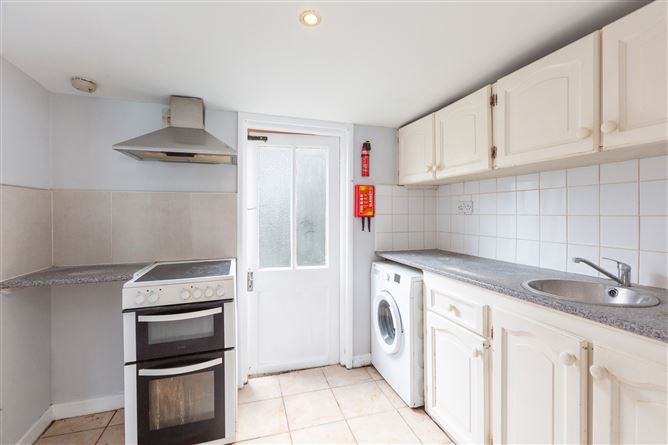
Rear kitchen with tiled flooring, fitted wall and floor units, worktop space and tiled splashback. Incorporating a stainless steel sink, freestanding electric cooker with extractor hood and plumbing for a washing machine. Door providing access to the rear.
Shower Room - 2.00m x 1.49m
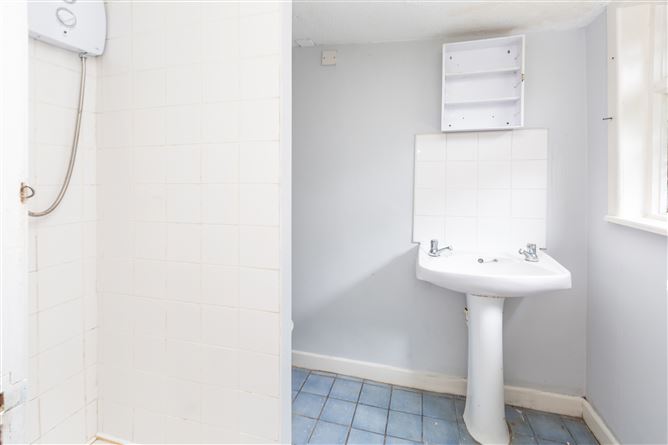
Ground floor shower room with tiled flooring, tiled shower area with Triton electric shower, WC and WHB, and window providing natural light.
Landing - 1.34m x 1.32m
First floor landing providing access to both bedrooms.
Bedroom 1 - 4.24m x 2.31m
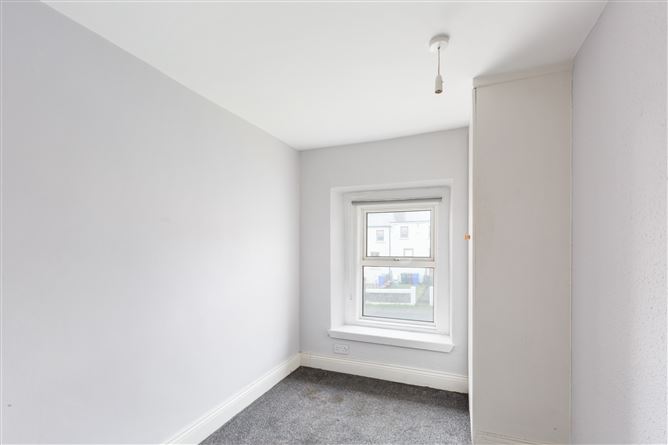
Bedroom with carpet flooring, window providing natural light and built-in wardrobe storage.
Bedroom 2 - 3.28m x 2.13m
Bedroom with laminate flooring, window and built-in wardrobe storage.
BER Details
Viewing Details