Description
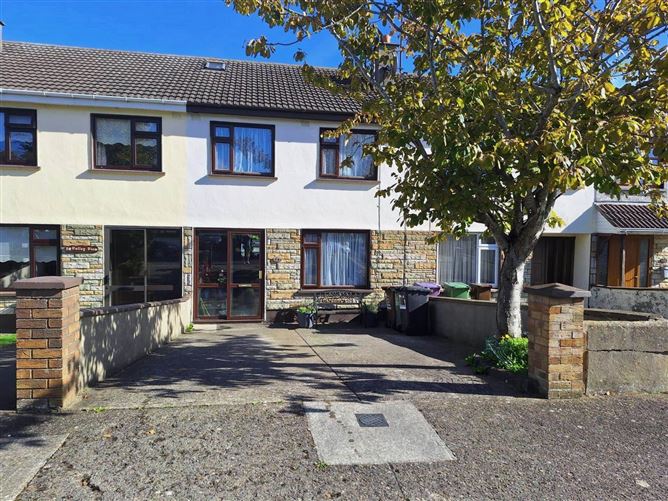
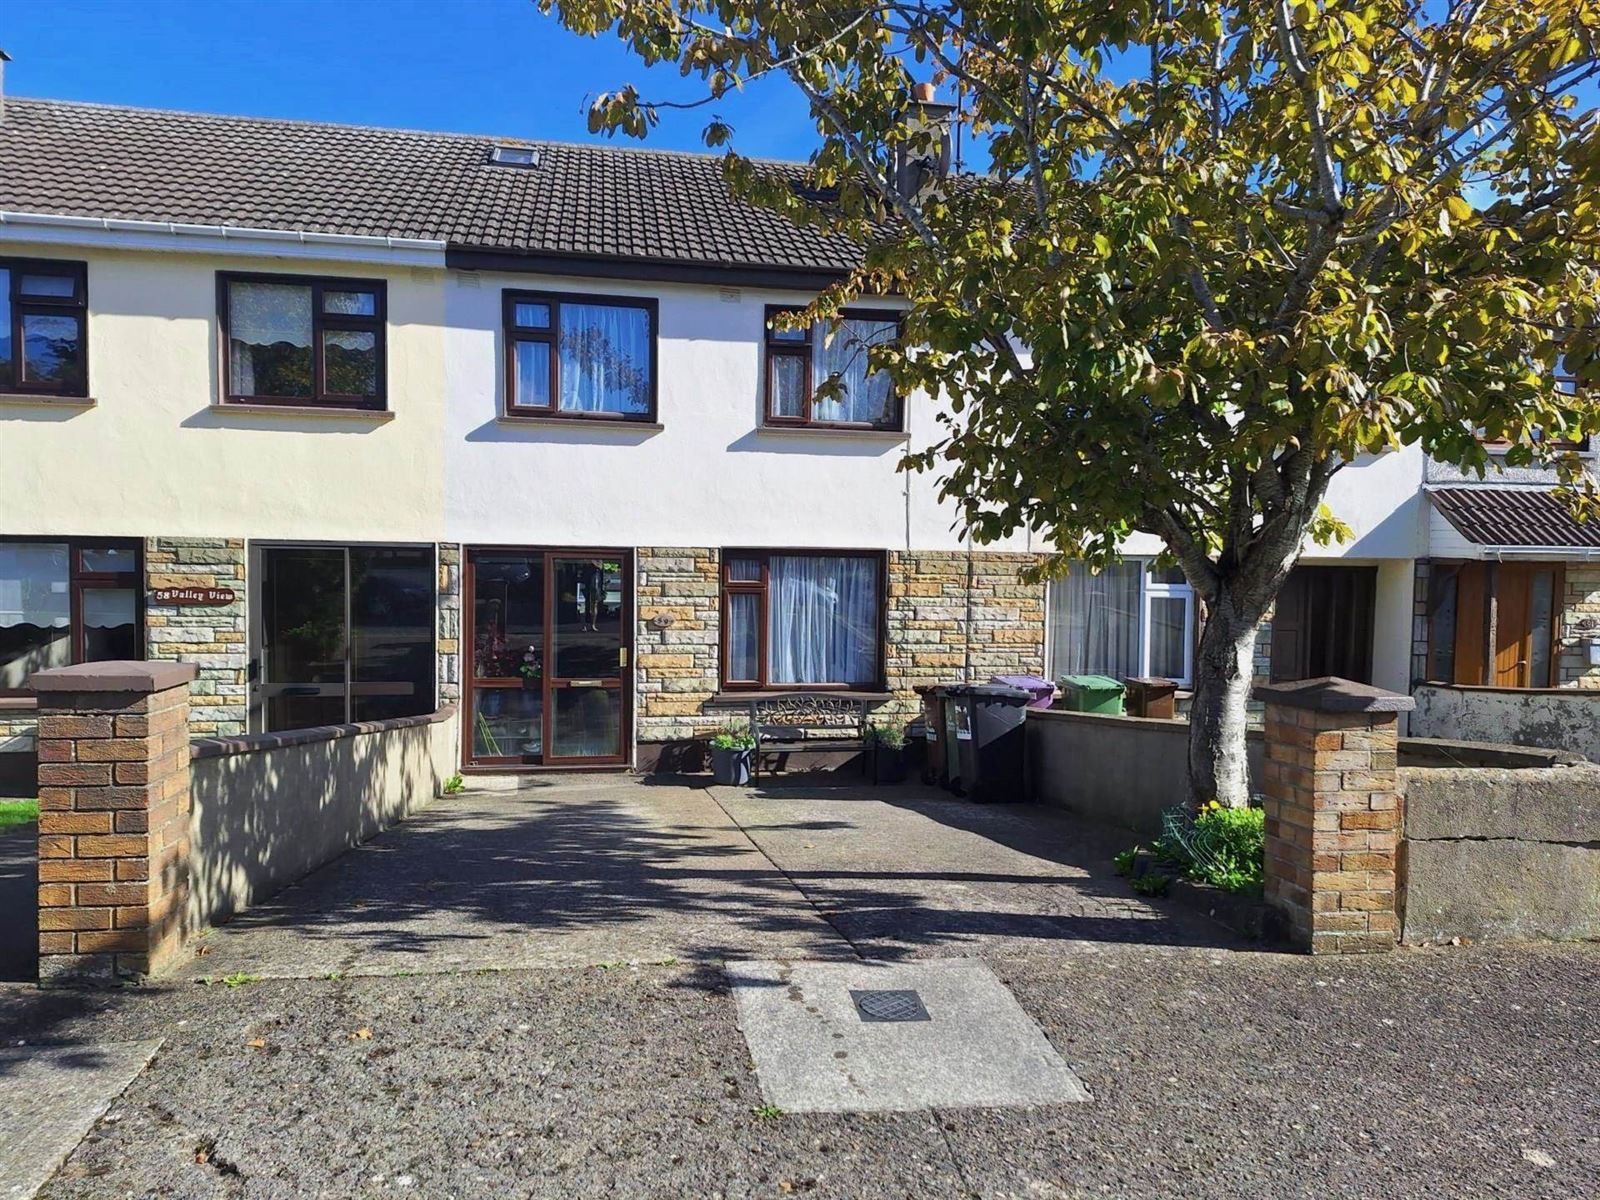
Flynn Estate Agents are delighted to bring No. 59 Valley View, Swords to the open market for sale. This well-presented 3 bedroom, 1 bath terraced home with attic conversion, extends to approximately 101.90 sq. m and is ideally located in a quiet cul-de-sac within the popular Valley View development, just off the Brackenstown Road. The property offers well-proportioned accommodation throughout and is ideally suited to modern family living.
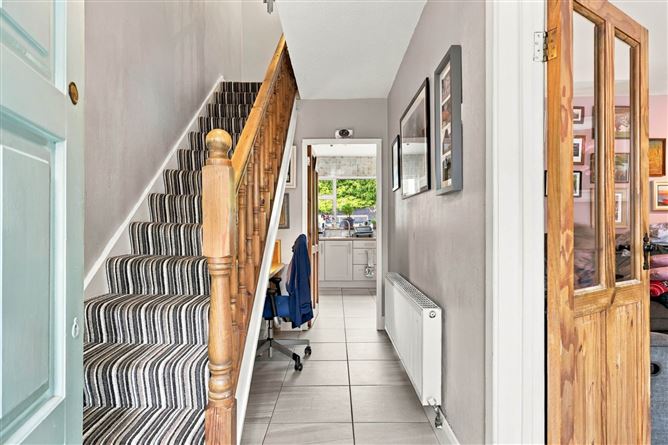
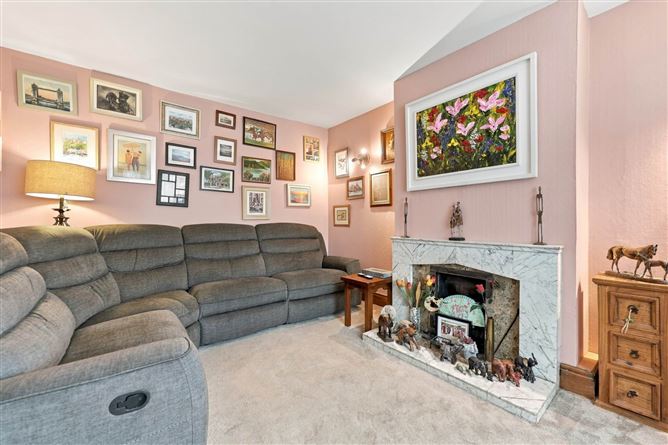
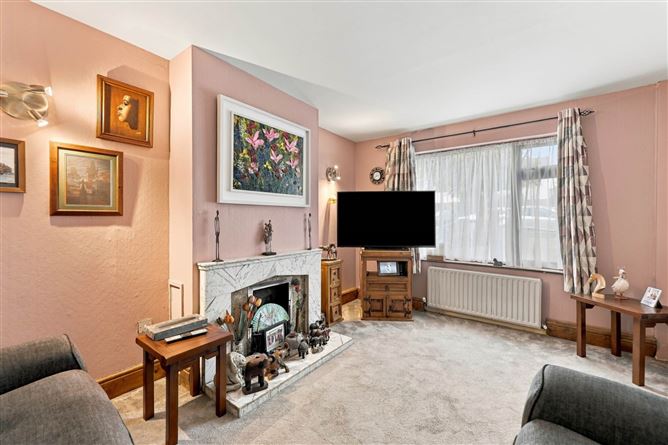
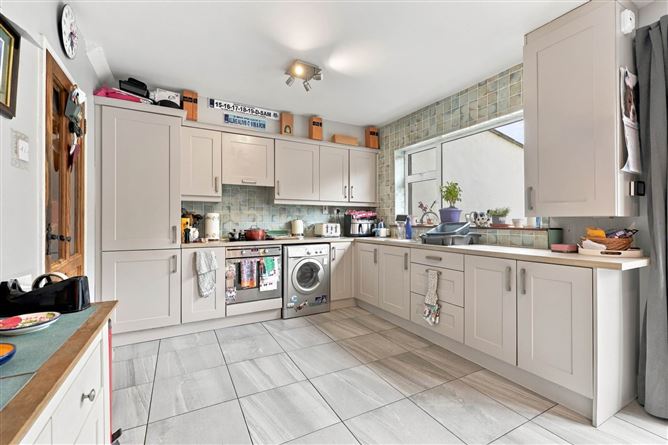
The ground floor comprises a bright entrance hallway, a spacious kitchen/diner and a comfortable lounge. The kitchen/diner is located to the rear of the property and features a fully fitted kitchen with ample storage and workspace, along with a separate dining area. French doors provide direct access to the rear garden, making this a practical space for everyday family life and entertaining. To the front of the property, the lounge is a comfortable reception room, providing a cosy space to relax.
Upstairs, there are three bedrooms. Bedrooms 1 and 2 are generous sized double bedrooms and benefit from built-in storage, while Bedroom 3 is suitable for use as a single bedroom, nursery, home office or study. The family bathroom is fully fitted and comprises a WC, wash hand basin, and shower cubicle. The property also benefits from a converted attic, providing useful additional space with a variety of potential uses, including a home office, study, playroom or storage area.
Outside, the property benefits from a private rear garden, providing a pleasant outdoor space for relaxing and entertaining. To the front, there is off-street parking for added convenience.
Valley View is a well-established and popular residential development located just off the Brackenstown Road in Swords. The property is within easy reach of Swords Main Street and a wide range of local amenities, including schools, shops, cafés, restaurants and leisure facilities. The area is also well served by public transport, with regular bus routes, including the Swords Express, providing convenient access to Dublin City Centre and surrounding areas. The development also benefits from excellent road connectivity, with easy access to the M1 and M50 motorways, making Dublin Airport, Dublin City Centre and surrounding areas readily accessible
Accommodation
Entrance Porch
-With tiled floor
-Sliding door
Entrance Hall - 1.82m (6'0") x 3.91m (12'10")
-With tiled floor
Lounge - 3.28m (10'9") x 4.34m (14'3")
-With carpet
-Feature open fireplace with marble hearth and surround
Kitchen/Diner - 5.26m (17'3") x 3.01m (9'11")
-With tiled floor
-With a range of matching floor and eye level fitted press units
-Tiled splashbacks
-Integrated appliances
-French doors to rear garden
Landing
-Hotpress
-Access to bedrooms
Bedroom 1 - 3.41m (11'2") x 4.31m (14'2")
-With laminated wood floor
-Built in wardrobes
Bedroom 2 - 3.11m (10'2") x 3.27m (10'9")
-With carpet
-Built in wardrobes
Bedroom 3 - 2.5m (8'2") x 2.57m (8'5")
-With lino flooring
-Built in storage
Attic - 5.24m (17'2") x 3.61m (11'10")
-With carpet
-Storage in eaves
-Velux window
Bathroom - 2.07m (6'9") x 2m (6'7")
-Fully tiled
-WC and WHB
-Shower cubicle
Features
- Terrace Home
- 3 Bed, 1 Bath
- Attic Conversion
- Built in 1982
- Quiet Cul-de-sac Location
- Off Street Parking
- Close to Local Amenities and Transport Links
BER Details
BER: C
BER No: 119885523
Energy Performance Indicator: 157.21 kWh/m2/yr Negotiator