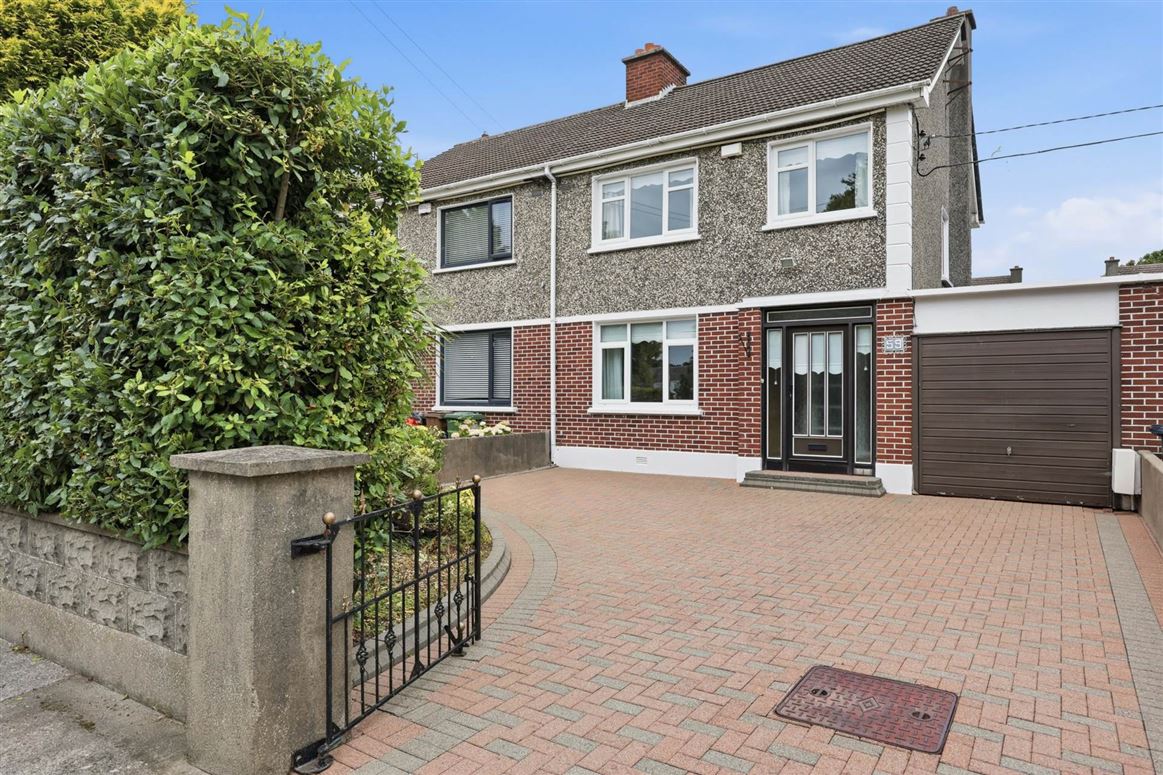
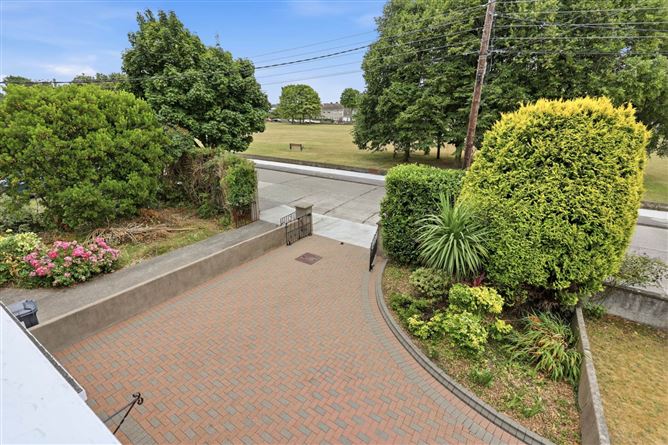
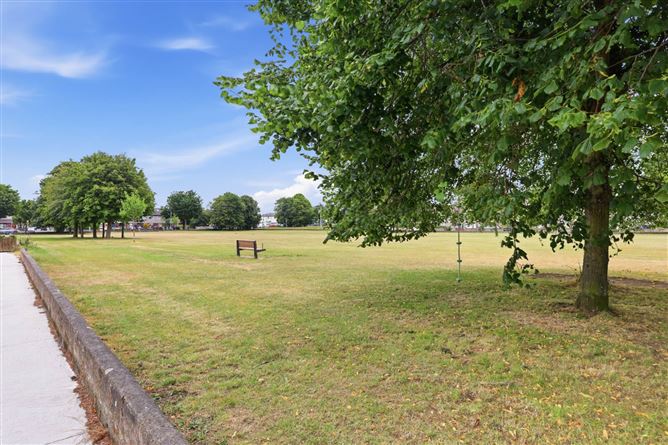
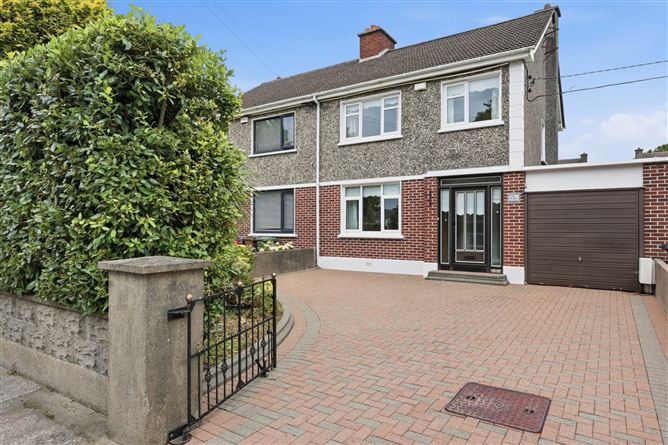
Flynn Estate Agents are delighted to present 59 Tonlegee Drive to the market. A solidly built 3 bedroomed semi-detached house with garage to side suitable for conversion should additional space be required. Situated in this enviable location overlooking a green to front, the accommodation extends to c. 111sq.m and is further complimented by a sun room to rear and a spacious rear garden extending to c.16sq.m in length. Raheny is a much sought after residential address, with a wide choice of established amenities on its doorstep. Viewing highly recommended.
This enviable address has a wide choice of amenities close by. There are a choice of shopping centres Donaghmede/Clarehall, schools primary & secondary, child care facilities, walking distance to Perfect Day Cafe and Gym. The 27a bus route travels through the estate and the DART station at Raheny is a 20 minute walk from the house. Other nearby amenities include sports clubs, St. Annes Park, Coastal Promenade/Cycle track and Dollymount beach. The house is accessible to M1/M50 motorways and Dublin International Airport.
Accommodation
Porch Entrance
Aluminium front doo.
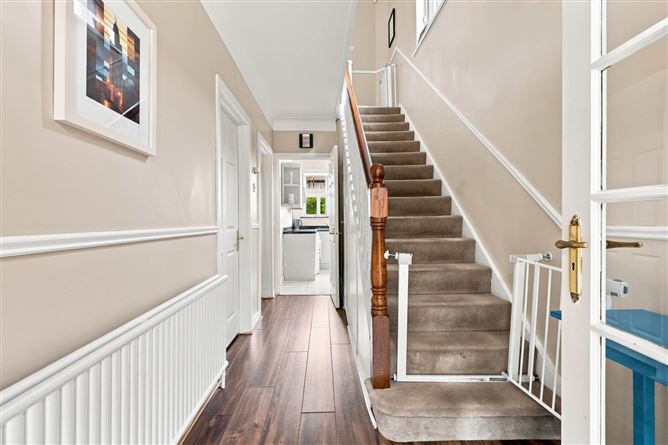
Reception Hall
Understairs storage.
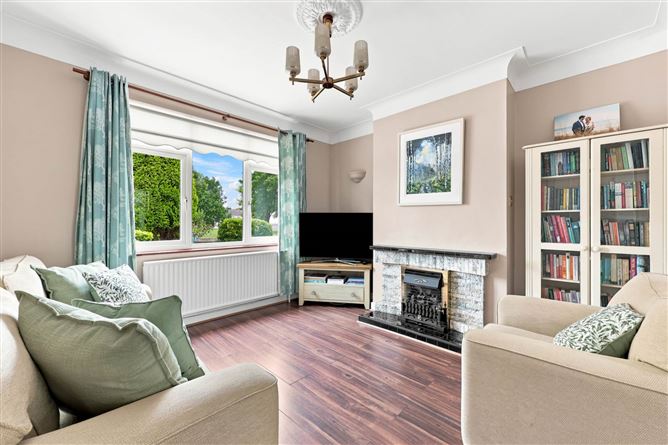
Lounge - 3.65m (12'0") x 3.18m (10'5")
Gas fire inset. Laminate flooring.
Dining Room - 4.15m (13'7") x 3.64m (11'11")
Stove. Sliding doors to:-
Kitchen - 3.6m (11'10") x 2.76m (9'1")
Fitted press units. Plumbed for washing machine & dishwasher. Tiled floor. PVC door to rear.
Sunroom - 4.15m (13'7") x 3.27m (10'9")
Tiled floor. PVC doors to rear.
Bedroom 1 - 4.13m (13'7") x 3.23m (10'7")
Built in wardrobes & vanity unit. Varnished floorboards.
Bedroom 2 - 3.68m (12'1") x 2.86m (9'5")
Built in wardrobes. Varnished floorboards.
Bedroom 3 - 2.6m (8'6") x 2.55m (8'4")
Varnished floorboards.
Bathroom
Bath, screen, whb with under sink storage, wc and electric shower. Fully tiled floor & walls.
Features
PVC double glazed windows
Gas central heating
Attic insulated & suitable for conversion
Secluded rear garden
Overlooking a green to front
Patio
Outside wc
No onward chain
Sought after address
BER Details
BER: D BER No: 104113287 Energy Performance Indicator: 228.73 kWh/m2/yr
Negotiator
Carla Murnane
59 Tonlegee Drive, Raheny, Dublin 5, D05 H3A0
3 beds
1 bath
111 m²
Semi-Detached House
Features
Central Heating
Garden
Patio
Description
Flynn Estate Agents are delighted to present 59 Tonlegee Drive to the market. A solidly built 3 bedroomed semi-detached house with garage to side suitable for conversion should additional space be required. Situated in this enviable location overlooking a green to front, the accommodation extends to c. 111sq.m and is further complimented by a sun room to rear and a spacious rear garden extending to c.16sq.m in length. Raheny is a much sought after residential address, with a wide choice of established amenities on its doorstep. Viewing highly recommended.
This enviable address has a wide choice of amenities close by. There are a choice of shopping centres Donaghmede/Clarehall, schools primary & secondary, child care facilities, walking distance to Perfect Day Cafe and Gym. The 27a bus route travels through the estate and the DART station at Raheny is a 20 minute walk from the house. Other nearby amenities include sports clubs, St. Annes Park, Coastal Promenade/Cycle track and Dollymount beach. The house is accessible to M1/M50 motorways and Dublin International Airport.
Accommodation
Porch Entrance
Aluminium front doo.
Reception Hall
Understairs storage.
Lounge - 3.65m (12'0") x 3.18m (10'5")
Gas fire inset. Laminate flooring.
Dining Room - 4.15m (13'7") x 3.64m (11'11")
Stove. Sliding doors to:-
Kitchen - 3.6m (11'10") x 2.76m (9'1")
Fitted press units. Plumbed for washing machine & dishwasher. Tiled floor. PVC door to rear.
Sunroom - 4.15m (13'7") x 3.27m (10'9")
Tiled floor. PVC doors to rear.
Bedroom 1 - 4.13m (13'7") x 3.23m (10'7")
Built in wardrobes & vanity unit. Varnished floorboards.
Bedroom 2 - 3.68m (12'1") x 2.86m (9'5")
Built in wardrobes. Varnished floorboards.
Bedroom 3 - 2.6m (8'6") x 2.55m (8'4")
Varnished floorboards.
Bathroom
Bath, screen, whb with under sink storage, wc and electric shower. Fully tiled floor & walls.
Features
PVC double glazed windows
Gas central heating
Attic insulated & suitable for conversion
Secluded rear garden
Overlooking a green to front
Patio
Outside wc
No onward chain
Sought after address
BER Details
BER: D BER No: 104113287 Energy Performance Indicator: 228.73 kWh/m2/yr
Negotiator
Carla Murnane
Show more...
Also looking at similar homes? Get email alerts for 3 beds homes in Raheny