Description
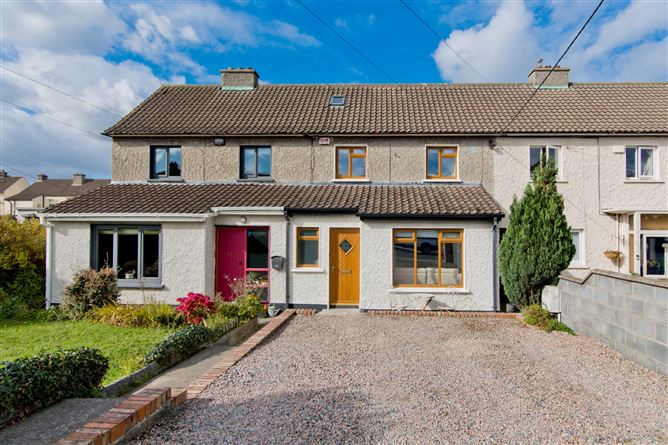
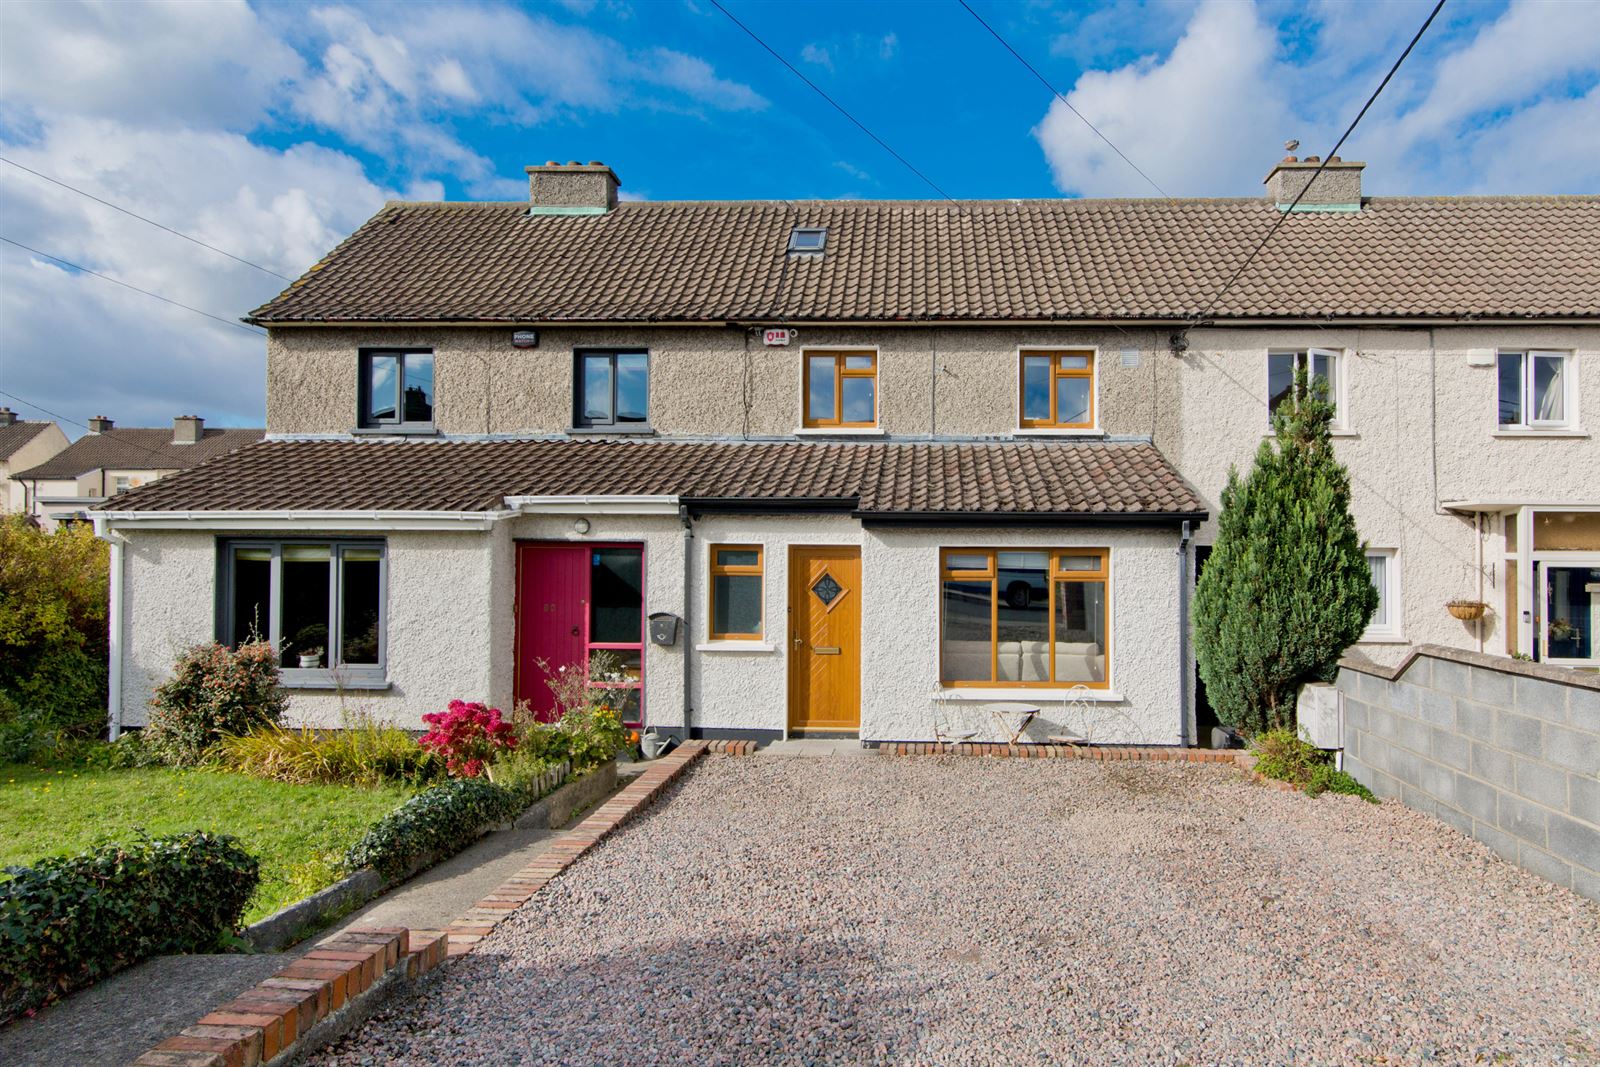
No. 59 Pearse Park is a superbly extended and versatile home, offering bright, well-proportioned accommodation ideally suited to modern family living. The centrepiece of the property is the impressive open-plan kitchen, living and dining extension to the rear, creating a wonderful space for everyday life and entertaining alike. Flooded with natural light, this generous room forms the true heart of the home and enjoys a seamless connection with the garden beyond.
The accommodation is both spacious and flexible. In addition to the open-plan family space, there is a separate reception room to the front which could easily serve as a fourth bedroom, home office, playroom or second living room depending on individual requirements. A separate utility room provides valuable storage and practicality.
Upstairs there are two generously sized bedrooms and a well-appointed family bathroom, while the attic has been cleverly converted and is currently used as a principal bedroom complete with an en suite shower room, offering excellent additional living space.
Outside, the rear garden benefits from a substantial concrete-built shed with electricity connected and plumbing in place for a washing machine and dryer. This highly practical space offers superb storage, utility or workshop potential.
Pearse Park is a mature and well-established neighbourhood renowned for its convenience and family-friendly atmosphere. A wide range of local shops, cafés, supermarkets and everyday amenities are all within easy reach, while nearby parks and recreational facilities provide excellent leisure opportunities. The area is particularly well served by a selection of highly regarded primary and secondary schools.
Excellent transport links are close at hand, with regular Dublin Bus services providing easy access to the city centre and surrounding suburbs. The DART, N11 and M50 are also easily accessible, making commuting straightforward and efficient.
Combining generous accommodation, excellent flexibility and a highly convenient location, No. 59 Pearse Park presents a wonderful opportunity to acquire a home of real substance in a sought-after residential setting. Accommodation
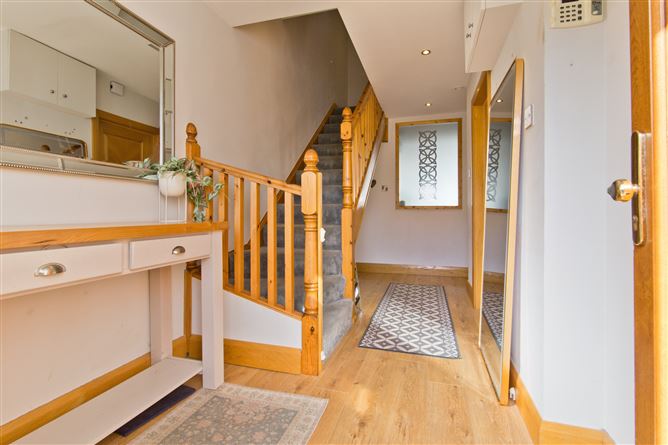
Entrance Hall - 4.74m x 3.72m
laminate wood flooring, recessed lighting
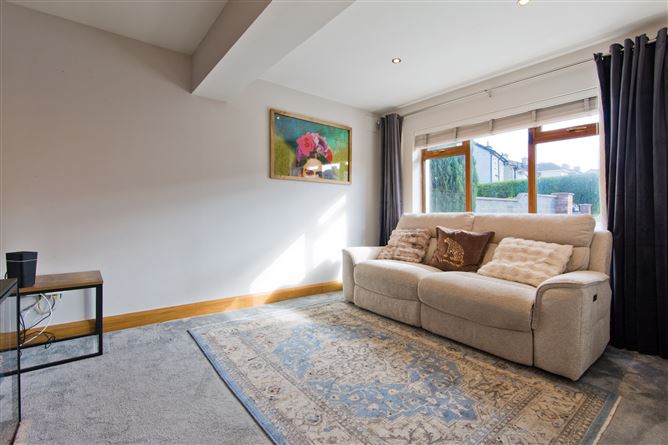
Sitting Room - 4.10m x 3.06m
Sitting room/bedroom 3: carpet flooring, recessed lighting, overlooking front
Guest WC - 1.76m x 1.46m
tiled floors and walls, corner shower suite, recessed lighting, WC, wash handbasin
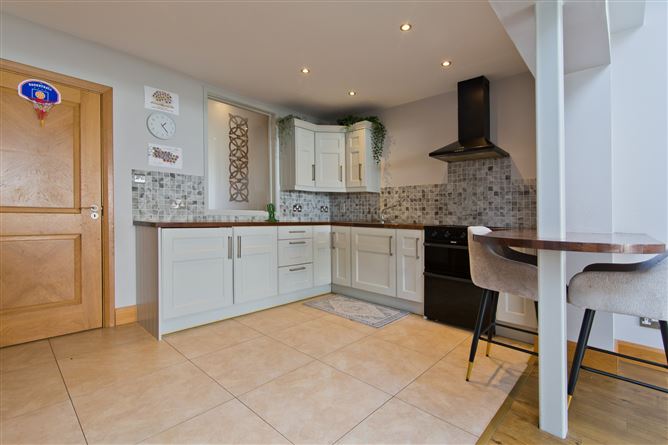
Kitchen/Living/Dining - 2.72m x 3.72m
tiled flooring, floor and eyelevel cabinets, stainless steel sink unit, tiled splashback, integrated under counter fridge, electric oven with extractor fan
Utility Room - 1.90m x 1.46m
tiled flooring, plumbed for dishwasher, standalone fridge freezer, boiler
Living Area - 5.71m x 4.35m
laminate wood flooring, Velux windows, wall lights, sliding patio doors to rear garden
Landing -
carpet flooring, recessed lighting, Velox window
Bedroom 1 - 3.25m x 6.06m
carpet flooring, recessed lighting, built-in wardrobes, double room to front
Bedroom 2 - 2.16m x 4.00m
carpet flooring, recessed lighting, small double room to rear
Family Bathroom - 1.72m x 1.94m
tiled floors and walls, bath suite with telephone shower, central light, window, WC wash handbasin, heated towel rail
Attic Space - 4.07m x 4.25m
carpet flooring, recessed lighting, built-in wardrobes overlooking rear garden, door to:-
En-Suite - 1.91m x 1.71m
tiled floors and walls, window, WC wash hand basin, corner shower suite
Features
- Extended in 2015
- New boiler 2021 water pump
BER Details
BER: B
BER No: 102382124
Energy Performance Indicator: 121.9 Negotiator