Description
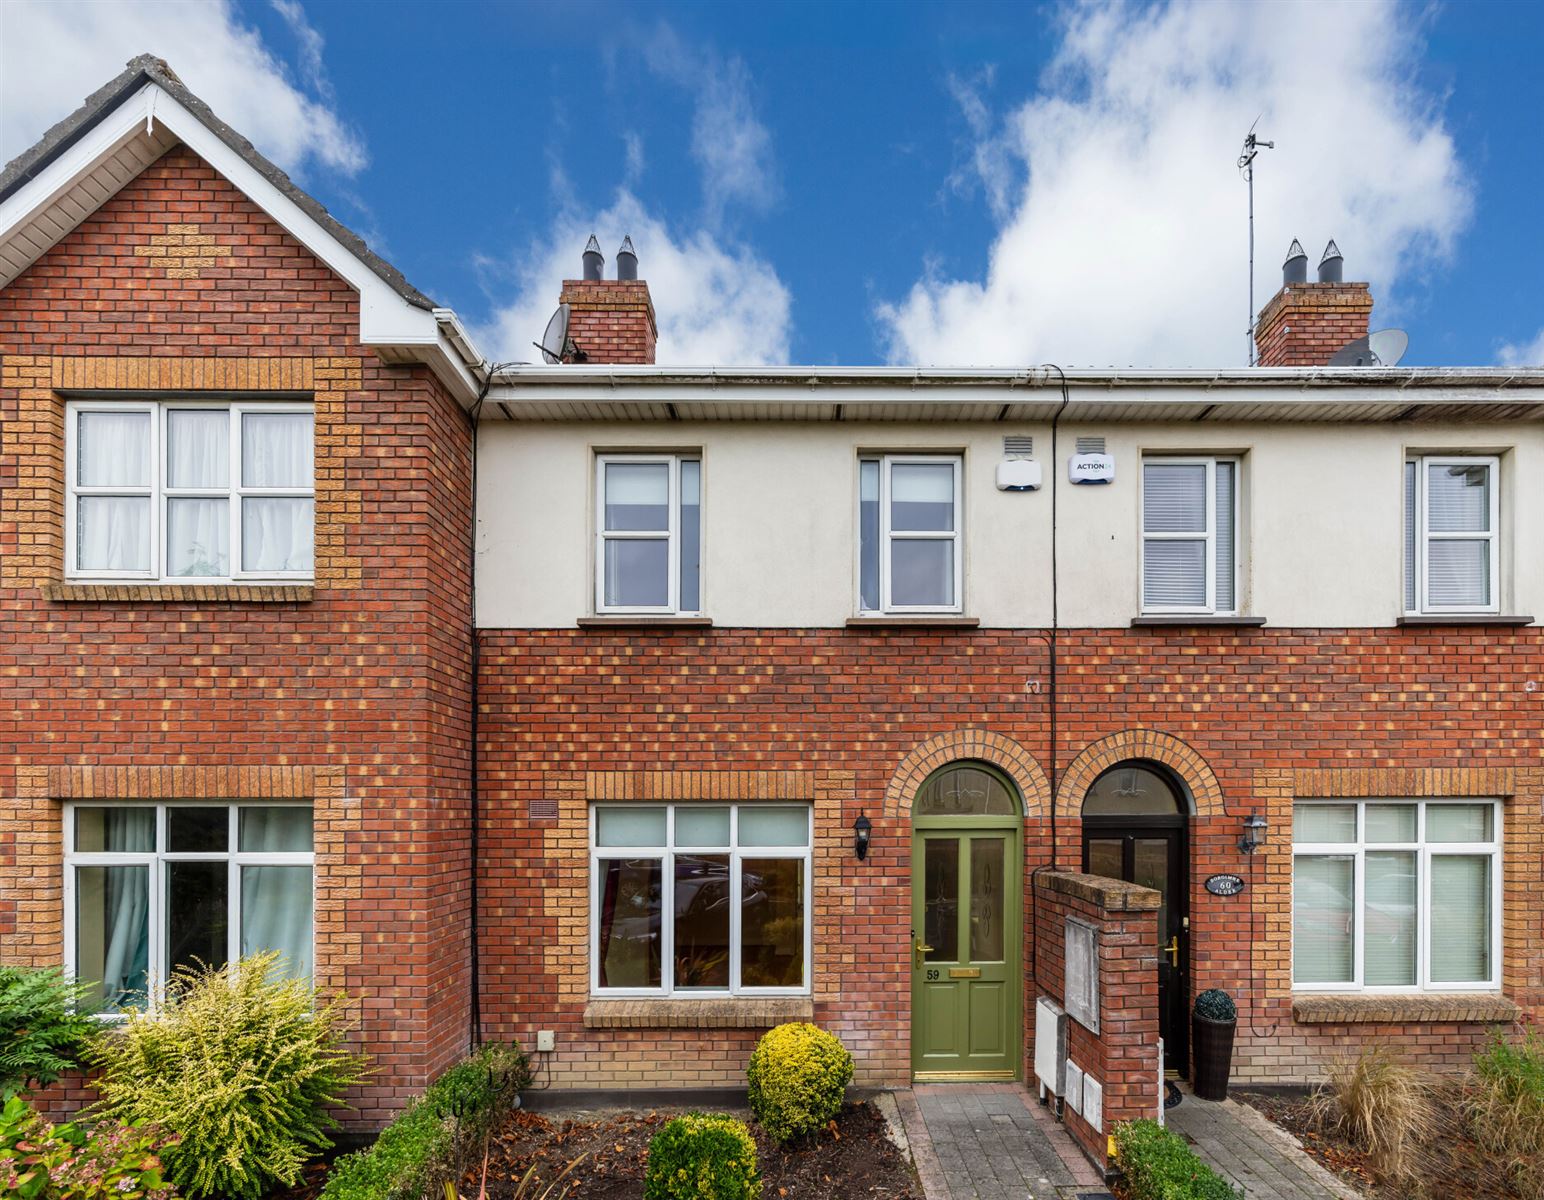
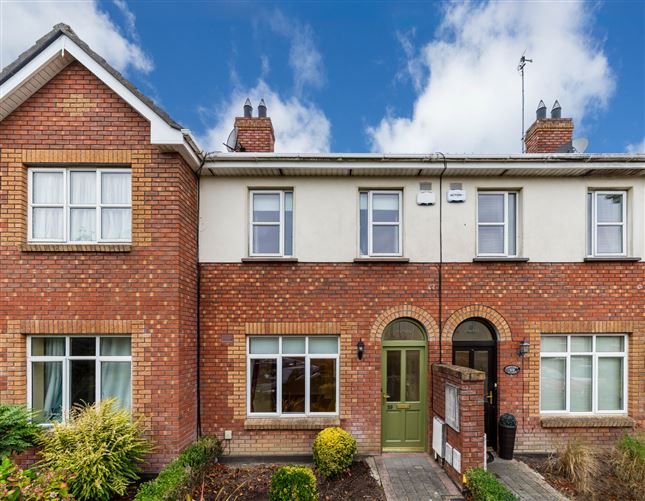
Sherry FitzGerald are delighted to present 59 Boroimhe Alder to the market, a beautifully maintained mid-terrace home ideally positioned in a quiet and mature residential setting within the ever-popular Boroimhe development.
Presented in excellent condition throughout, this bright and spacious property offers well-proportioned accommodation comprising entrance hall, guest Wc, open plan lounge, and modern kitchen/dining area on the ground floor. Upstairs, there are two generous double bedrooms and a family bathroom.
A particular feature of this home is its attractive outlook overlooking Forest Little Golf Club, providing a peaceful open aspect and an added sense of privacy rarely found in such a convenient location.
To the rear, the property enjoys a private, low-maintenance garden ideal for outdoor dining and relaxation. To the front, there is off-street parking and an attractive approach to the home.
Boroimhe is one of Swords' most sought-after residential developments, with a wealth of amenities on its doorstep, including Boroimhe Shopping Centre, schools, parks, cafés and sports facilities. Swords Village, the Pavilions Shopping Centre, Airside Retail Park and Dublin Airport are all within easy reach.
The area is exceptionally well connected by public and private transport links, including the Swords Express, while the M1 and M50 motorways provide convenient access to Dublin City Centre and beyond.
Viewing is highly recommended and is by appointment only through the sole selling agent, Sherry FitzGerald. Accommodation
Entrance Porch - 1.3m x 0.9m
Wood flooring.
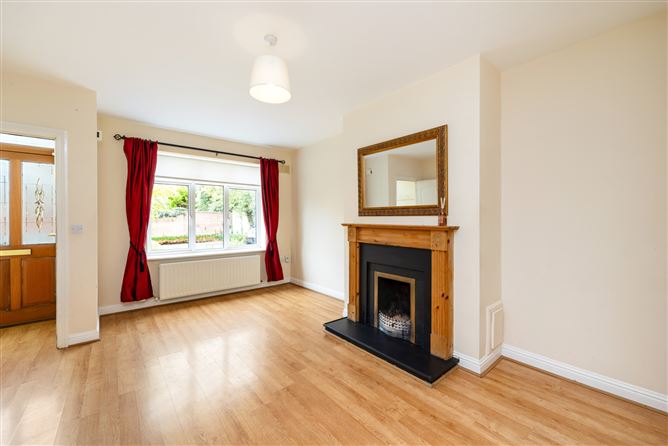
Lounge - 4.2m x 5.6m
Bright and spacious lounge with feature open fireplace, understairs storage, and wood flooring.
Guest Wc - 1.3m x 1.9m
Large guest bathroom comprising Wc, wash hand basin, recessed spotlights. Tiled flooring.
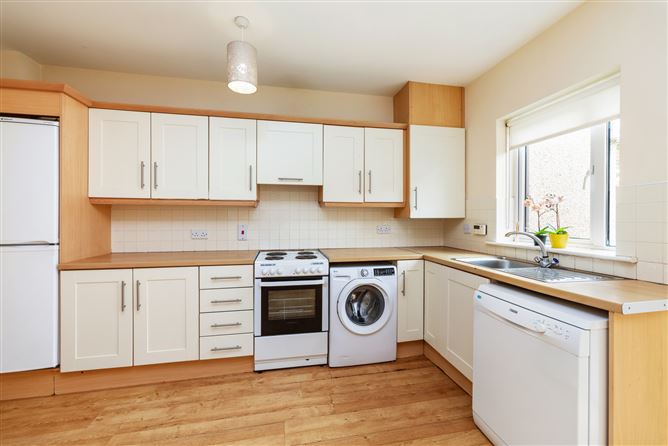
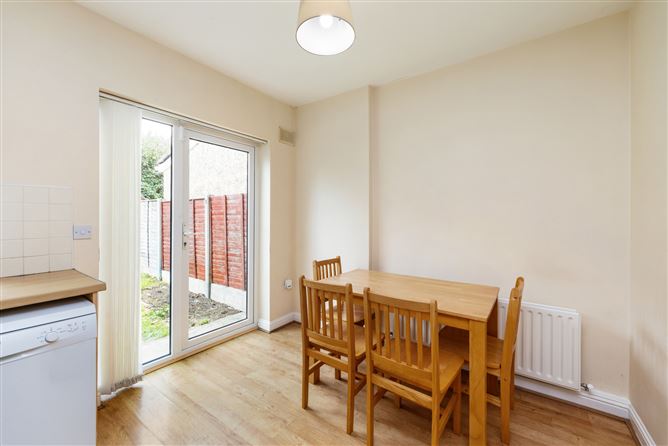
Kitchen Dining Room - 4.1m x 4.1m
Modern shaker fitted kitchen with a range of wall and floor units, worktops, tiled splashback, built-in oven, hob and extractor fan. Tiled flooring. Double doors lead to the private rear garden.
UPSTAIRS -
Landing - 2.1m x 3.9m
Built-in wardrobe providing excellent storage. Carpet flooring. Access to the attic room.
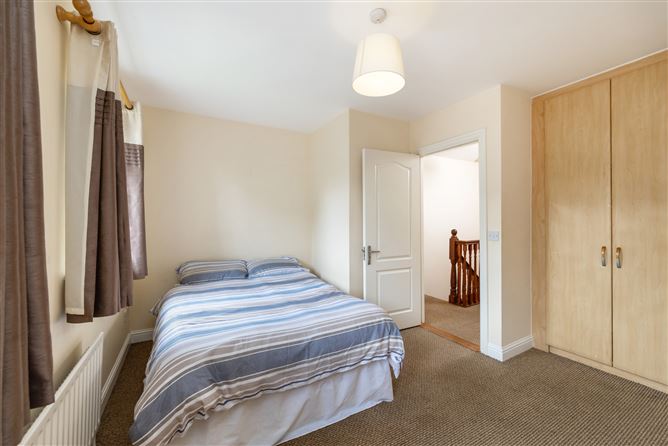
Bedroom 1 - 4.2m x 3.9m
Spacious double bedroom with built-in wardrobes and carpet flooring.
Bedroom 2 - 4.1m x 3.4m
Generous double bedroom with built-in wardrobes and carpet flooring.
Bathroom - 2.1m x 1.8m
Comprising bath with shower off, Wc, wash hand basin, partly tiled walls and tiled floor.
Features
- Mid terrace residence
- Ideal cul de sac location in Boroimhe development
- Mature and highly desirable development
- Guest Wc
- Spacious lounge
- Shaker style fitted kitchen
- Dining Area
- Two bedrooms
- Gas fired central heating
- Private rear garden overlooking Forest Little golf club
- Convenient to Swords and all local amenities
BER Details
BER: C
BER No: 119845634
Energy Performance Indicator: 187.75 (kWh/m2/yr) Negotiator