Description
Open Viewings: Saturday, 7th November from 12.00pm 12.30pm & Saturday 14th November from 10:30 am to 11:00 am.
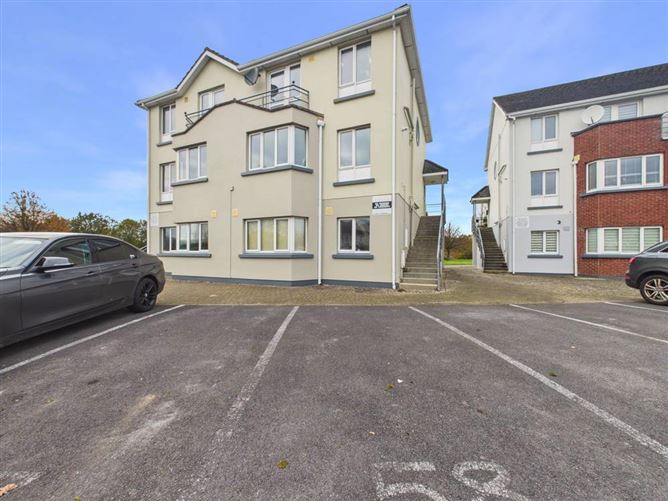
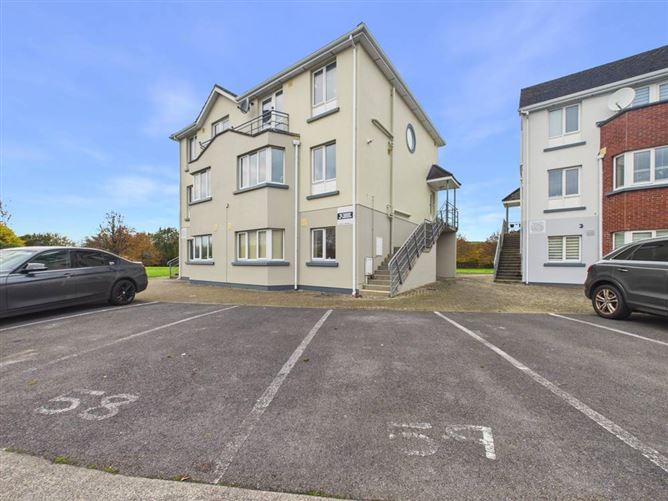
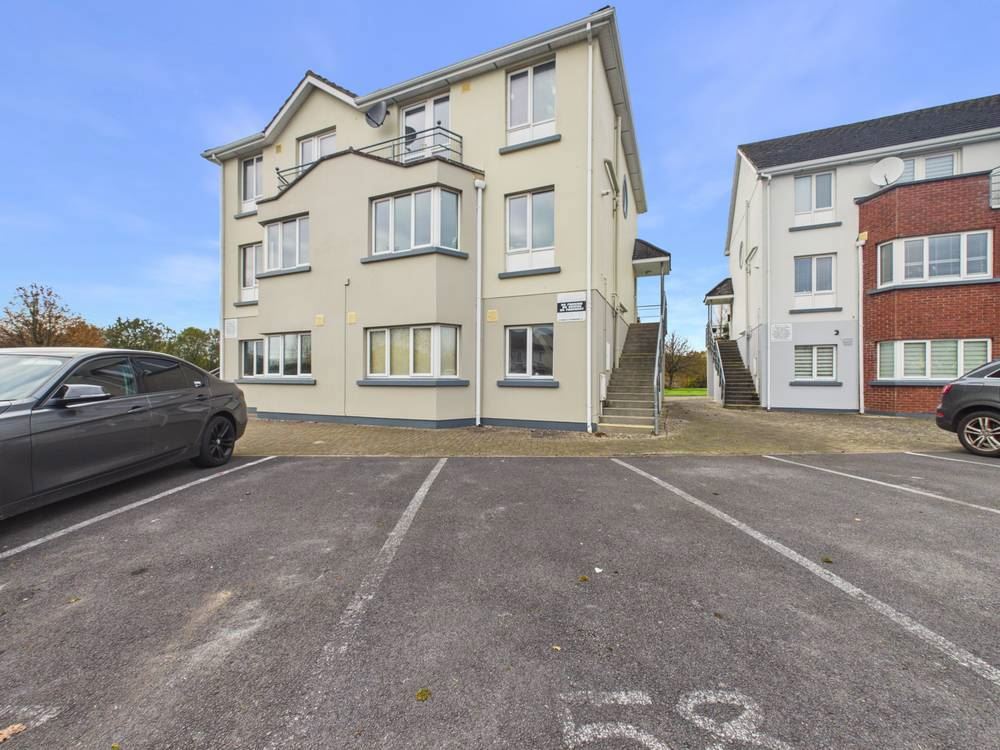
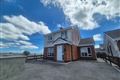
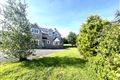
Sherry FitzGerald McMahon are delighted to present to market No. 59 Ard Caoin, Gort Road, Ennis, a superbly presented three-bedroom duplex apartment extending over the first and second floors and offered for sale in excellent condition throughout. Ideally positioned within walking distance of Ennis town centre and its many amenities, the property also benefits from convenient access to the M18 motorway, linking Ennis to Shannon, Limerick and Galway.
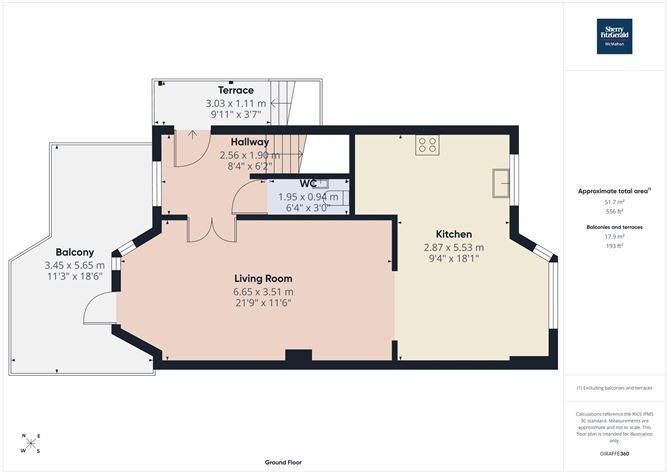
Internally, the property offers bright, spacious and well-proportioned accommodation throughout. The first-floor accommodation comprises a welcoming entrance hallway leading to an impressive open-plan kitchen/dining/living area, featuring a contemporary galley-style fitted kitchen and a generously proportioned living space with excellent natural light. Double doors open directly onto a large private balcony, finished with decking and enjoying pleasant views overlooking the River Fergus, providing an ideal outdoor space for relaxing or entertaining. A guest WC completes the accommodation at this level.
At second-floor level, the property boasts three well-proportioned bedrooms, all complete with built-in wardrobes, with two bedrooms benefiting from their own private balconies to the front and rear of the property. The main bedroom features an en-suite bathroom, while the main bathroom completes the accommodation.
Externally, the property is accessed via a staircase to the side of the building, with the generous private balcony overlooking the River Fergus being a particularly attractive feature of this fine apartment.
No. 59 Ard Caoin represents an excellent opportunity for first-time buyers, owner-occupiers and investors alike to acquire a spacious, well-maintained property in a highly convenient location within Ennis town. Viewing is highly recommended to fully appreciate the accommodation, condition and excellent location on offer. Accommodation
Entrance Hall -
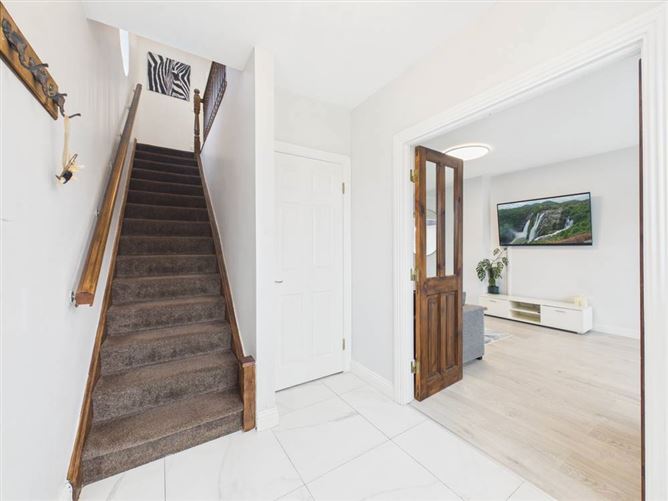
Tile flooring, double doors to living room, door to WC and stairs to second floor bedrooms.
Kitchen Dining Room -
Complete with tiled flooring, wall and floor units with ample countertop space, splashback tiling and two front aspect windows. Plumbing for washing machine and dishwasher. Double electric oven with hob and overhead extractor fan in place.
Living Room -
Laminate timber flooring, double opening to kitchen/dining room, double doors to entrance hall and bay sytle opening onto a rear aspect balcony area.
WC -
Complete with tile flooring, WC and wash hand basin.
Landing -
Carpet flooring, doors to three bedrooms, hotpress and main bathroom, port window to the side and attic hatch.
Master Bedroom -
Carpet flooring, built-in wardrobes, front aspect door to balcony area and door to en-suite.
En-Suite -
Fully tiled throughout, WC, WHB, LED mirror, shower area, screen and electric shower.
Bedroom 2 -
Carpet flooring, door to external balcony area.
Bedroom 3 -
Carpet flooring, built in storage over the stairs and rear aspect window.
Bathroom -
Fully tiled throughout, WC, WHB with vanity unit and LED mirror, shower cubicle with pump and electric showers & front aspect frosted window.
Features
- Built in 2006
- Allocated parking space
- Located close M18 & Town Centre
- Gas central heating
- Mains sewer
- Mains water
- The development is managed by Quinn Property Management. Fee 1,800 per annum.
Negotiator