Description
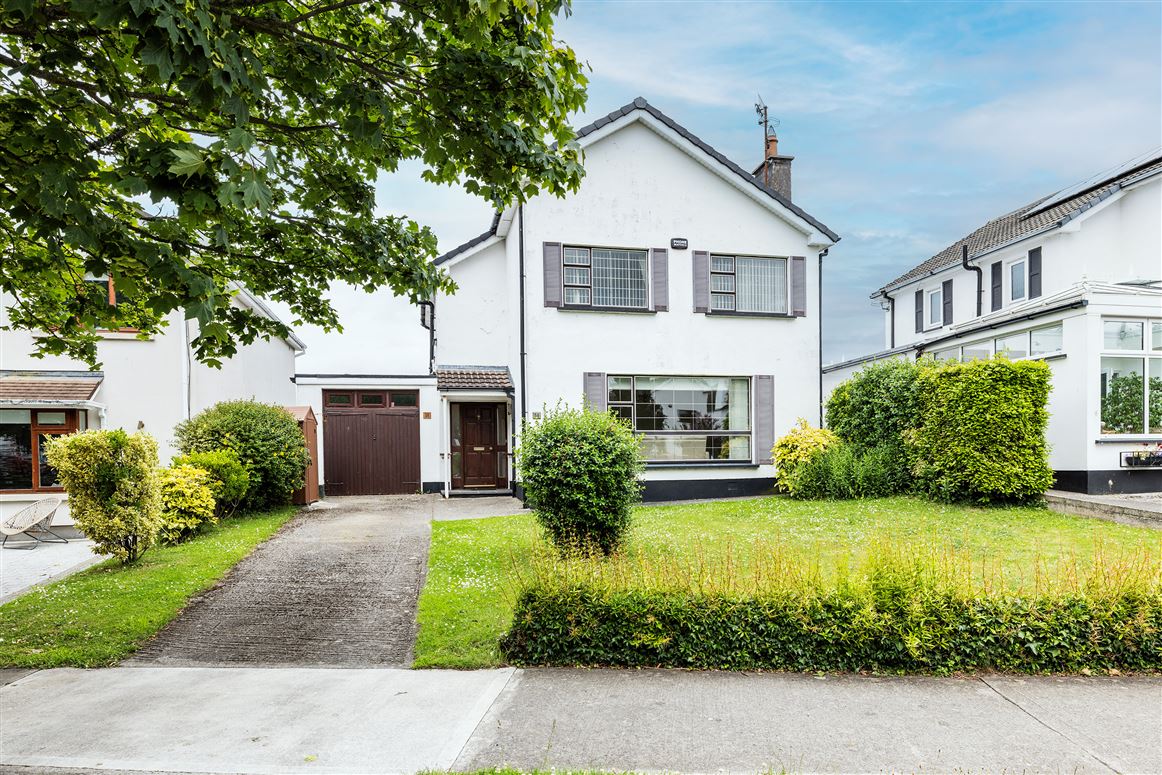
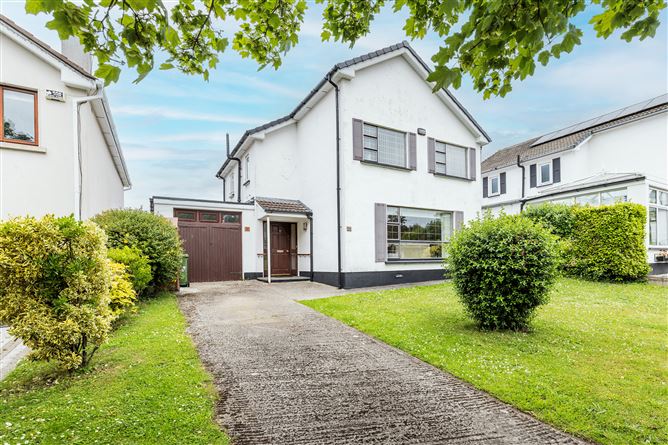

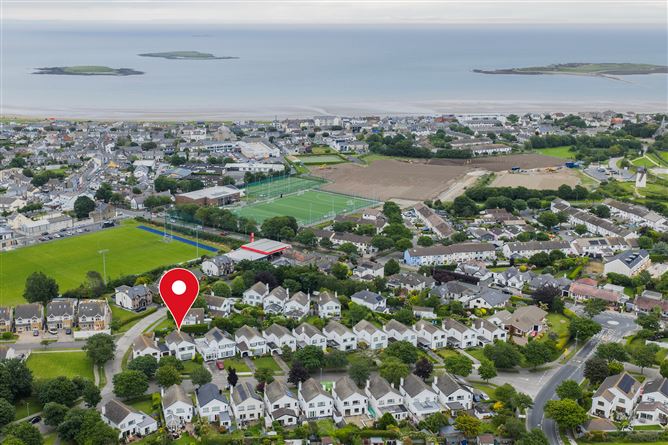

P. Marry & Associates presents to the market this well-proportioned four bedroom detached house located in the very sought after Townparks area. Within a short walk of the railway station, secondary school and St. Patricks primary school and within easy walking distance of all town centre amenities, this very spacious property is guaranteed to attract and impress a host of interested buyers looking for their ideal home. Boasting many special features, viewing is highly recommended. Accommodation
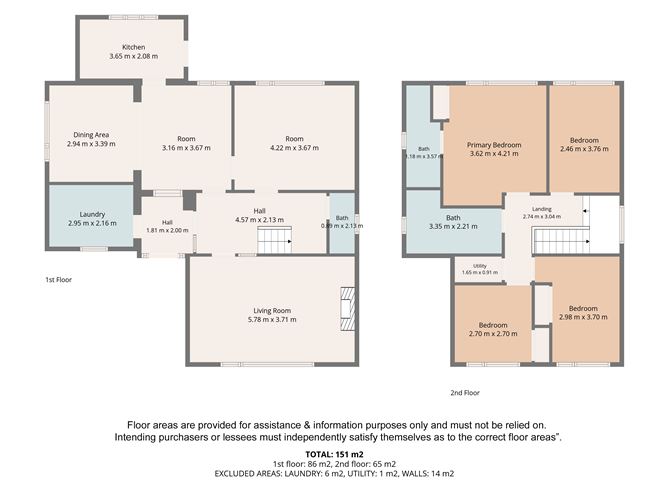
Entrance porch: (1.81m X 2m) Tiled floor, feature window, access to garage/utility.
Utility room: (2.95m X 2.16m) (ss sink, plumbed for washing machine, shelving, wall units)
Entrance hall: (4.57m X 2.13m) Wood floor, telephone point, dado rail, smoke alarm.
Guest W.C. & W.H.B. with tiled floor, part tiled walls, window, wall mirror.
Living room: (5.78m X 3.71m) Feature fireplace, wood floor, coving, ceiling rose, large feature window, T.V. point, wall lights
Family room: (4.22m X 3.67m) Wood floor, T.V. point, wall lights
Kitchen/Dining room:
Kitchen area: (3.16m X 3.67m) Wall & floor mounted units, wood pannelled walls, part tiled walls (splash back), ceiling light, plumbed for dishwasher.
Dining area: (2.94m X 3.39m) Wall lights, shelving
Back Kitchen: (3.65m X 2.08m) Wall & floor mounted units with feature recessed lights, tiled floor, ss sink, part tiled walls, ceiling light, access to rear garden.
Landing: Walk-in hot press, stira ladder access to attic, smoke alarm.
Bedroom 1: (2.46m X 3.76m) Built-in wardrobes
Bedroom 2 (master) (4.21m X 3.62m) Built-in wardrobes, T.V. point, telephone point.
En-suite: (3.57m X 1.18m) W.C., W.H.B. with vanity unit, Shower unit, part tiled walls, shaving light.
Main Bathroom: (3.35m X 2.21m) W.C., W.H.B. with vanity unit, Shower unit with electric shower, tiled floor, tiled walls, feature wall mirror with storage and recessed lights.
Bedroom 3: (2.98m X 3.70m) Built-in wardrobes, wood floor, T.V. point.
Bedroom 4: (2.70m X 2.70m) Built-in wardrobes, telephone point.
GARDENS:
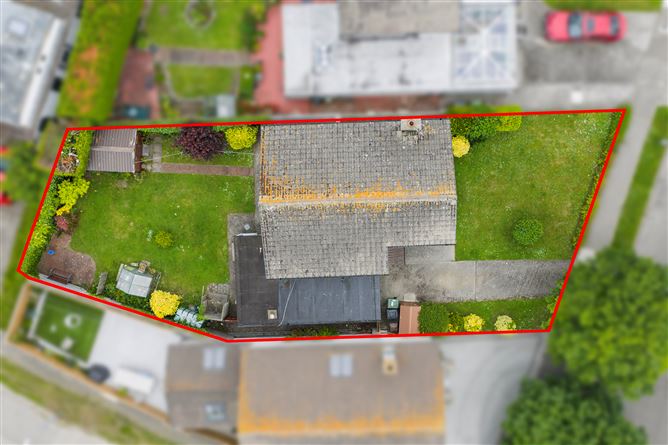
FRONT: Driveway, lawn, boundary hedging, mature planted areas, garden storage shed.
REAR: Not overlooked, lawn, wood shed, patio area, mature shrubs, hedges and planted areas, boiler house, block storage shed, outside tap.
SPEECIAL FEATURES:
Detached
Oil Fired Central Heating
Not overlooked at the rear
Double glazed throughout
Master bedroom en-suite
Utility room
Downstairs W.C.
Alarm system Features
SPECIAL FEATURES:
Detached
Oil Fired Central Heating
Not overlooked at the rear
Double glazed throughout
Master bedroom en-suite
Utility room
Downstairs W.C.
Alarm system BER Details