Description
Floor Area : 99.47 sqm
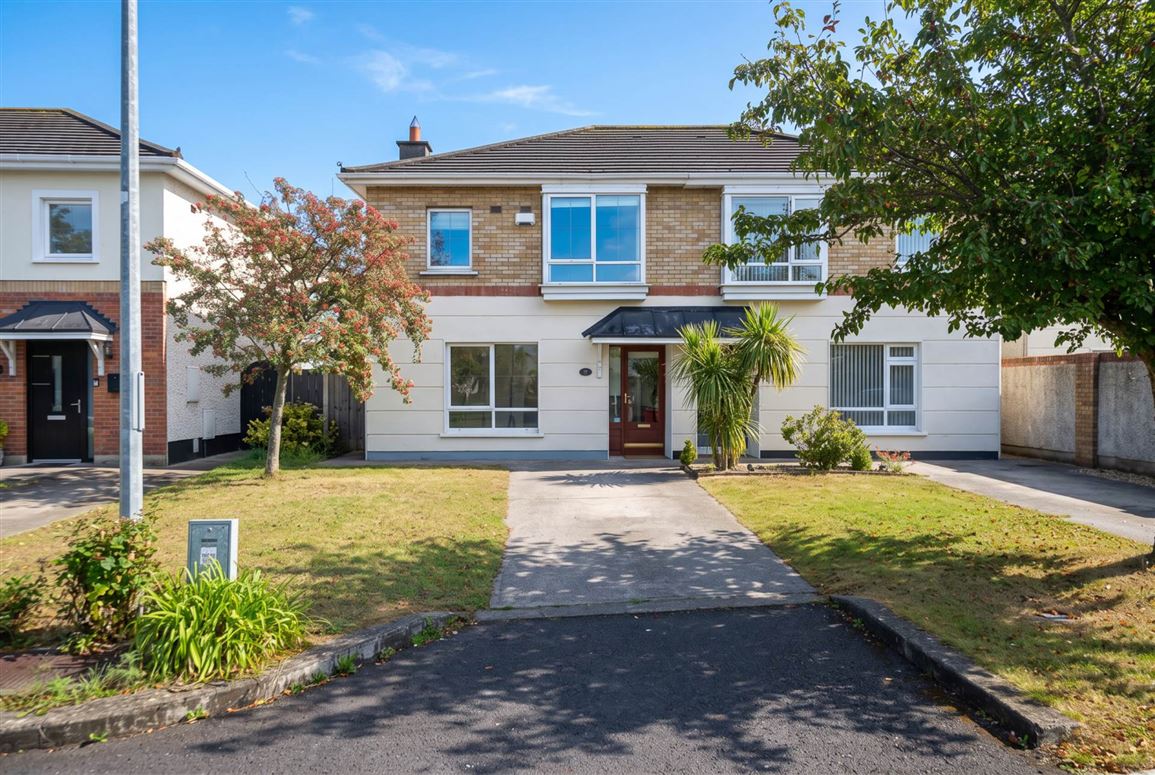
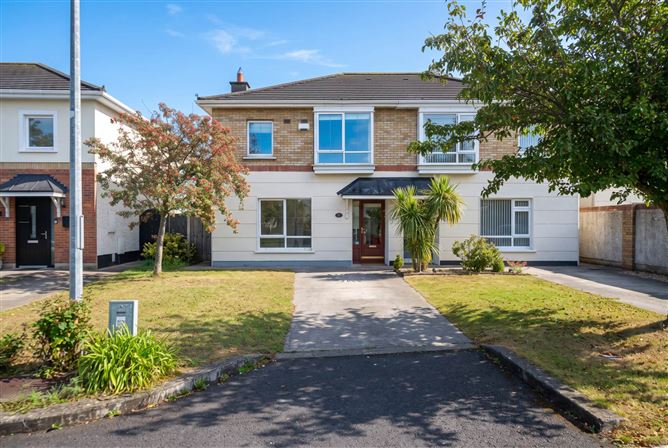
Flynn Estate Agents are delighted to present 58 Riverwood Court to the market. A fantastic three-bedroom home featuring an extra-large side passage. Ideally nestled in a quiet cul-de-sac, this property offers a peaceful setting while remaining conveniently located for everyday amenities.
Benefitting from light filled accommodation throughout. Accommodation comprises; entrance hallway, living room, kitchen/ dining room with a complementing utility room and downstairs toilet, three bedrooms (master en-suite) and a bathroom. The room proportions are generous proportioned throughout.
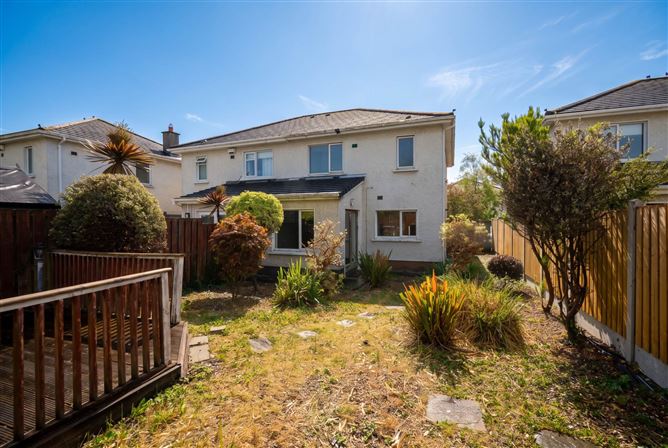
Externally are well appointed gardens. To the rear is a large garden space, accessed by an independent gated pedestrian entrance. The garden enjoys an abundance of seclusion and privacy from neighboring homes. To the front is a driveway providing off-street parking for two cars. Additional parking is available around this quiet cul-de-sac.
Riverwood is excellently located close to all local amenities, such as the villages of Castleknock and Blanchardstown, The Blanchardstown Shopping Centre and The Phoenix Park. This area is well serviced by buses to the City Centre and the property also benefits from close proximity to the Coolmine Train Station, it being a 10 minute walk. Access to the M3 & M50 is within easy reach. The City Centre and Dublin Airport is approximately a twenty minute drive away. Riverwood falls into the catchment area of Castleknock Community College and many other reputable schools are within close proximity.
Viewing is highly recommended! Accommodation
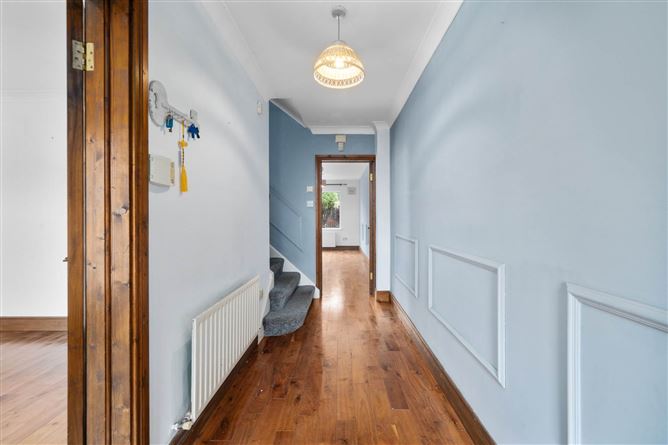
Entrance Hallway - 4.29m (14'1") x 1.35m (4'5")
with solid wood floor, alarm panel
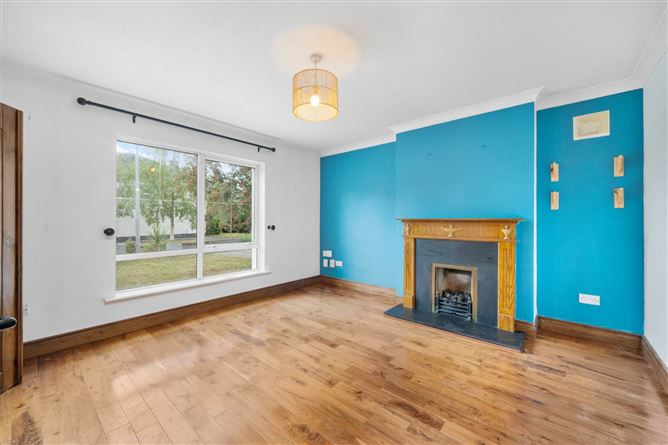
Lounge - 3.85m (12'8") x 3.85m (12'8")
with solid wood floor, feature fireplace with timber surround
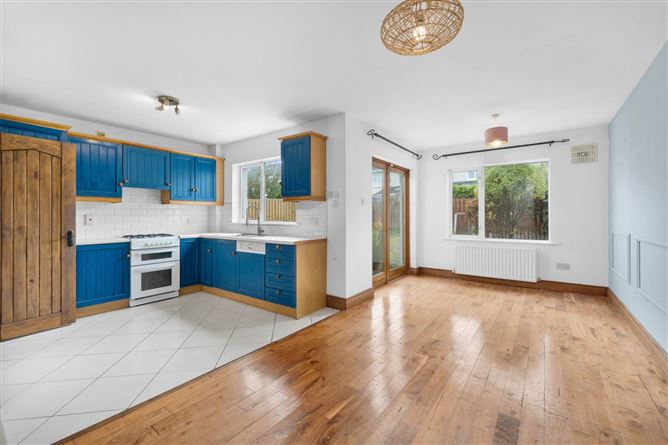

Kitchen - 2.98m (9'9") x 2.85m (9'4")
with a range of floor & eye level fitted press units with tiled splashback, fridge freezer, dishwasher, oven, hob & extractor fan.
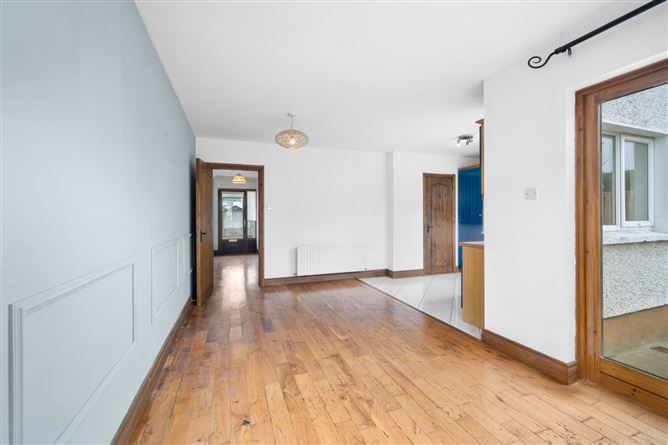
Diningroom - 5.54m (18'2") x 2.74m (9'0")
with solid wood floor, double doors leading onto the rear garden
Utility Room - 1.28m (4'2") x 1.11m (3'8")
with fitted press units for additional storage & tiled floor. Plumbed for washing machine & tumble dryer.
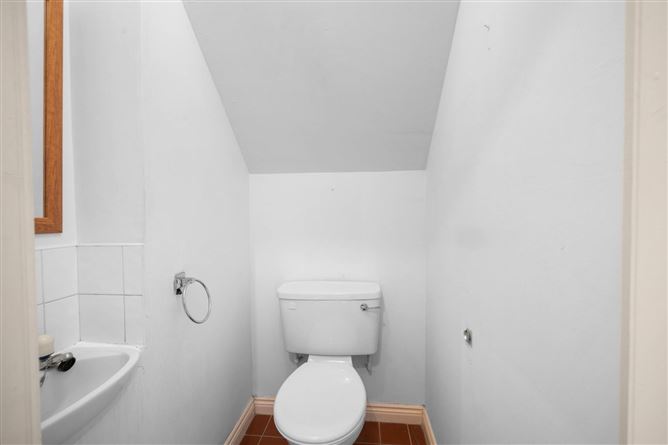
Guest W.C. - 1.18m (3'10") x 1.11m (3'8")
with w.c & w.h.b. tiled flooring
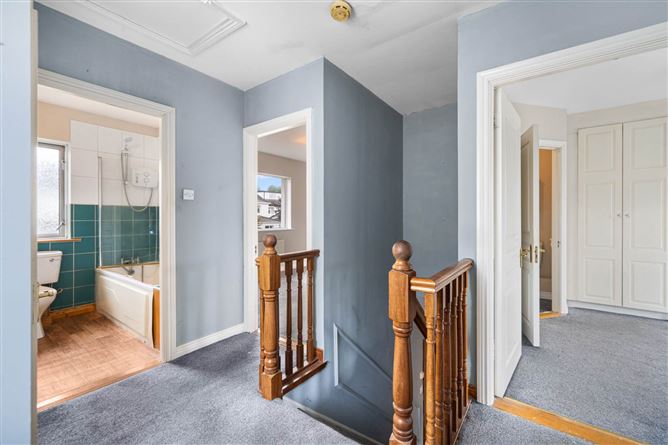
Landing - 3.07m (10'1") x 2.32m (7'7")
with carpet flooring, access to attic, hot press
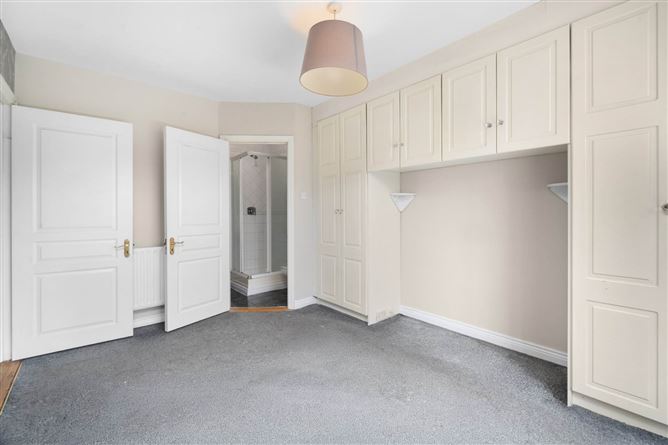
Bedroom 1 - 3.94m (12'11") x 3m (9'10")
to the front of house with carpet floor & built in wardrobes.
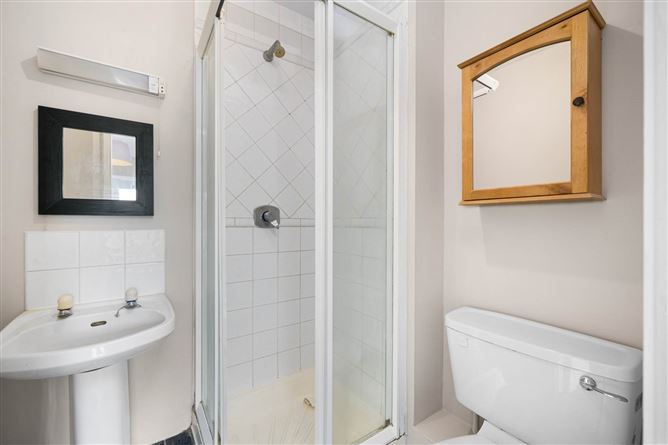
Ensuite - 1.57m (5'2") x 1.53m (5'0")
with w.c., w.h.b., shower cubicle with pumped shower, tiled flooring, partially tiled walls
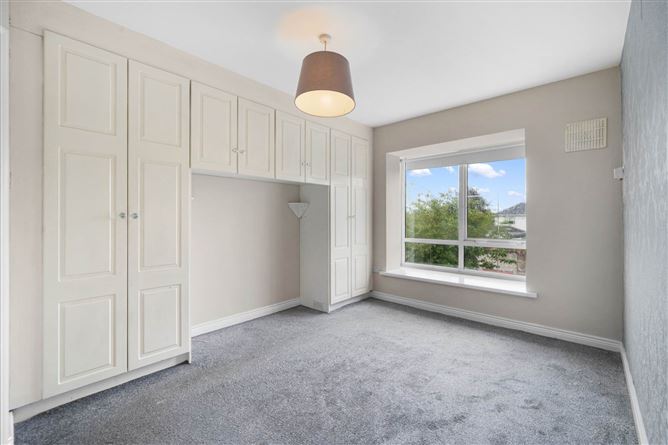
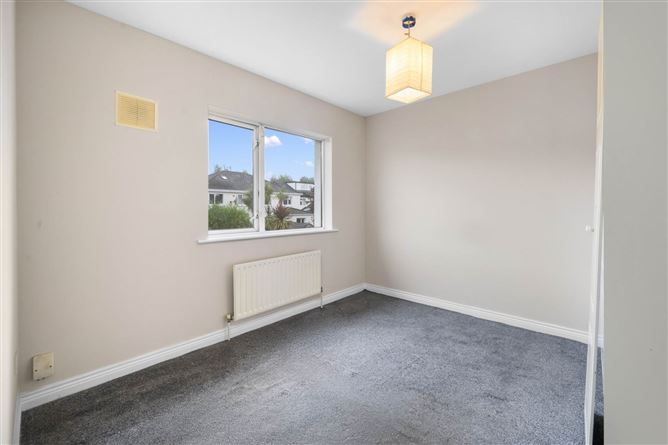
Bedroom 2 - 3.19m (10'6") x 2.94m (9'8")
to the rear of house with carpet floor & built in wardrobes.
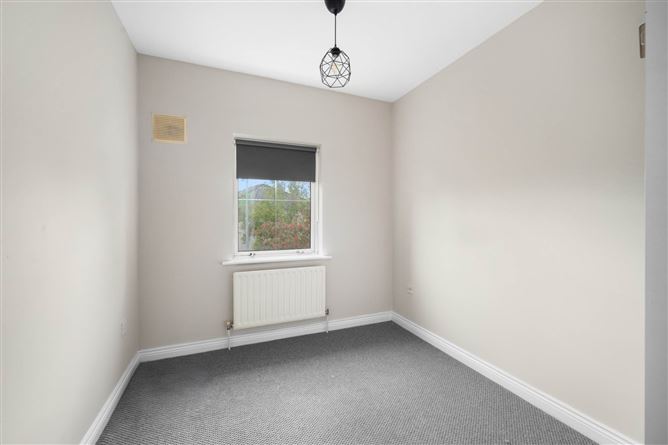
Bedroom 3 - 2.83m (9'3") x 2.3m (7'7")
to the front of house with carpet floor & built in wardrobes.
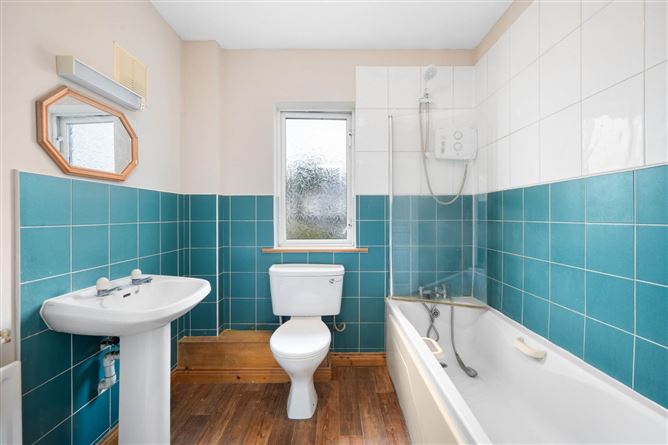
Main Bathroom - 2.08m (6'10") x 1.87m (6'2")
with w.c., w.h.b., & bath with electric shower, tiled walls
Features
- Double Glazed Windows
- Gas Fired Central Heating
- Beautifully situated 3 bedroom home in a quiet cul de sac
- Walking distance to Coolmine Train Station
- Ready for immediate occupancy
- Extra-wide side passage which lends itself for an side-extension subject to planning permission
BER Details
BER: C
BER No: 101554749
Energy Performance Indicator: 206.03 kWh/m2/yr Viewing Details
Attended by Ruairi Macken Negotiator