Description
Interested in this property? Sign up for mySherryFitz to arrange your viewing, see current offers or make your own offer. Register now at SherryFitz.ie
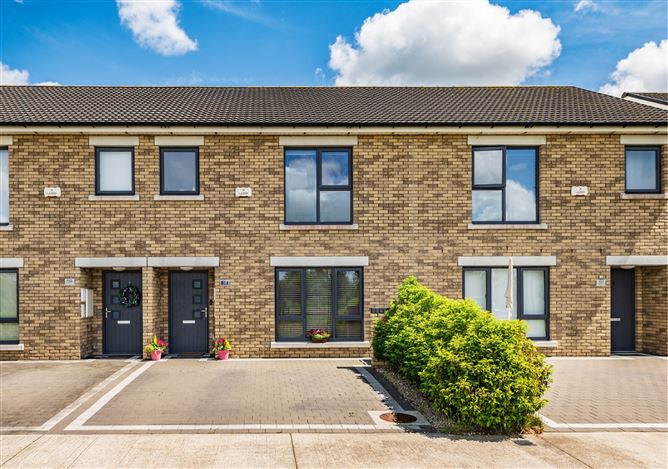
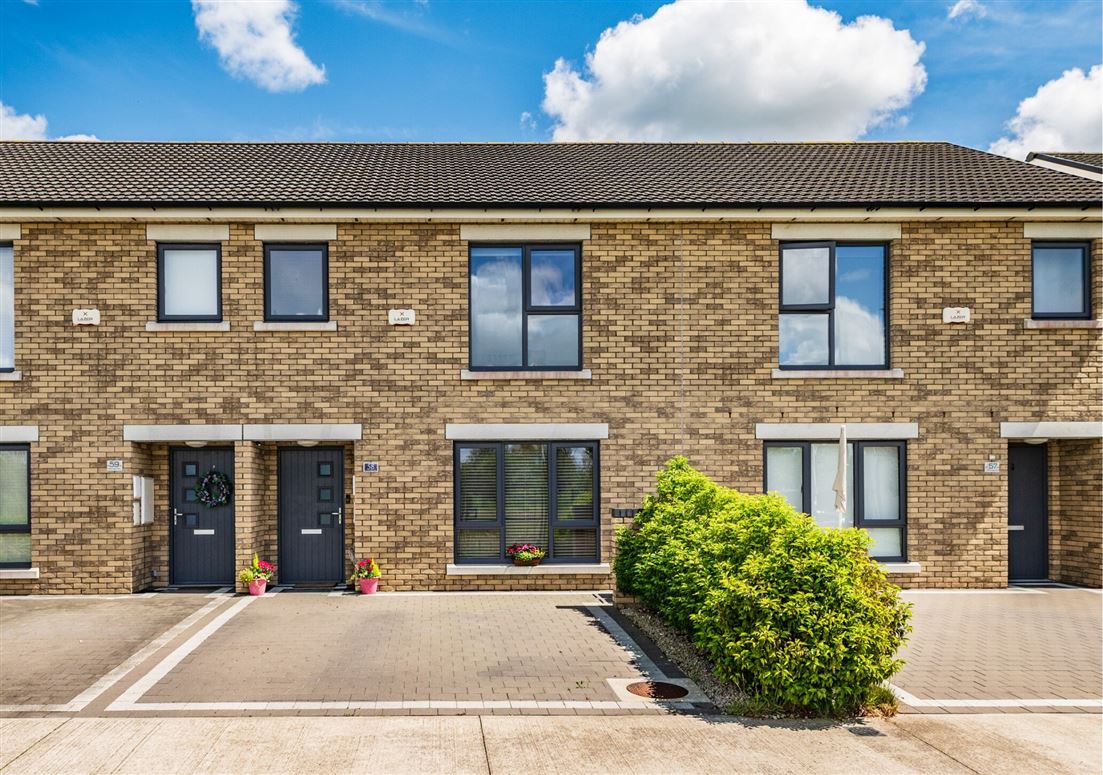
Sherry FitzGerald O'Reilly welcome you to 58 Oldbridge Park, a lovely 3 bedroomed mid terraced home in the heart of Sallins, close to the banks of the Grand Canal. This is a comfortable energy-efficient home, equipped with a heat recovery ventilation system, an advanced airtight design, and an A-rated heat pump.
Oldbridge is a peaceful haven, with many green spaces and within easy walking distance of a host of vibrant amenities in Sallins shops, bars and award-winning restaurants and cafes, creches, a primary school, playground, and thriving GAA club . Perfectly positioned for the commuter, the train station is within easy walking distance, and the new Sallins bypass offers swift access to the N7/M7. The bustling town of Naas, with its boutique shopping, many restaurants, excellent secondary schools, and numerous leisure facilities, is also just a short drive away.
The well-proportioned accommodation in this lovely home comprises entrance hallway, living room, kitchen/dining room, utility room, guest wc. Upstairs 3 bedrooms (1 en-suite) and bathroom. Accommodation
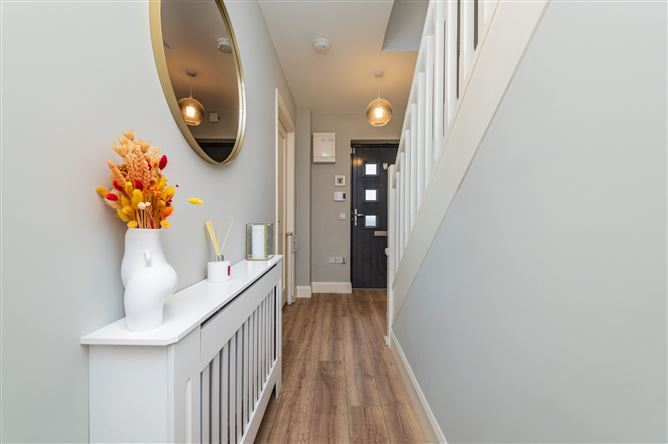
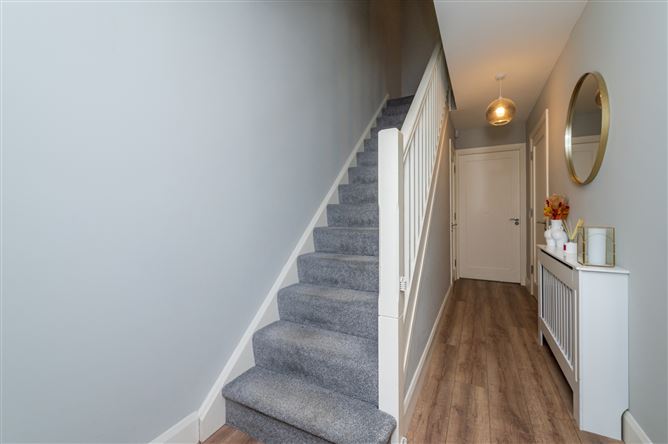
Hallway - 5.07m x 1.84m
The welcoming hallway includes a laminate oak floor with carpet laid to stairs. With understairs storage closet (2.2m x 0.8m).
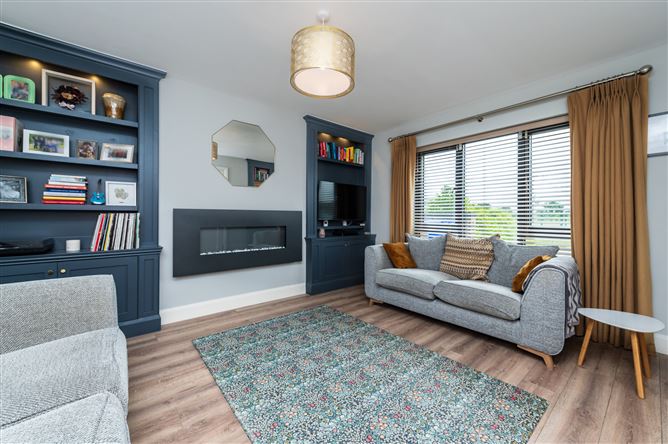
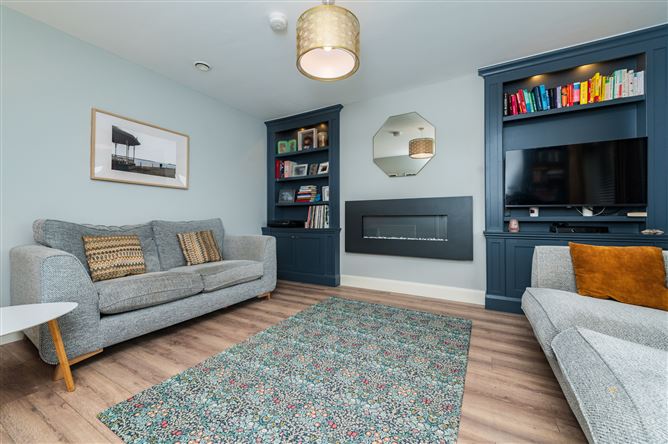
Living Room - 4.3m x 3.74m
This is a light filled room to front, laid with oak laminate flooring. A contemporary electric fire provides a focal point, and the room is fitted with bespoke cabinets.
Guest WC - 1.58m x 1.55m
This room is fitted with a vanity unit, low profile wc and a heated towel rail. The floor is tiled.
Kitchen/Dining Area - 5.67m x 3.87m
This is a well-appointed kitchen with shaker style cabinets topped with a sleek quartz counter, complemented by a metro tile splashback and porcelain tiles underfoot. The appliances include a double oven, ceramic hob, microwave, integrated dishwasher and fridge freezer. In the Dining area, French doors open directly onto the patio.
Utility Room - 2m x 1.54m
The utility is fitted with storage cabinets and a tile floor. It is plumbed for a washer dryer.
Landing - 3.84m x 1.21m
With carpet floor, hotpress off and attic access.
Bedroom 1 - 4.46m x 3.35m
This is a generous bedroom to front, with fitted wardrobes and carpet floor.
En-Suite - 2.43m x 1.1m
The en-suite comprises a vanity, shower and wc, with tiling to floor and surrounds.
Bedroom 2 - 3.67m x 2.72m
Overlooking the rear garden, bedroom 2 is a double room with carpet floor and fitted wardrobes.
Bedroom 3 - 3.8m x 2.88m
Bedroom 3 is a double room to rear with carpet floor and built-in wardrobe.
Bathroom - 2.36m x 1.9m
The main bathroom features a stylish suite of wc, vanity unit with basin, bath with overhead shower, and a heated towel rail. With tiling to floor and surrounds.
Outside -
To front, the driveway can accommodate two cars off-street on the cobblelock drive. It includes a walled bin storage area and is wired for an electric car charger. The rear is in lawn with a paved patio. The metal shed (2.47m x 2.1m) sits on a concrete base and includes electricity.
Features
- Built circa 2020.
- Extends to 110.4m2 approximately.
- Upvc double glazed windows and composite front door.
- Heat recovery ventilation system.
- Air to water heating system.
- Alarm system.
- Easy maintain exterior.
- uPVC soffit and fascia.
- All carpets and blinds included.
- Most light fittings included.
- Listed kitchen appliances included.
- Wired for electric charge point to front.
- Not overlooked to front.
- Off street parking for 2 cars on cobblelock drive.
- Rear garden in lawn with paved patio, metal shed, outside tap and sockets.
- Within short walking distance of local restaurants, church, school, supermarket, bars, bus stop, Grand Canal walks and GAA Club.
- Just a few minutes' walk to the Sallins train station with access to Heuston Station and the Docklands.
- Short drive to Junctions 9 or 9A of the M7/N7.
BER Details
BER: A2
BER No: 113428288
Energy Performance Indicator: 49.78 kWh/m2/yr Negotiator